3300 Kingston Street N, St Petersburg, FL 33713
- $364,900
- 3
- BD
- 2
- BA
- 1,271
- SqFt






- List Price
- $364,900
- Status
- Pending
- Days on Market
- 70
- Price Change
- ▼ $10,000 1781202070
- MLS#
- A4693061
- Property Style
- Single Family
- Architectural Style
- Ranch
- Year Built
- 1957
- Bedrooms
- 3
- Bathrooms
- 2
- Living Area
- 1,271
- Lot Size
- 7,383
- Acres
- 0.17
- Total Acreage
- 0 to less than 1/4
- Legal Subdivision Name
- Golden Crest
- MLS Area Major
- St Pete
Property Description
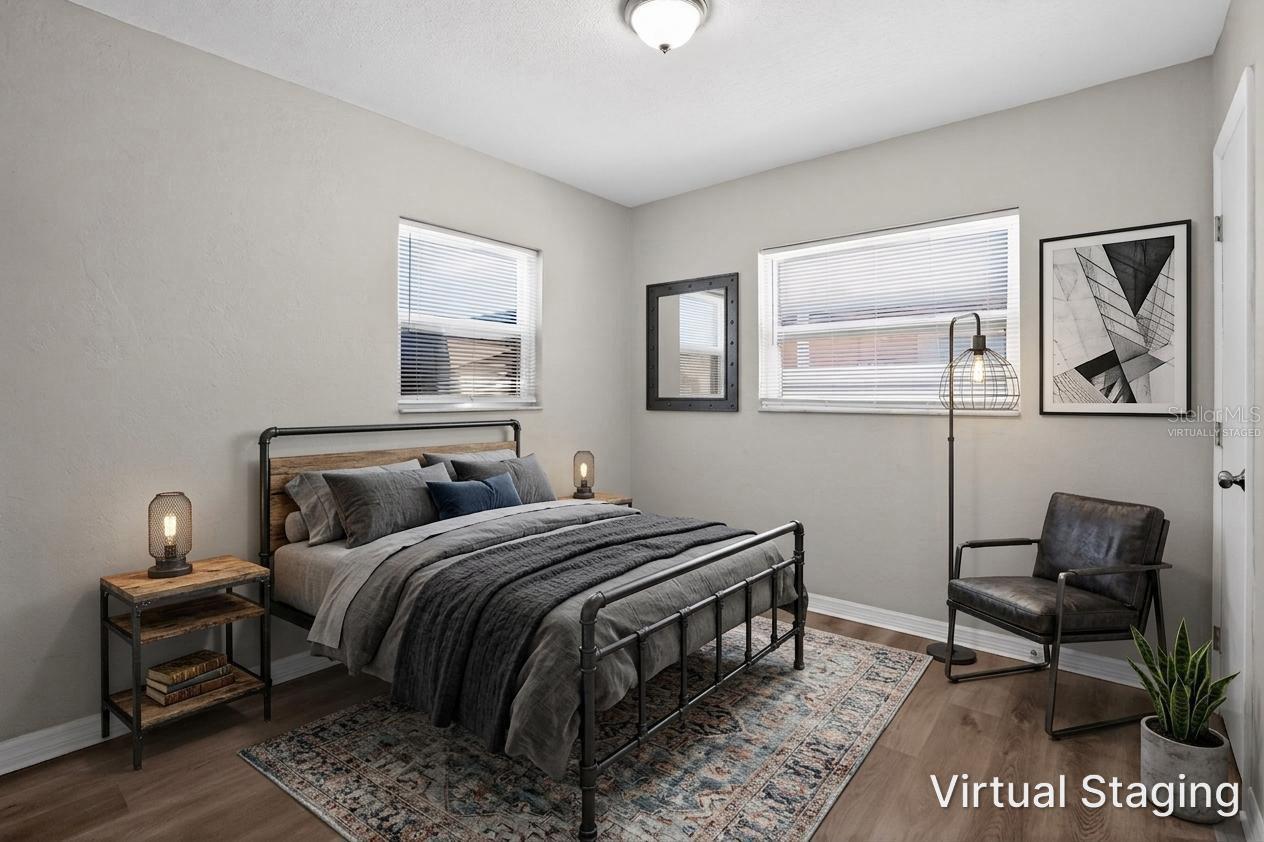
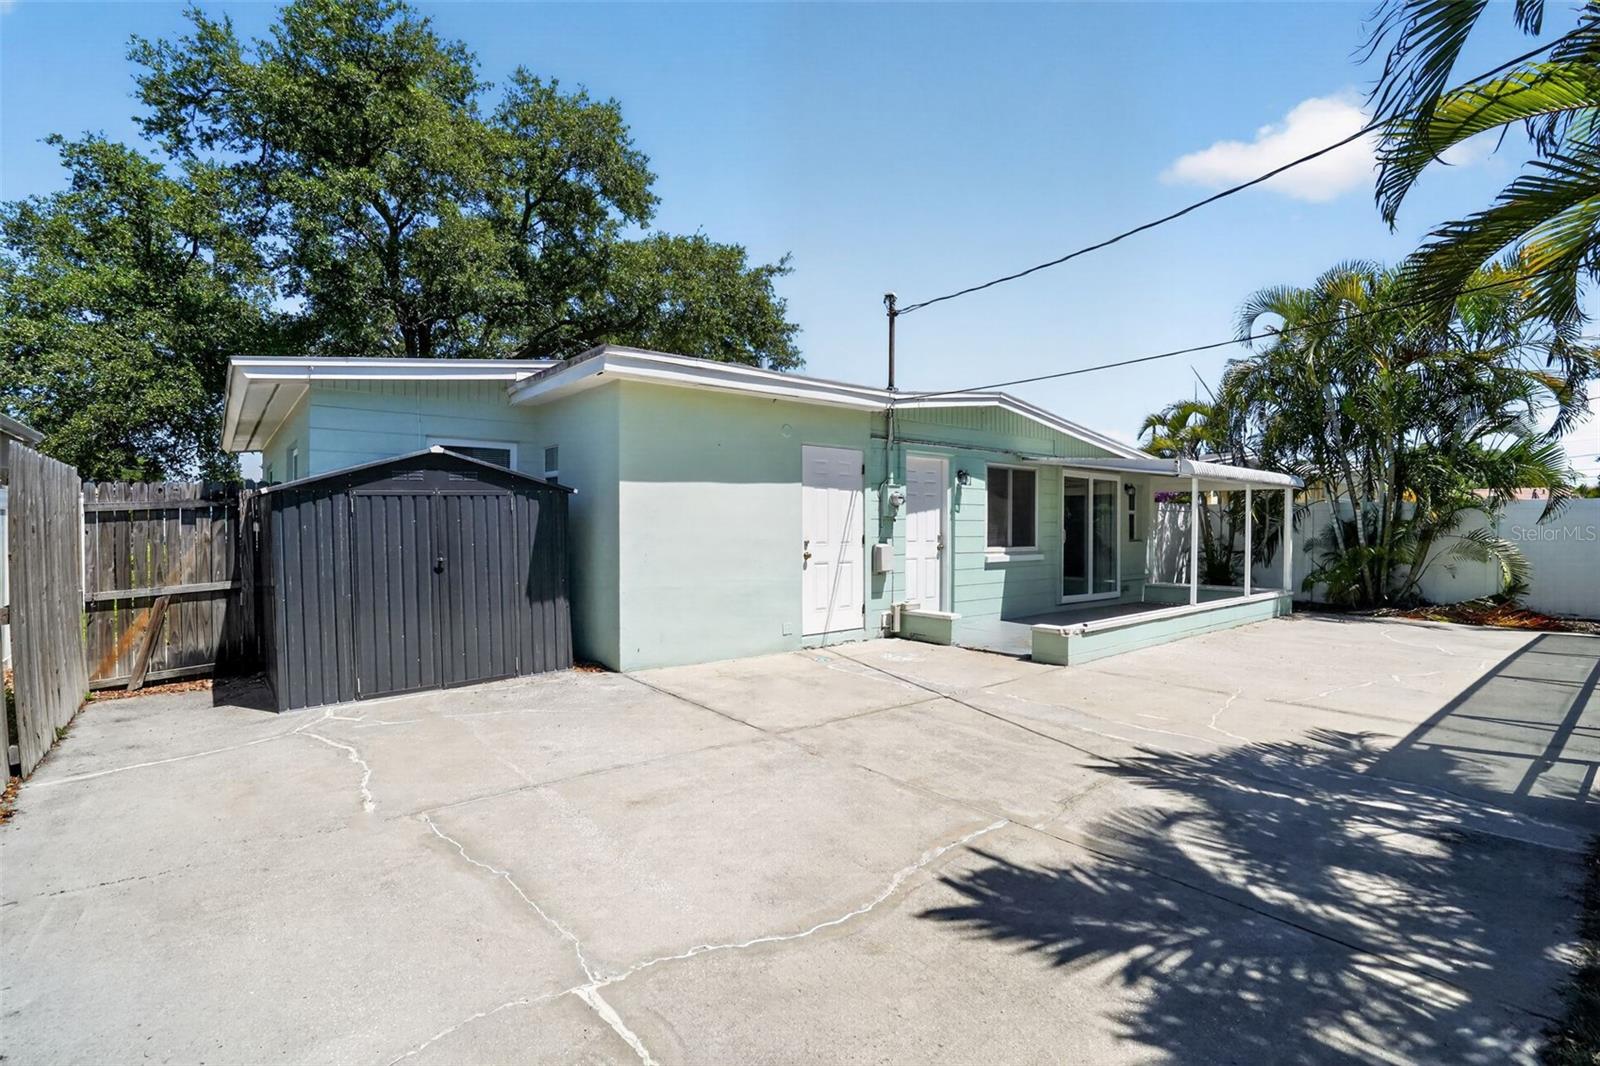
Under contract-accepting backup offers. This lovely Saint Petersburg home is centrally located with easy access to 2 wonderful parks and all the great eating, shopping and entertainment amenities along HWY 19. The exterior of this property is perfectly appointed to maximize the beautiful Florida sunshine. Enjoy a fenced yard, covered outdoor gathering space, enormous patio area and inviting pool with lanai. With all this space, your dreams of the perfect outdoor living area can become reality. The updated interior features LVP flooring throughout with white trim and subtle, neutral paint. The charming kitchen has white cabinets, upgraded counters and stainless appliances. Ample cabinet and counter space make it both stylish and functional. The open floor plan and great natural light give the home a welcoming personality perfect for entertaining friends and family. There are 3 bedrooms including an owners suite with a 3/4 bath with walk-in shower. You'll love the access to the pool and patio area through your private bath. An updated full bath is convenient for both guests and residents and you are going to love having your utility/laundry room tucked away off the kitchen. This is the property you've been waiting for, Welcome Home! This home has been virtually staged for your enjoyment!
/u.realgeeks.media/davenhenry/lptrealty_powerpacks_logo__blue_vertical_copy.png)
Additional Information
- Taxes
- $6625
- Location
- Paved
- Community Features
- No Deed Restriction
- Property Description
- One Story
- Interior Layout
- Built-in Features, Ceiling Fans(s), Living Room/Dining Room Combo, Open Floorplan, Primary Bedroom Main Floor, Solid Surface Counters, Solid Wood Cabinets, Split Bedroom
- Interior Features
- Built-in Features, Ceiling Fans(s), Living Room/Dining Room Combo, Open Floorplan, Primary Bedroom Main Floor, Solid Surface Counters, Solid Wood Cabinets, Split Bedroom
- Floor
- Tile, Vinyl
- Appliances
- Dishwasher, Disposal, Electric Water Heater, Exhaust Fan, Freezer, Microwave, Range, Refrigerator
- Utilities
- Electricity Connected, Public, Water Connected
- Heating
- Central
- Air Conditioning
- Central Air
- Exterior Construction
- Block, Stucco
- Exterior Features
- None
- Roof
- Built-Up
- Foundation
- Slab
- Pool
- Private
- Pool Type
- Screen Enclosure
- Garage Features
- Driveway, Parking Pad
- Fences
- Fenced, Vinyl
- Pets
- Allowed
- Flood Zone Code
- x
- Parcel ID
- 10-31-16-31410-000-0240
- Legal Description
- GOLDEN CREST N 26.87FT OF LOT 24 & S 26.84FT OF LOT 25, & E 8FT OF VAC ALLEY ADJ TO W
Listing courtesy of RE/MAX PROFERE. 612-865-3158
Mortgage Calculator
StellarMLS is the source of this information via Internet Data Exchange Program. All listing information is deemed reliable but not guaranteed and should be independently verified through personal inspection by appropriate professionals. Listings displayed on this website may be subject to prior sale or removal from sale. Availability of any listing should always be independently verified. Listing information is provided for consumer personal, non-commercial use, solely to identify potential properties for potential purchase. All other use is strictly prohibited and may violate relevant federal and state law. Data last updated on