603 Oak Ridge Drive, Brandon, FL 33510
- $274,900
- 2
- BD
- 1
- BA
- 1,054
- SqFt




- List Price
- $274,900
- Status
- Pending
- Days on Market
- 27
- Price Change
- ▼ $100 1783450779
- MLS#
- A4697080
- Property Style
- Single Family
- Year Built
- 1956
- Bedrooms
- 2
- Bathrooms
- 1
- Living Area
- 1,054
- Lot Size
- 9,000
- Acres
- 0.21
- Total Acreage
- 0 to less than 1/4
- Legal Subdivision Name
- Hilldale Heights Of Brandon
- MLS Area Major
- Brandon
Property Description
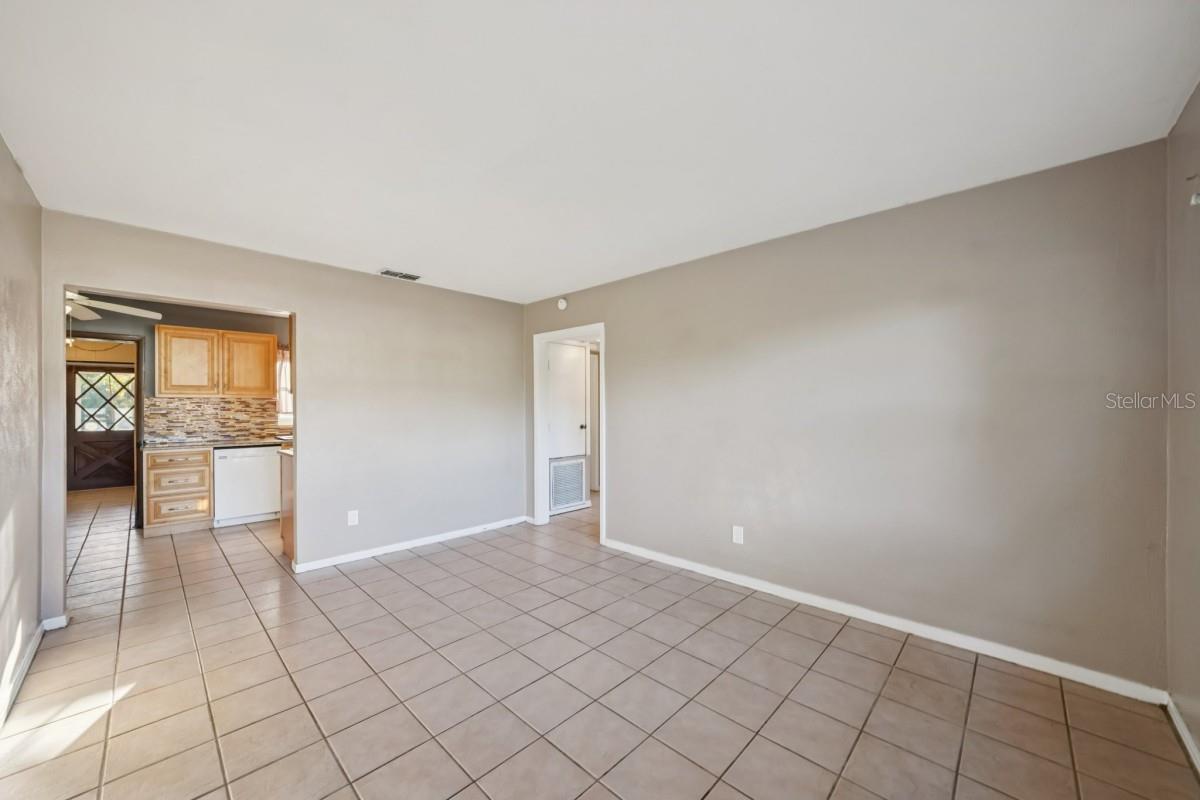
BACK ON MARKET! Previous Buyer's Financing Fell Through. FHA Appraised and Ready to Go. This move-in ready concrete block home offers exceptional value and a second chance for buyers who missed it the first time. Featuring 2 bedrooms plus a versatile bonus room that can easily function as a 3rd bedroom, home office, playroom, or guest space, this home provides flexibility to fit your lifestyle. The bright living room welcomes you with a large picture window, while tile flooring throughout the main living areas and laminate flooring in the bedrooms provide easy maintenance. The kitchen was updated in 2017, and many of the big-ticket items have already been completed, including a new roof (2021), water heater (2022), and AC (2015). A transferable termite bond adds extra peace of mind. Step outside to a fully fenced backyard shaded by mature oak trees, complete with a fire pit and plenty of space to create your own outdoor retreat. No HOA. No CDD. Bring your boat, RV, and toys. Conveniently located near Yates Elementary, shopping, dining, and Highway 60 for an easy commute. Sold AS-IS with the right to inspect. Opportunities like this don't last long, schedule your showing today.
/u.realgeeks.media/davenhenry/lptrealty_powerpacks_logo__blue_vertical_copy.png)
Additional Information
- Taxes
- $3819
- Minimum Lease
- No Minimum
- Community Features
- No Deed Restriction
- Property Description
- One Story
- Zoning
- RSC-6
- Interior Layout
- Built-in Features
- Interior Features
- Built-in Features
- Floor
- Laminate, Tile
- Appliances
- Dishwasher, Dryer, Microwave, Range, Refrigerator, Washer
- Utilities
- Electricity Connected
- Heating
- Central
- Air Conditioning
- Central Air
- Exterior Construction
- Block
- Exterior Features
- Lighting
- Roof
- Shingle
- Foundation
- Slab
- Pool
- No Pool
- Garage Carport
- 1 Car Carport
- Garage Features
- Driveway
- Garage Dimensions
- 10x15
- Elementary School
- Yates-Hb
- Middle School
- Mann-Hb
- High School
- Brandon-HB
- Pets
- Allowed
- Flood Zone Code
- X
- Parcel ID
- U-23-29-20-2EX-B00000-00014.0
- Legal Description
- HILLDALE HEIGHTS OF BRANDON LOT 14 BLOCK B
Listing courtesy of FLATFEE.COM. 954-965-3990
Mortgage Calculator
StellarMLS is the source of this information via Internet Data Exchange Program. All listing information is deemed reliable but not guaranteed and should be independently verified through personal inspection by appropriate professionals. Listings displayed on this website may be subject to prior sale or removal from sale. Availability of any listing should always be independently verified. Listing information is provided for consumer personal, non-commercial use, solely to identify potential properties for potential purchase. All other use is strictly prohibited and may violate relevant federal and state law. Data last updated on