4812 N 37th Street, Tampa, FL 33610
- $265,000
- 3
- BD
- 2
- BA
- 1,228
- SqFt




- List Price
- $265,000
- Status
- Pending
- Days on Market
- 335
- MLS#
- O6307077
- Property Style
- Single Family
- Year Built
- 1962
- Bedrooms
- 3
- Bathrooms
- 2
- Living Area
- 1,228
- Lot Size
- 5,200
- Acres
- 0.12
- Total Acreage
- 0 to less than 1/4
- Legal Subdivision Name
- Eldra Sub
- MLS Area Major
- Tampa / East Lake
Property Description
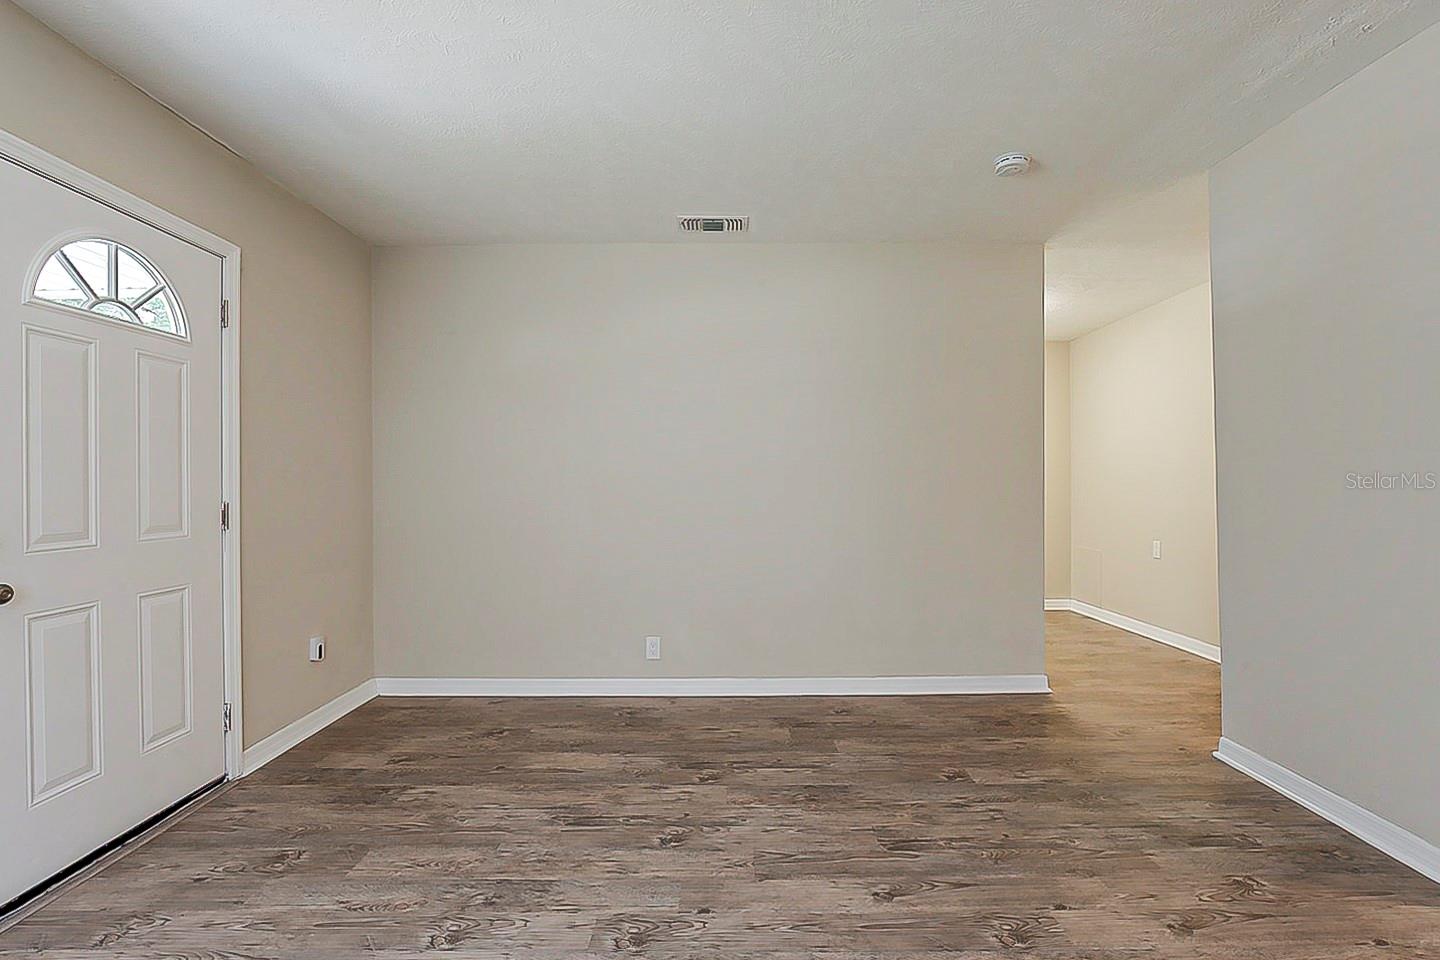
Welcome to this beautifully maintained 3-bedroom, 2-bathroom single-story home that combines comfort, functionality, and style. Step inside to discover an inviting layout featuring a blend of vinyl and carpet flooring, ideal for both durability and cozy living. The kitchen is a chef’s delight, boasting crisp white cabinetry, granite countertops, and sleek stainless steel appliances that perfectly complement the space. Whether you're preparing meals or entertaining guests, this kitchen offers both beauty and efficiency. The living areas are bright and open, while each bedroom provides ample space and natural light. The primary suite includes its own private bath for added convenience. Enjoy outdoor living with a large fenced backyard, perfect for pets, play, or entertaining. The front porch adds charm and a great spot for relaxing mornings or evenings. Additional features include a covered carport and plenty of driveway space. Don’t miss this opportunity to own a move-in ready home with great curb appeal and thoughtful updates throughout!
/u.realgeeks.media/davenhenry/lptrealty_powerpacks_logo__blue_vertical_copy.png)
Additional Information
- Taxes
- $3267
- Minimum Lease
- No Rent
- Community Features
- No Deed Restriction
- Property Description
- One Story
- Zoning
- RESI
- Interior Layout
- Ceiling Fans(s), Other, Window Treatments
- Interior Features
- Ceiling Fans(s), Other, Window Treatments
- Floor
- Carpet, Vinyl
- Appliances
- Dishwasher, Microwave, Range, Refrigerator
- Utilities
- Cable Available, Electricity Available, Water Available
- Heating
- Central
- Air Conditioning
- Central Air
- Exterior Construction
- Block
- Exterior Features
- Other
- Roof
- Shingle
- Foundation
- Slab
- Pool
- No Pool
- Garage Carport
- 1 Car Carport
- Garage Features
- Covered
- Elementary School
- Potter-Hb
- Middle School
- Mclane-Hb
- High School
- Middleton-HB
- Fences
- Chain Link
- Flood Zone Code
- X
- Parcel ID
- A-05-29-19-49Q-000000-00002.0
- Legal Description
- ELDRA SUBDIVISION N 51.6 FT OF LOT 2
Listing courtesy of MAINSTAY BROKERAGE LLC. 800-583-2914
Mortgage Calculator
StellarMLS is the source of this information via Internet Data Exchange Program. All listing information is deemed reliable but not guaranteed and should be independently verified through personal inspection by appropriate professionals. Listings displayed on this website may be subject to prior sale or removal from sale. Availability of any listing should always be independently verified. Listing information is provided for consumer personal, non-commercial use, solely to identify potential properties for potential purchase. All other use is strictly prohibited and may violate relevant federal and state law. Data last updated on