4013 Dream Oak Pl Unit 103, Tampa, FL 33613
- $149,900
- 2
- BD
- 2
- BA
- 912
- SqFt




- List Price
- $149,900
- Status
- Active
- Days on Market
- 33
- MLS#
- S5152494
- Property Style
- Condo
- Year Built
- 1985
- Bedrooms
- 2
- Bathrooms
- 2
- Living Area
- 912
- Lot Size
- 442
- Acres
- 0.01
- Total Acreage
- 0 to less than 1/4
- Building Name
- 4013
- Legal Subdivision Name
- North Oaks Condo Iii
- MLS Area Major
- Tampa
Property Description
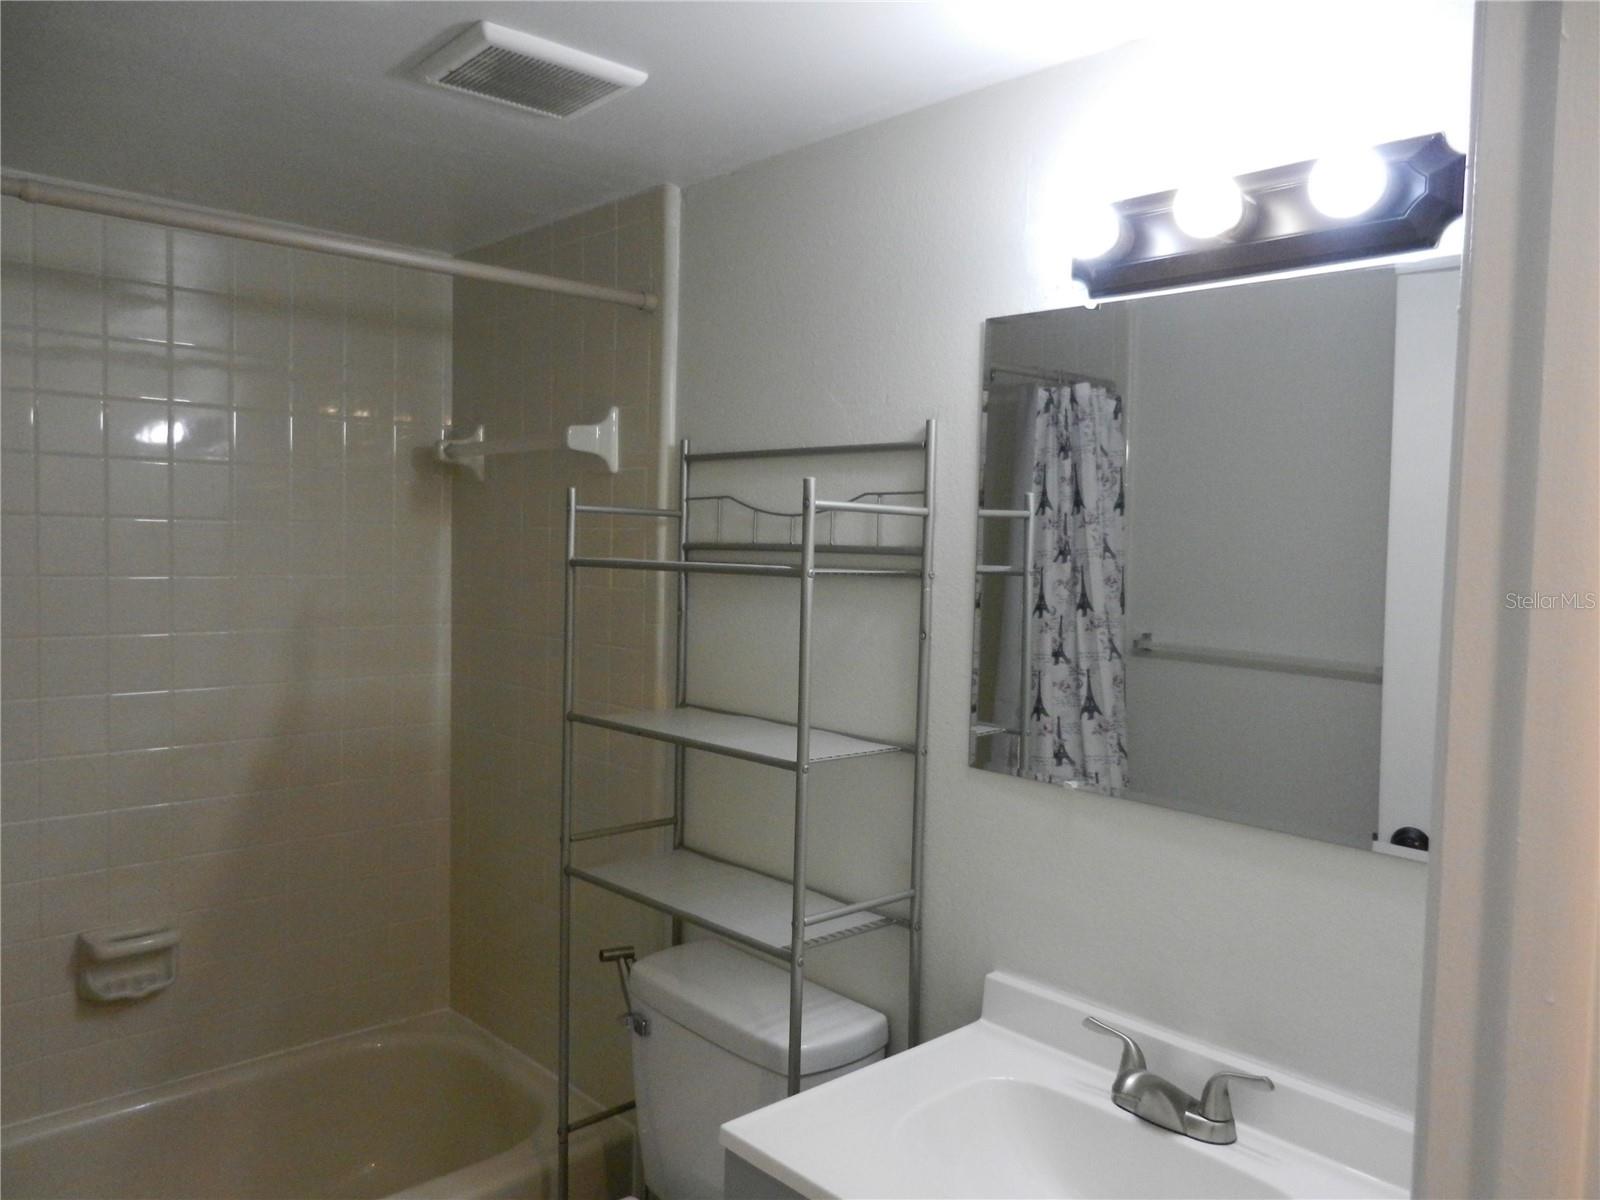
Welcome to this beautifully maintained ground-floor corner condominium in a prime Tampa location! Whether you're an investor seeking strong rental potential or a parent looking for convenient housing near the University of South Florida, this property offers an outstanding opportunity.This move-in-ready unit features 2 spacious bedrooms, a new kitchen countertop, fresh interior paint, and attractive laminate flooring throughout the living room, dining area, and bedrooms. The functional floor plan includes a screened entry patio with additional storage and washer and dryer for added convenience.Enjoy peaceful views of mature oak trees of outdoors space. Residents have access to community amenities including a swimming pool and tennis courts.Ideally located just minutes from University of South Florida, Moffitt Cancer Center, AdventHealth Tampa, James A. Haley Veterans' Hospital, Busch Gardens Tampa Bay, and Adventure Island, with quick access to I-75 and I-275. Nearby shopping, dining, parks, entertainment, and everyday conveniences make this an excellent place to live or invest.Don't miss this opportunity to own a well-located Tampa condo with exceptional convenience and rental appeal!
/u.realgeeks.media/davenhenry/lptrealty_powerpacks_logo__blue_vertical_copy.png)
Additional Information
- Taxes
- $1406
- Minimum Lease
- 1-2 Years
- Hoa Fee
- $395
- HOA Payment Schedule
- Monthly
- Maintenance Includes
- Common Area Taxes, Pool
- Community Features
- Community Mailbox, Pool, Tennis Court(s), No Deed Restriction
- Property Description
- One Story
- Zoning
- RMC-20
- Interior Layout
- Living Room/Dining Room Combo
- Interior Features
- Living Room/Dining Room Combo
- Floor
- Laminate
- Appliances
- Microwave, Range, Refrigerator
- Utilities
- Cable Available, Public
- Heating
- Central
- Air Conditioning
- Central Air
- Fireplace
- Yes
- Fireplace Description
- Wood Burning
- Exterior Construction
- Stucco
- Exterior Features
- Balcony, Tennis Court(s)
- Roof
- Shingle
- Foundation
- Slab
- Pool
- Community
- Pets
- Allowed
- Max Pet Weight
- 25
- Floor Number
- 1
- Flood Zone Code
- x
- Parcel ID
- 034860-5318
- Legal Description
- NORTH OAKS CONDOMINIUM III BLDG 26 UNIT 145
Listing courtesy of NABE REALTY. 800-808-4870
Mortgage Calculator
StellarMLS is the source of this information via Internet Data Exchange Program. All listing information is deemed reliable but not guaranteed and should be independently verified through personal inspection by appropriate professionals. Listings displayed on this website may be subject to prior sale or removal from sale. Availability of any listing should always be independently verified. Listing information is provided for consumer personal, non-commercial use, solely to identify potential properties for potential purchase. All other use is strictly prohibited and may violate relevant federal and state law. Data last updated on