16320 Hyde Manor Drive, Tampa, FL 33647
- $569,000
- 4
- BD
- 2
- BA
- 2,419
- SqFt






- List Price
- $569,000
- Status
- Pending
- Days on Market
- 22
- Price Change
- ▼ $20,000 1698078603
- MLS#
- T3471798
- Property Style
- Single Family
- Architectural Style
- Traditional
- Year Built
- 2018
- Bedrooms
- 4
- Bathrooms
- 2
- Living Area
- 2,419
- Lot Size
- 6,097
- Acres
- 0.14
- Total Acreage
- 0 to less than 1/4
- Legal Subdivision Name
- Tampa Palms Area 3 Prcl 38
- MLS Area Major
- Tampa / Tampa Palms
Property Description
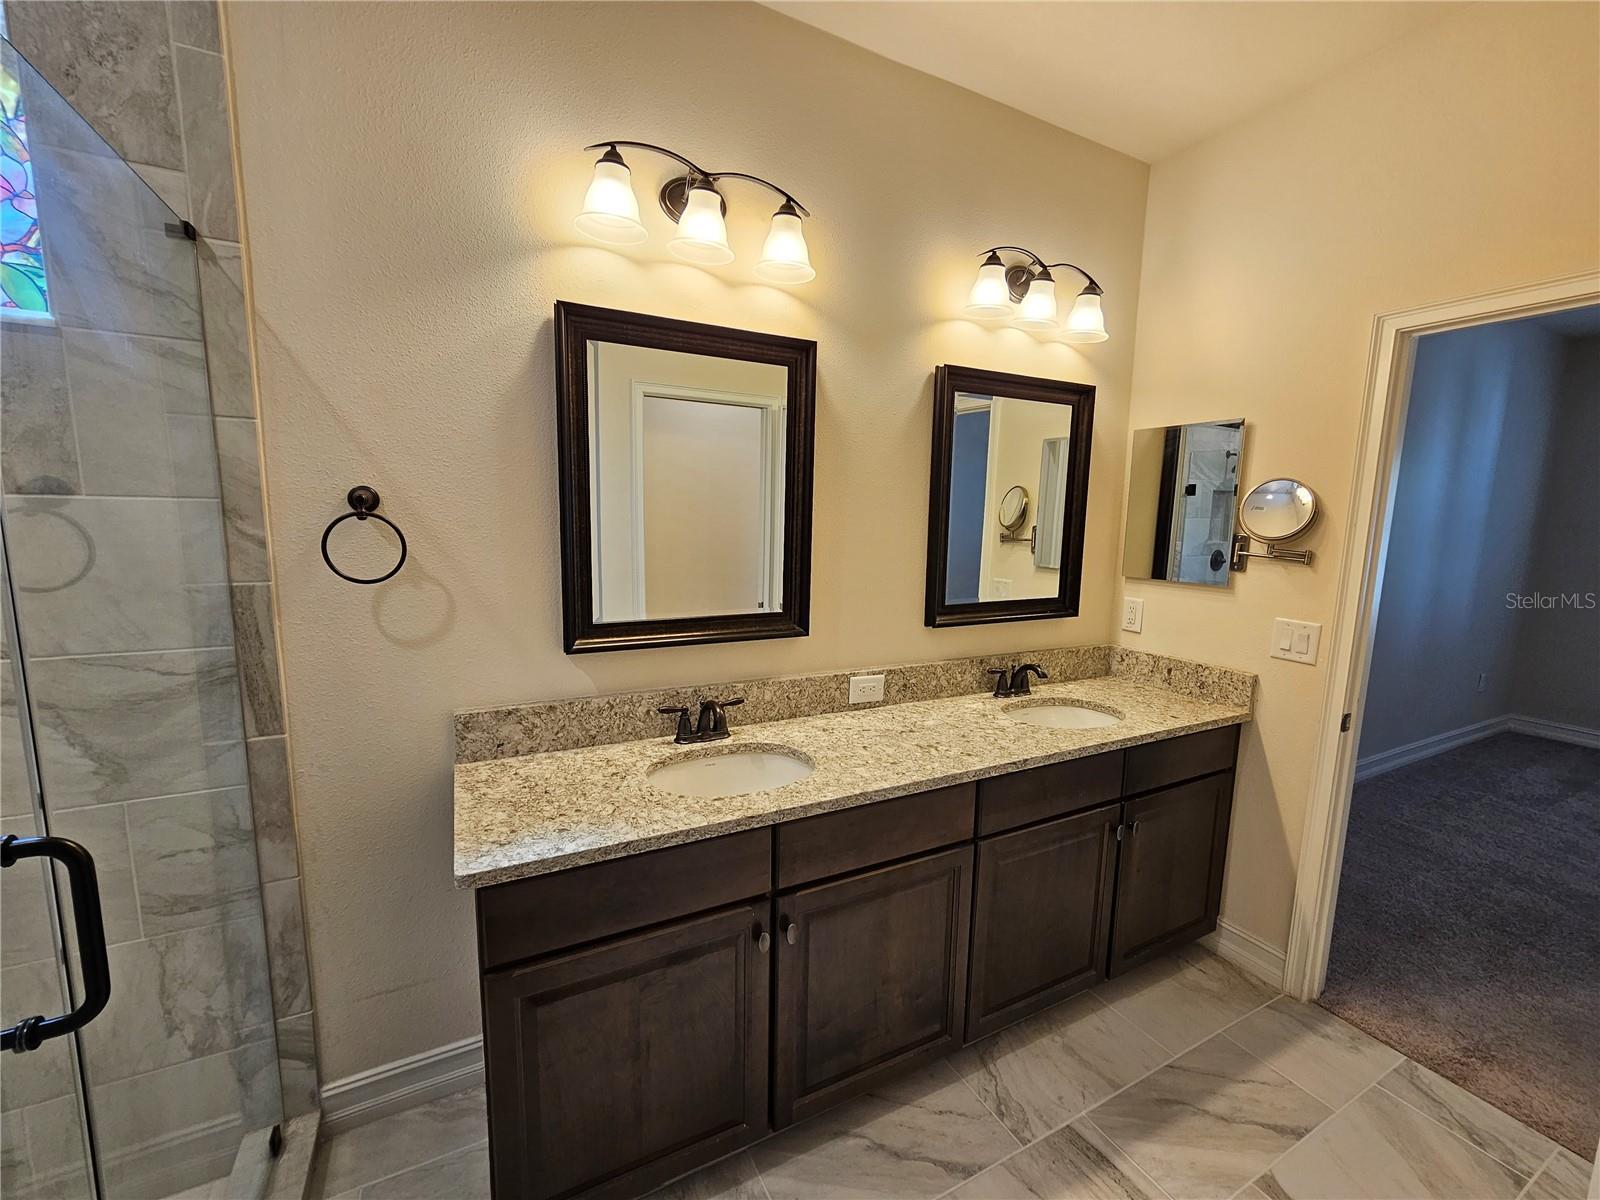
Under contract-accepting backup offers. Beautifully maintained, uniquely located, "stand-alone", home in Stafford Place at Tampa Palms. Built in 2018, this four-bedroom, two bathroom home features a natural landscape buffer offering a serene backyard setting among cypress, pine, and grand oaks. The custom water feature creates a calming and soothing ambiance that transports you from the hustle and bustle of New Tampa into a relaxing outdoor oasis. The inside of the home features four bedrooms, including the master, on the ground floor with a spacious great room, upscale kitchen, and an enormous bonus room on the second floor. The living areas are complemented with wood-grain ceramic tile, elegant plantation shutters, and high ceilings. The bedrooms are warm and welcoming with cushioned carpets, plantation shutters, and ceiling fans. The kitchen boasts a farmhouse style sink surrounded by marbled granite, stainless vent hood, glass tile backsplash, a double oven, and stainless appliances. The large, screened lanai is surrounded by conservation and looks out on to the flowing water rock garden. The lanai also has plumbing connections in place awaiting the buildout of your custom outdoor kitchen. This is home has it all!
/u.realgeeks.media/davenhenry/lptrealty_powerpacks_logo__blue_vertical_copy.png)
Additional Information
- Taxes
- $5429
- Taxes
- $328
- Minimum Lease
- 1-2 Years
- HOA Fee
- $193
- HOA Payment Schedule
- Quarterly
- Location
- Conservation Area, City Limits, Landscaped, Sidewalk, Paved
- Community Features
- Deed Restrictions
- Property Description
- Two Story
- Zoning
- PD-A
- Interior Layout
- Ceiling Fans(s), Eat-in Kitchen, High Ceilings, Kitchen/Family Room Combo, Master Bedroom Main Floor, Open Floorplan, Solid Wood Cabinets, Stone Counters, Thermostat, Walk-In Closet(s), Window Treatments
- Interior Features
- Ceiling Fans(s), Eat-in Kitchen, High Ceilings, Kitchen/Family Room Combo, Master Bedroom Main Floor, Open Floorplan, Solid Wood Cabinets, Stone Counters, Thermostat, Walk-In Closet(s), Window Treatments
- Floor
- Carpet, Ceramic Tile
- Appliances
- Dishwasher, Disposal, Dryer, Electric Water Heater, Exhaust Fan, Microwave, Range, Range Hood, Refrigerator, Washer
- Utilities
- BB/HS Internet Available, Cable Connected, Electricity Connected, Natural Gas Available, Public, Sewer Connected
- Heating
- Electric
- Air Conditioning
- Central Air
- Exterior Construction
- Block, Stucco
- Exterior Features
- Irrigation System, Sidewalk
- Roof
- Shingle
- Foundation
- Stem Wall
- Pool
- No Pool
- Garage Carport
- 2 Car Garage
- Garage Spaces
- 2
- Garage Features
- Driveway, Garage Door Opener, Ground Level
- Garage Dimensions
- 20x21
- Elementary School
- Tampa Palms-Hb
- Middle School
- Liberty-Hb
- High School
- Freedom-HB
- Fences
- Fenced, Other
- Pets
- Allowed
- Flood Zone Code
- X
- Parcel ID
- A-26-27-19-A8N-000000-00077.0
- Legal Description
- TAMPA PALMS AREA 3 PARCEL 38 STAFFORD PLACE PH 1 LOT 77
Listing courtesy of HOMEPROP. 813-853-0363
Mortgage Calculator
StellarMLS is the source of this information via Internet Data Exchange Program. All listing information is deemed reliable but not guaranteed and should be independently verified through personal inspection by appropriate professionals. Listings displayed on this website may be subject to prior sale or removal from sale. Availability of any listing should always be independently verified. Listing information is provided for consumer personal, non-commercial use, solely to identify potential properties for potential purchase. All other use is strictly prohibited and may violate relevant federal and state law. Data last updated on