16227 Alpha Grove Place, Odessa, FL 33556
- $1,174,332
- 5
- BD
- 5
- BA
- 3,835
- SqFt




- List Price
- $1,174,332
- Status
- Pending
- Days on Market
- 173
- Price Change
- ▼ $21,000 1741897648
- MLS#
- TB8307874
- Property Style
- Single Family
- Architectural Style
- Craftsman
- New Construction
- Yes
- Year Built
- 2024
- Bedrooms
- 5
- Bathrooms
- 5
- Baths Half
- 1
- Living Area
- 3,835
- Lot Size
- 10,875
- Acres
- 0.25
- Total Acreage
- 1/4 to less than 1/2
- Building Name
- Taylor Morrison
- Legal Subdivision Name
- Victoria Lakes
- MLS Area Major
- Odessa
Property Description
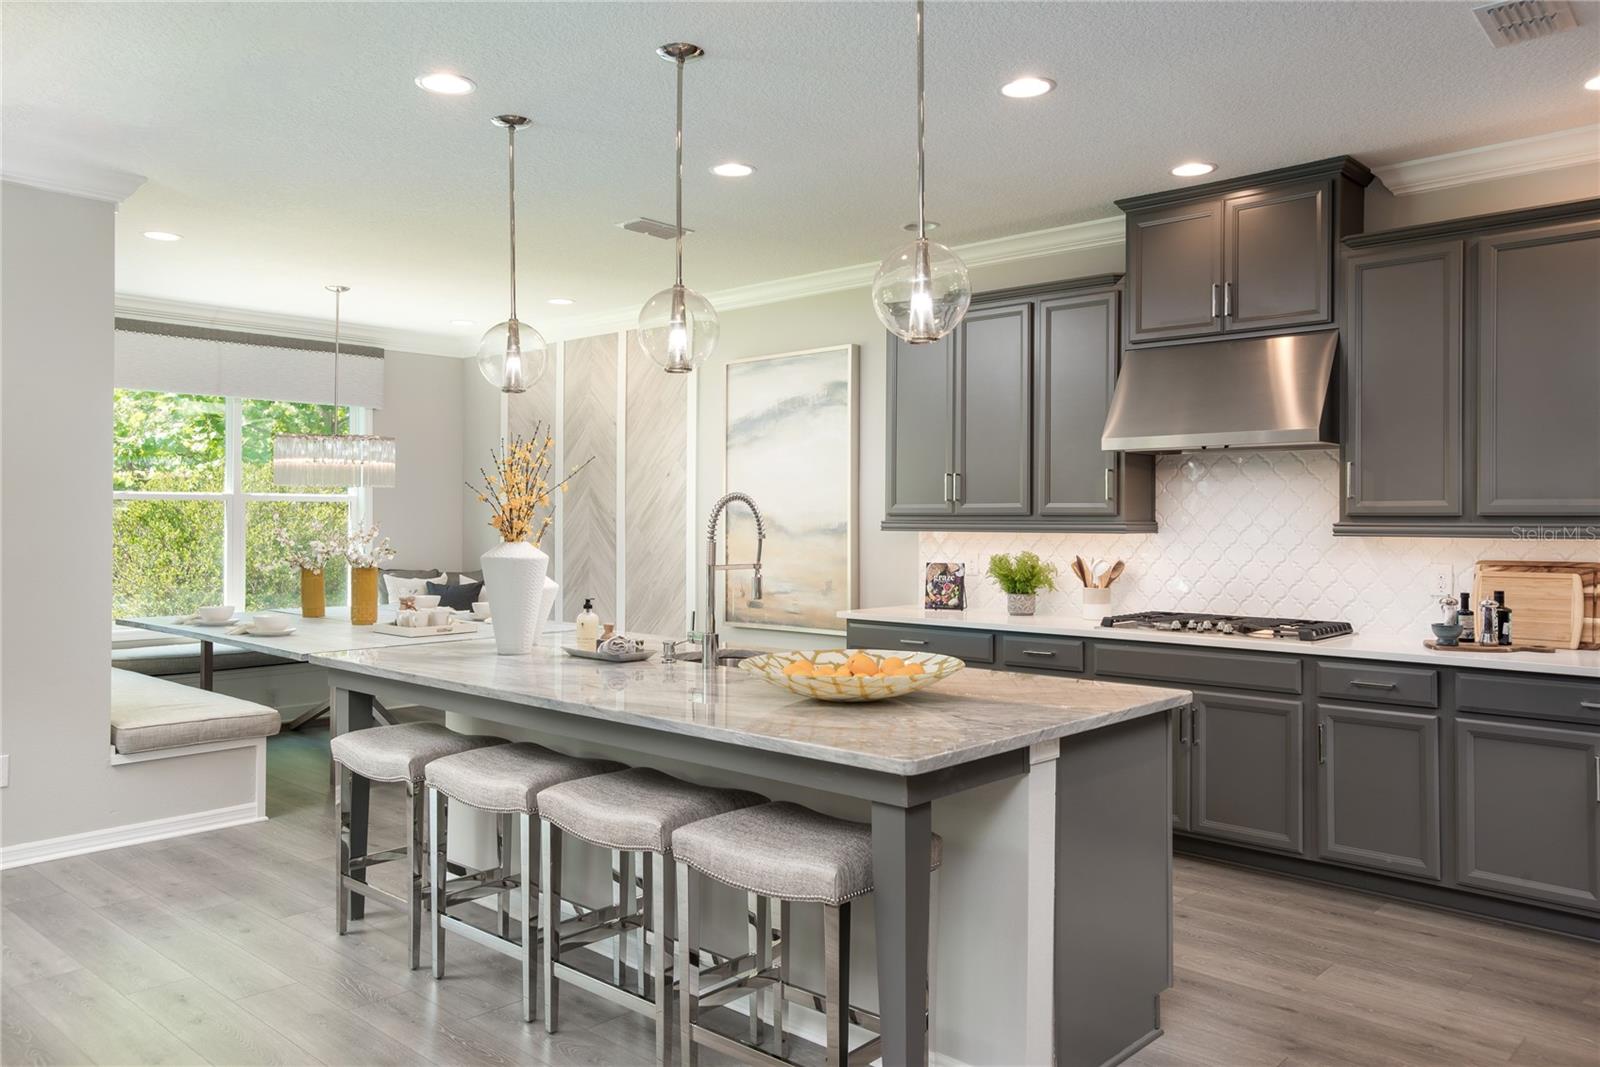
Under Construction. MLS#TB8307874 REPRESENTATIVE PHOTOS ADDED. June Completion! The Sand Key at Victoria Lakes features an inviting covered porch and a foyer that offers views of the formal dining area, staircase, and study. The spacious kitchen serves as the heart of the home, complete with ample counter space, a walk-in pantry, and casual dining. The gathering room flows effortlessly to the covered lanai through large sliding glass doors. The main-level primary suite is a private retreat with a spa-style bathroom and a generous walk-in closet. Upstairs, you'll find four secondary bedrooms surrounding a large game room. Structural options added include; Study. extended cover patio, tray ceilings, 8' doors, outdoor kitchen rough in, pocket sliding door, and 3rd car garage.
/u.realgeeks.media/davenhenry/lptrealty_powerpacks_logo__blue_vertical_copy.png)
Additional Information
- Minimum Lease
- 7 Months
- HOA Fee
- $480
- HOA Payment Schedule
- Quarterly
- Maintenance Includes
- Maintenance Grounds, Management, Private Road, Recreational Facilities, Sewer, Water
- Community Features
- Gated Community - No Guard, No Deed Restriction
- Property Description
- One Story
- Zoning
- RES
- Interior Layout
- High Ceilings, Open Floorplan, Primary Bedroom Main Floor, Split Bedroom, Walk-In Closet(s)
- Interior Features
- High Ceilings, Open Floorplan, Primary Bedroom Main Floor, Split Bedroom, Walk-In Closet(s)
- Floor
- Carpet, Tile
- Appliances
- Built-In Oven, Cooktop, Dishwasher, Disposal, Tankless Water Heater
- Utilities
- Cable Available, Electricity Available, Natural Gas Connected, Underground Utilities
- Heating
- Central
- Air Conditioning
- Central Air
- Exterior Construction
- Concrete, Stucco
- Exterior Features
- Hurricane Shutters, Sliding Doors
- Roof
- Tile
- Foundation
- Slab
- Pool
- No Pool
- Garage Carport
- 2 Car Garage
- Garage Spaces
- 2
- Garage Features
- Driveway, Garage Door Opener, Oversized
- Housing for Older Persons
- Yes
- Pets
- Allowed
- Flood Zone Code
- x
- Parcel ID
- NA16227
- Legal Description
- PATTERSON ROAD RESIDENTIAL, A PORTION OF THE WEST 1/2 OF SECTION 28, TOWNSHIP 27 SOUTH, RANGE 17 EAST AND A PORTION OF THE EAST 1/4 OF SECTION 29, TOWNSHIP 27 SOUTH, RANGE 17 EAST, HILLSBOROUGH COUNTY, FLORIDA, according to the plat there of recorded in Plat Book 146 Pages 234-256, of the Public Records of Hillsborough County, Florida.
Listing courtesy of TAYLOR MORRISON REALTY OF FL. 941-504-6056
Mortgage Calculator
StellarMLS is the source of this information via Internet Data Exchange Program. All listing information is deemed reliable but not guaranteed and should be independently verified through personal inspection by appropriate professionals. Listings displayed on this website may be subject to prior sale or removal from sale. Availability of any listing should always be independently verified. Listing information is provided for consumer personal, non-commercial use, solely to identify potential properties for potential purchase. All other use is strictly prohibited and may violate relevant federal and state law. Data last updated on