5876 21st Street N Unit 3, St Petersburg, FL 33714
- $90,000
- 2
- BD
- 1
- BA
- 780
- SqFt




- List Price
- $90,000
- Status
- Active
- Days on Market
- 615
- Price Change
- ▼ $10,000 1774902124
- MLS#
- TB8335471
- Property Style
- Condo
- Year Built
- 1966
- Bedrooms
- 2
- Bathrooms
- 1
- Living Area
- 780
- Lot Size
- 62,875
- Acres
- 1.44
- Total Acreage
- 1 to less than 2
- Building Name
- 'G'
- Monthly Condo Fee
- 535
- Legal Subdivision Name
- Town Apts Condo
- Complex/Comm Name
- Uatan
- MLS Area Major
- St Pete
Property Description
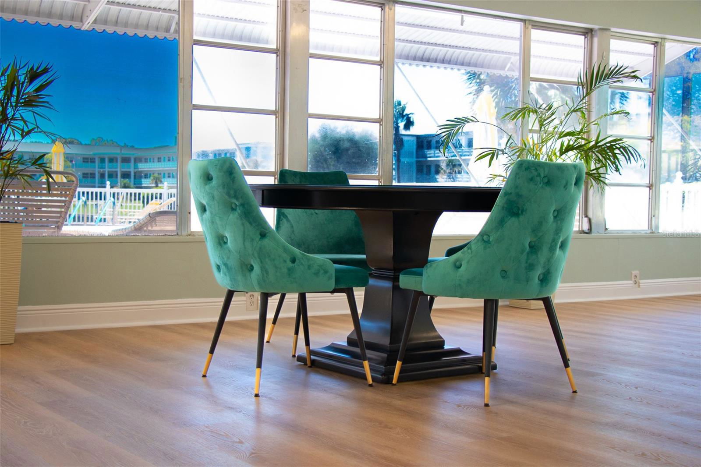
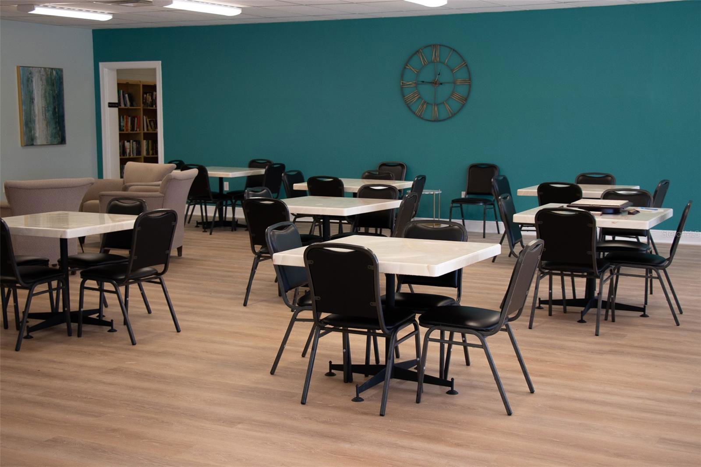
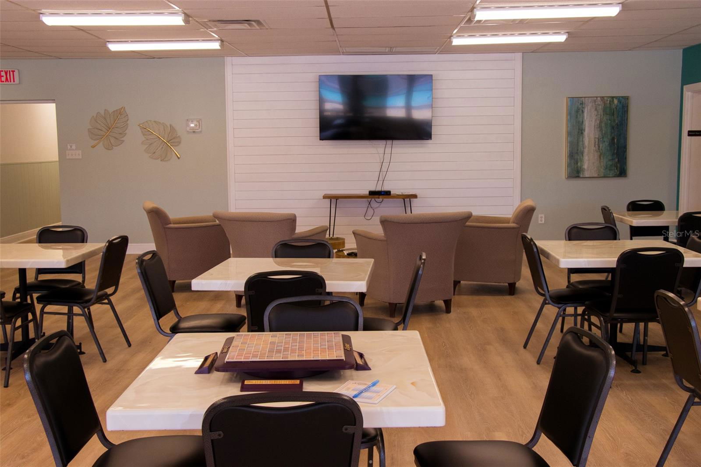
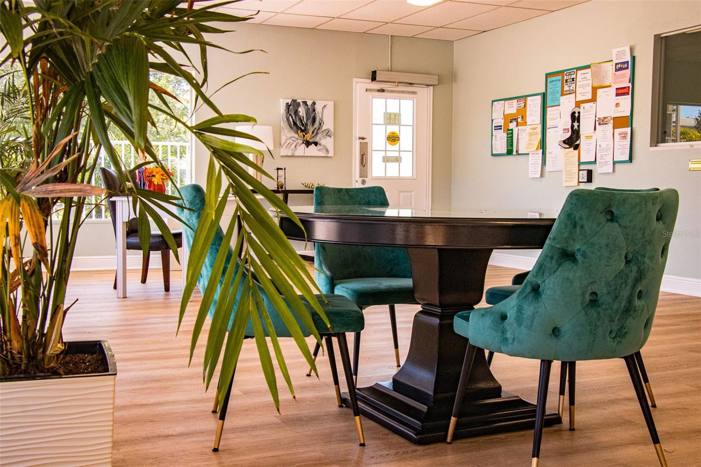
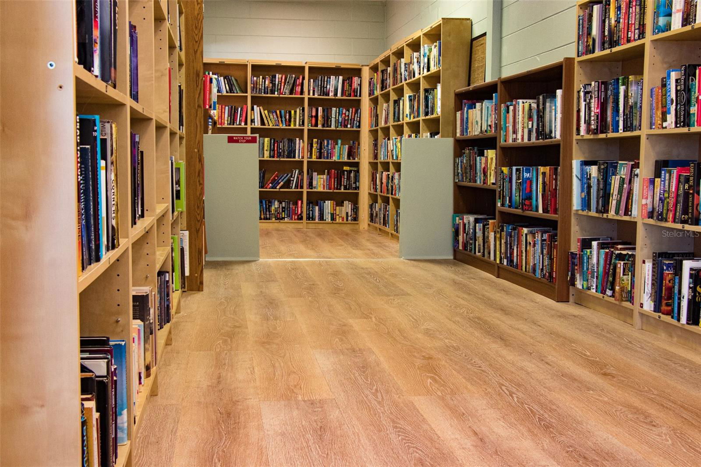
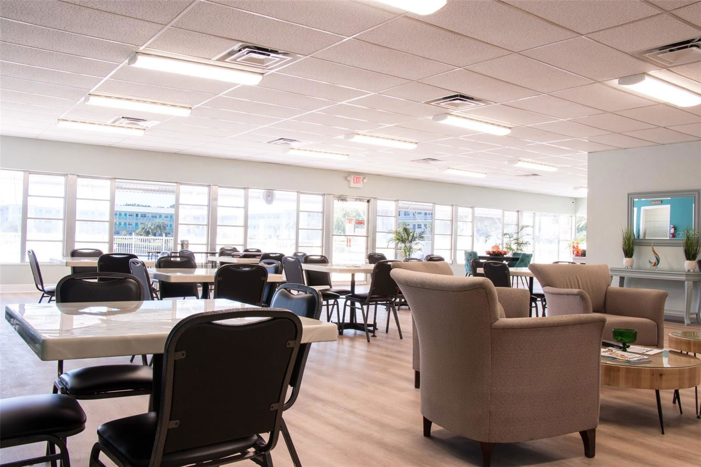

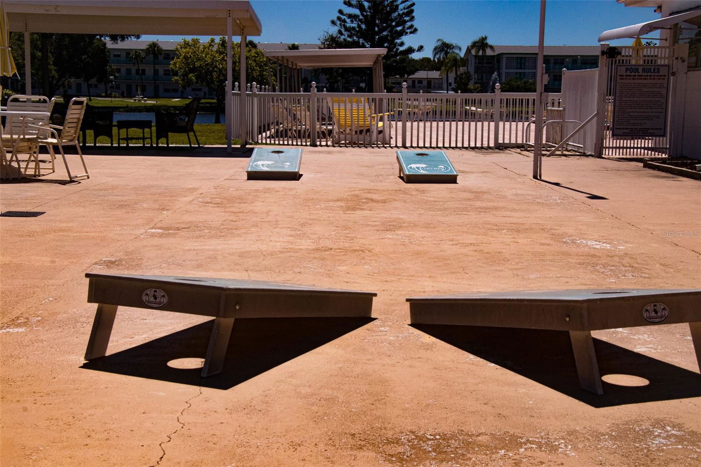

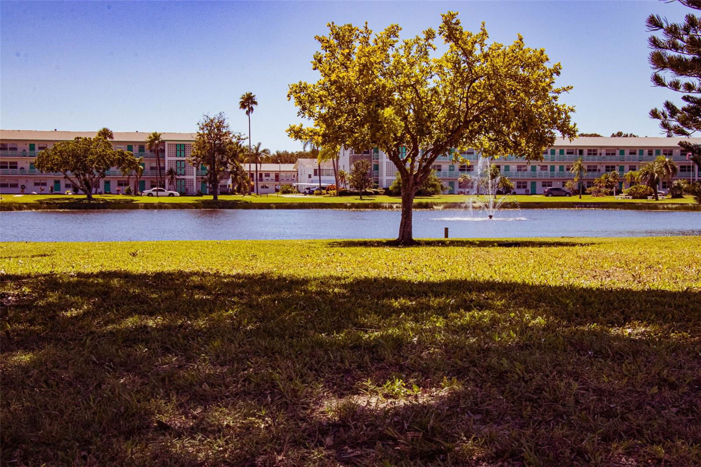
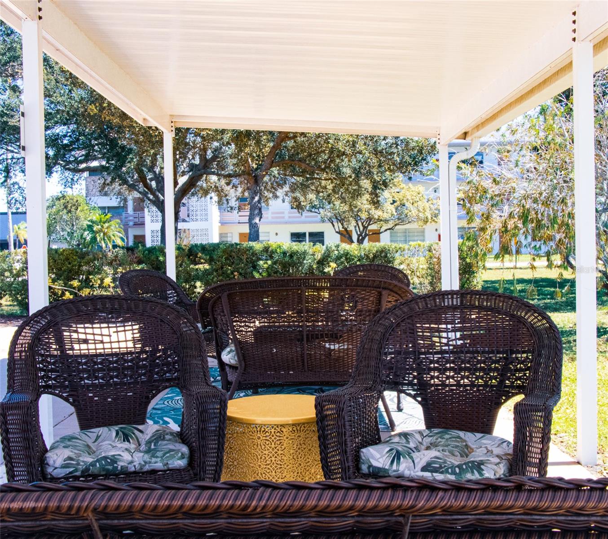
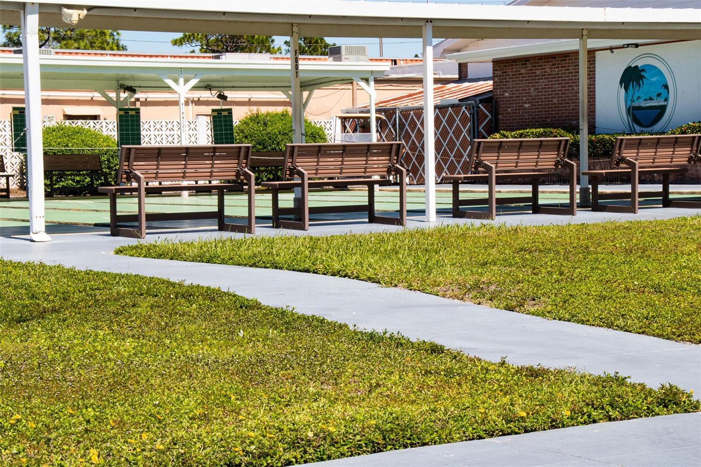

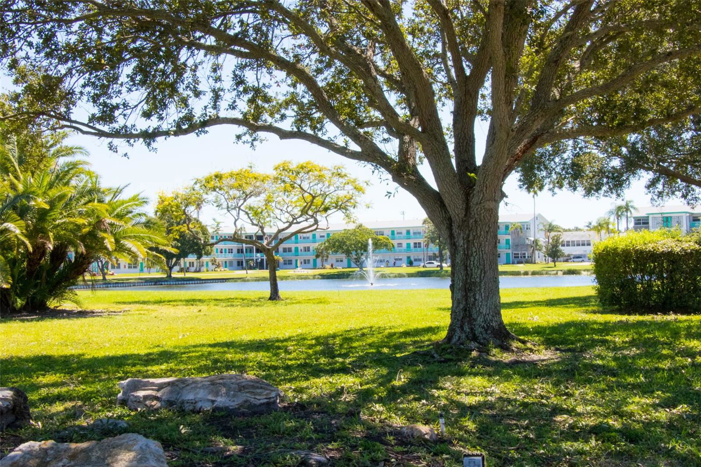
St. Pete's Best Kept Secret! 2BR/1Bth1st Floor Condominium in "G" Building. Beautifully maintained with pride of ownership. Carpet flooring in Living Room, Dining Room, Hallway and Bedrooms. Laminate flooring in Kitchen and Tile in Bathroom. Fully applianced modern kitchen. New windows 2021. HVAC is good working order. Spacious Florida Room not included in square footage. Carport parking right out back. Front entry has beautiful gardens for your relaxing enjoyment. Monthly maintenance fee of $535.00 includes gas, water & sewer, cable, trash removal, exterior maintenance, management, security & insurance. Extremely affordable living! This community has it all. Heated swimming pool, recreation center and owners meeting room. Shuffleboard, weekly bingo, card games, friendship club and dancing. Holiday dinners with entertainment. Exercise classes designed for seniors including Zumba and Yoga. This is a full-service active community. Very affordable and very well maintained. 2 pets allowed & no rentals. 55+
/u.realgeeks.media/davenhenry/lptrealty_powerpacks_logo__blue_vertical_copy.png)
Additional Information
- Taxes
- $1461
- HOA Payment Schedule
- Monthly
- Maintenance Includes
- Cable TV, Common Area Taxes, Pool, Escrow Reserves Fund, Fidelity Bond, Gas, Insurance, Internet, Maintenance Structure, Maintenance Grounds, Maintenance, Management, None, Pest Control, Private Road, Recreational Facilities, Security, Sewer, Trash, Water
- Condo Fees
- $535
- Condo Fees Term
- Monthly
- Community Features
- Association Recreation - Owned, Buyer Approval Required, Clubhouse, Golf Carts OK, Pool, Sidewalks, Wheelchair Access, Street Lights, No Deed Restriction
- Property Description
- One Story
- Interior Layout
- Ceiling Fans(s), Living Room/Dining Room Combo, Split Bedroom, Thermostat, Walk-In Closet(s)
- Interior Features
- Ceiling Fans(s), Living Room/Dining Room Combo, Split Bedroom, Thermostat, Walk-In Closet(s)
- Floor
- Carpet, Laminate, Tile
- Appliances
- Microwave, Range, Refrigerator
- Utilities
- Cable Connected, Electricity Connected, Natural Gas Connected, Public, Sewer Connected, Water Connected
- Heating
- Central, Electric, Natural Gas
- Air Conditioning
- Central Air
- Exterior Construction
- Block
- Exterior Features
- Lighting, Rain Gutters, Sidewalk
- Roof
- Shingle
- Foundation
- Slab
- Pool
- Community
- Pool Type
- Heated
- Garage Carport
- 1 Car Carport
- Elementary School
- John M Sexton Elementary-Pn
- Middle School
- Meadowlawn Middle-Pn
- High School
- Northeast High-PN
- Housing for Older Persons
- Yes
- Pets
- Allowed
- Max Pet Weight
- 40
- Pet Size
- Medium (36-60 Lbs.)
- Floor Number
- 1
- Flood Zone Code
- X
- Parcel ID
- 36-30-16-91332-007-0030
- Legal Description
- TOWN APTS NO. 5 CONDO BLDG G, UNIT 3
Listing courtesy of CHARLES RUTENBERG REALTY INC. 866-580-6402
Mortgage Calculator
StellarMLS is the source of this information via Internet Data Exchange Program. All listing information is deemed reliable but not guaranteed and should be independently verified through personal inspection by appropriate professionals. Listings displayed on this website may be subject to prior sale or removal from sale. Availability of any listing should always be independently verified. Listing information is provided for consumer personal, non-commercial use, solely to identify potential properties for potential purchase. All other use is strictly prohibited and may violate relevant federal and state law. Data last updated on