4900 Brittany Drive S Unit 613, St Petersburg, FL 33715
- $219,400
- 2
- BD
- 2
- BA
- 1,130
- SqFt




- List Price
- $219,400
- Status
- Pending
- Days on Market
- 417
- Price Change
- ▼ $4,000 1784825870
- MLS#
- TB8391226
- Property Style
- Condo
- Year Built
- 1974
- Bedrooms
- 2
- Bathrooms
- 2
- Living Area
- 1,130
- Total Acreage
- Non-Applicable
- Building Name
- 4900-6
- Monthly Condo Fee
- 1231
- Legal Subdivision Name
- Bayway Isles Point Brittany Six
- MLS Area Major
- St Pete/Tierra Verde
Property Description
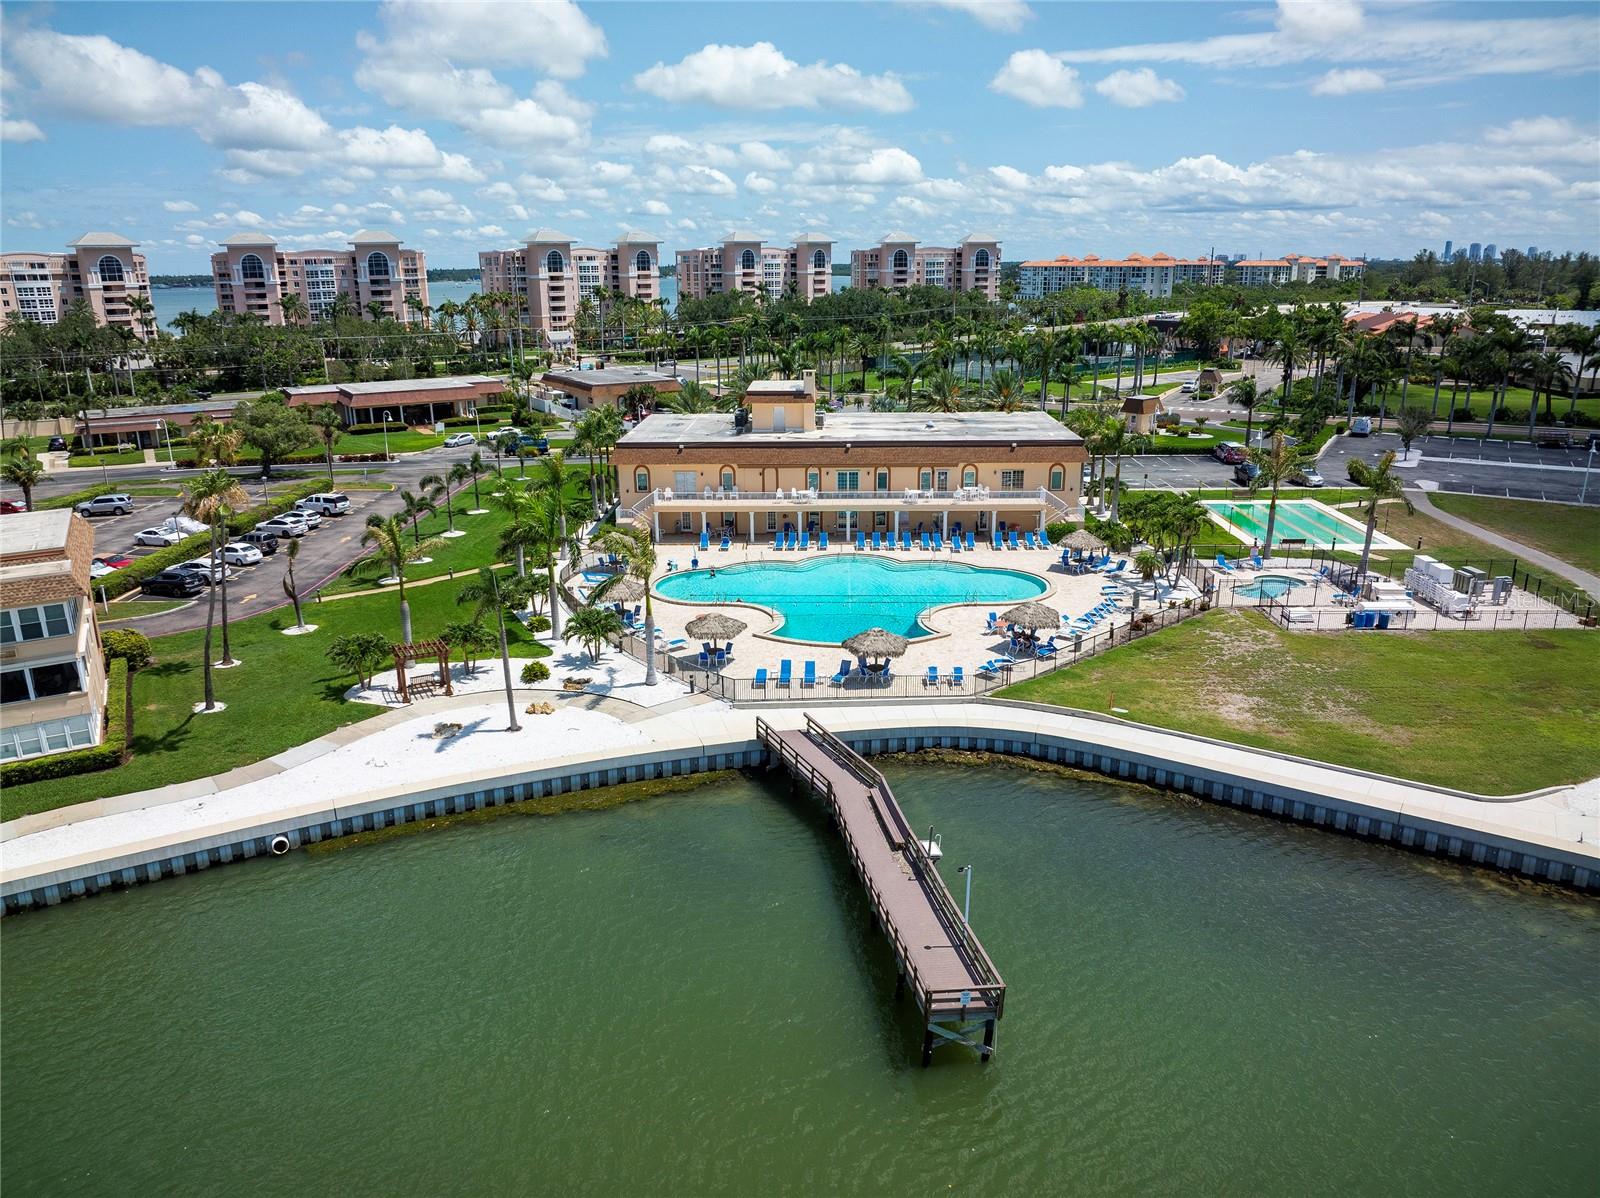
Under contract-accepting backup offers. *** SELLER IS MOTIVATED AND THIS CONDO IS PRICED TO SELL*** Come see your new home with a panoramic view of Boca Ciega Bay! Motivated to sell and priced to prove it. This two-bedroom, 2-bath, corner-unit condo is perfectly situated on the sixth floor of Bayway Isles Point Brittany, capturing stunning views from Boca Ciega Bay to downtown St. Petersburg. These captivating views are accessible from not only the primary suite but also the kitchen, living area, and the second bedroom, with a balcony that spans the entire unit. This open, split-bedroom floor plan features a Chef’s kitchen with a spacious walk-in pantry. The kitchen features beautiful granite countertops that adorn custom-built cabinets and an oversized island. The spacious kitchen has been opened up, which allows you an unobstructed view of the Bay. Upgrades include hurricane-rated sliding glass doors (with interior blinds), walk-in closets, updated lighting, and interior painting in 2024. Primary and secondary bathrooms refinished in 2026! The laundry facility is located conveniently outside your front door and is FREE! A trash chute is located in the laundry area, providing quick access. A storage unit for your new home is also located within the laundry room, unlike any other unit! Set your mind at ease with 24-hour secured lobby access! Enjoy sunset walks along the seawall pathway that runs the length of the property! There is a state-of-the-art clubhouse that accommodates a wide variety of interests, including: heated swimming pools, a jacuzzi/hot tub/ four HAR-TRU tennis courts lighted for evening play, pickleball and shuffleboard courts, and a waterfront pavilion area that includes a picnic area and a fire pit. There is a beautiful walkway that takes you along a serene waterfront, the length of the property! Along this path is a kayak storage area and launching dock, a fishing pier, and a dock slip where you can tie up a boat (first come, first served). There is a state-of-the-art fitness center that provides you access to a sauna, a billiard room, a library, an elegant ballroom dancing studio, and a yoga room! If you weren’t already impressed with the plethora of amenities to choose from, hold on to your hat! There are planned community-wide events that include festive social events, culinary events, book clubs, art classes, writing classes, and more! Located on the grounds is a small grocery store with a butcher shop and deli for your convenience! Your new home affords you discounted tolls to and from the island as well as a minute’s drive from both the beaches and downtown St. Petersburg! Recent carpet removal gives you a canvas for your choice of flooring in the bedrooms and living area. The Milestone Inspection was completed and passed! All assessments have been paid in full by the sellers! The home is vacant and ready for immediate ownership!
/u.realgeeks.media/davenhenry/lptrealty_powerpacks_logo__blue_vertical_copy.png)
Additional Information
- Taxes
- $1443
- Minimum Lease
- 3 Months
- Maintenance Includes
- Cable TV, Pool, Escrow Reserves Fund, Insurance, Maintenance Structure, Maintenance Grounds, Pest Control, Recreational Facilities, Security, Sewer, Trash, Water
- Condo Fees
- $1231
- Condo Fees Term
- Monthly
- Location
- FloodZone, City Limits, Near Golf Course, Near Marina, Near Public Transit, Private
- Community Features
- Buyer Approval Required, Clubhouse, Dog Park, Fitness Center, Gated Community - No Guard, Pool, Tennis Court(s), Street Lights, No Deed Restriction
- Property Description
- One Story
- Interior Layout
- Ceiling Fans(s), Elevator, Living Room/Dining Room Combo, Open Floorplan, Solid Wood Cabinets, Split Bedroom, Stone Counters, Walk-In Closet(s)
- Interior Features
- Ceiling Fans(s), Elevator, Living Room/Dining Room Combo, Open Floorplan, Solid Wood Cabinets, Split Bedroom, Stone Counters, Walk-In Closet(s)
- Floor
- Ceramic Tile, Concrete
- Appliances
- Electric Water Heater, Microwave, Range, Refrigerator
- Utilities
- BB/HS Internet Available, Cable Connected, Electricity Connected, Phone Available, Public, Sewer Connected, Sprinkler Recycled, Water Connected
- Heating
- Central, Electric
- Air Conditioning
- Central Air
- Exterior Construction
- Block, Concrete
- Exterior Features
- Balcony, Outdoor Grill, Private Mailbox, Sidewalk, Tennis Court(s)
- Roof
- Built-Up
- Foundation
- Slab
- Pool
- Community, Private
- Pool Type
- In Ground
- Garage Carport
- 1 Car Garage
- Garage Spaces
- 1
- Garage Features
- Assigned, Covered, Guest, Parking Pad, Basement
- Elementary School
- Gulfport Elementary-Pn
- Middle School
- Bay Point Middle-Pn
- High School
- Lakewood High-PN
- Housing for Older Persons
- Yes
- Water Name
- Boca Ciega Bay
- Water Extras
- Fishing Pier, Sailboat Water, Seawall - Concrete
- Water View
- Bay/Harbor - Partial
- Water Access
- Bay/Harbor
- Water Frontage
- Bay/Harbor
- Pets
- Allowed
- Pet Size
- Small (16-35 Lbs.)
- Floor Number
- 6
- Flood Zone Code
- AE
- Parcel ID
- 09-32-16-05632-000-0613
- Legal Description
- BAYWAY ISLES POINT BRITTANY SIX CONDO APT 613 TOGETHER WITH THE USE OF PARKING SPACE C-8
Listing courtesy of COASTAL PROPERTIES GROUP INTERNATIONAL. 727-493-1555
Mortgage Calculator
StellarMLS is the source of this information via Internet Data Exchange Program. All listing information is deemed reliable but not guaranteed and should be independently verified through personal inspection by appropriate professionals. Listings displayed on this website may be subject to prior sale or removal from sale. Availability of any listing should always be independently verified. Listing information is provided for consumer personal, non-commercial use, solely to identify potential properties for potential purchase. All other use is strictly prohibited and may violate relevant federal and state law. Data last updated on