4851 W Gandy Boulevard Unit B2L10, Tampa, FL 33611
- $117,500
- 2
- BD
- 1
- BA
- 667
- SqFt








- List Price
- $117,500
- Status
- Pending
- Days on Market
- 354
- Price Change
- ▼ $5,000 1762315025
- MLS#
- TB8396457
- Property Style
- Mobile Home
- Year Built
- 1960
- Bedrooms
- 2
- Bathrooms
- 1
- Living Area
- 667
- Total Acreage
- Non-Applicable
- Legal Subdivision Name
- Regency Cove A Cooperative
- MLS Area Major
- Tampa
Property Description
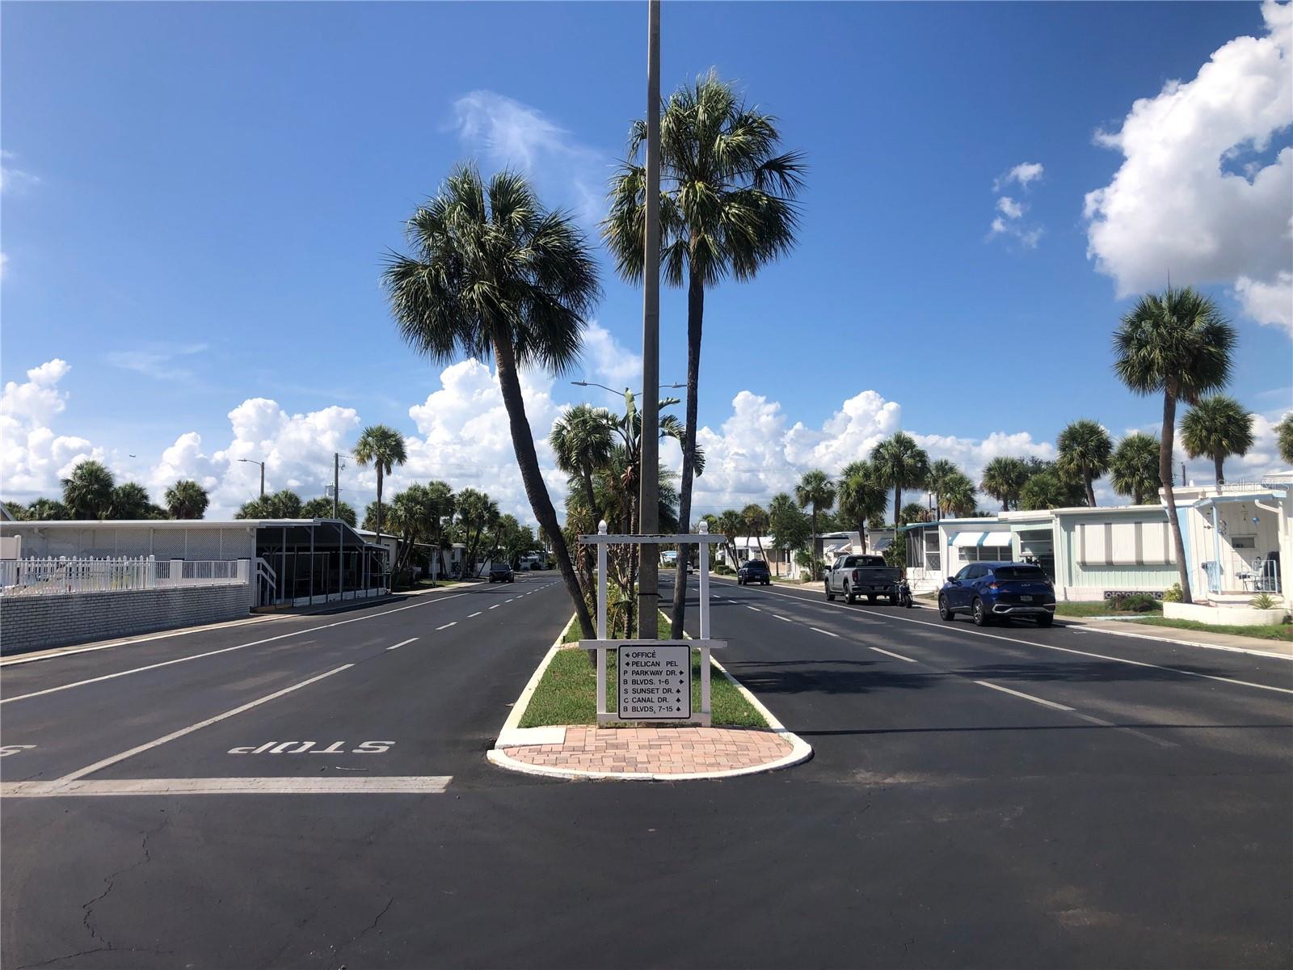
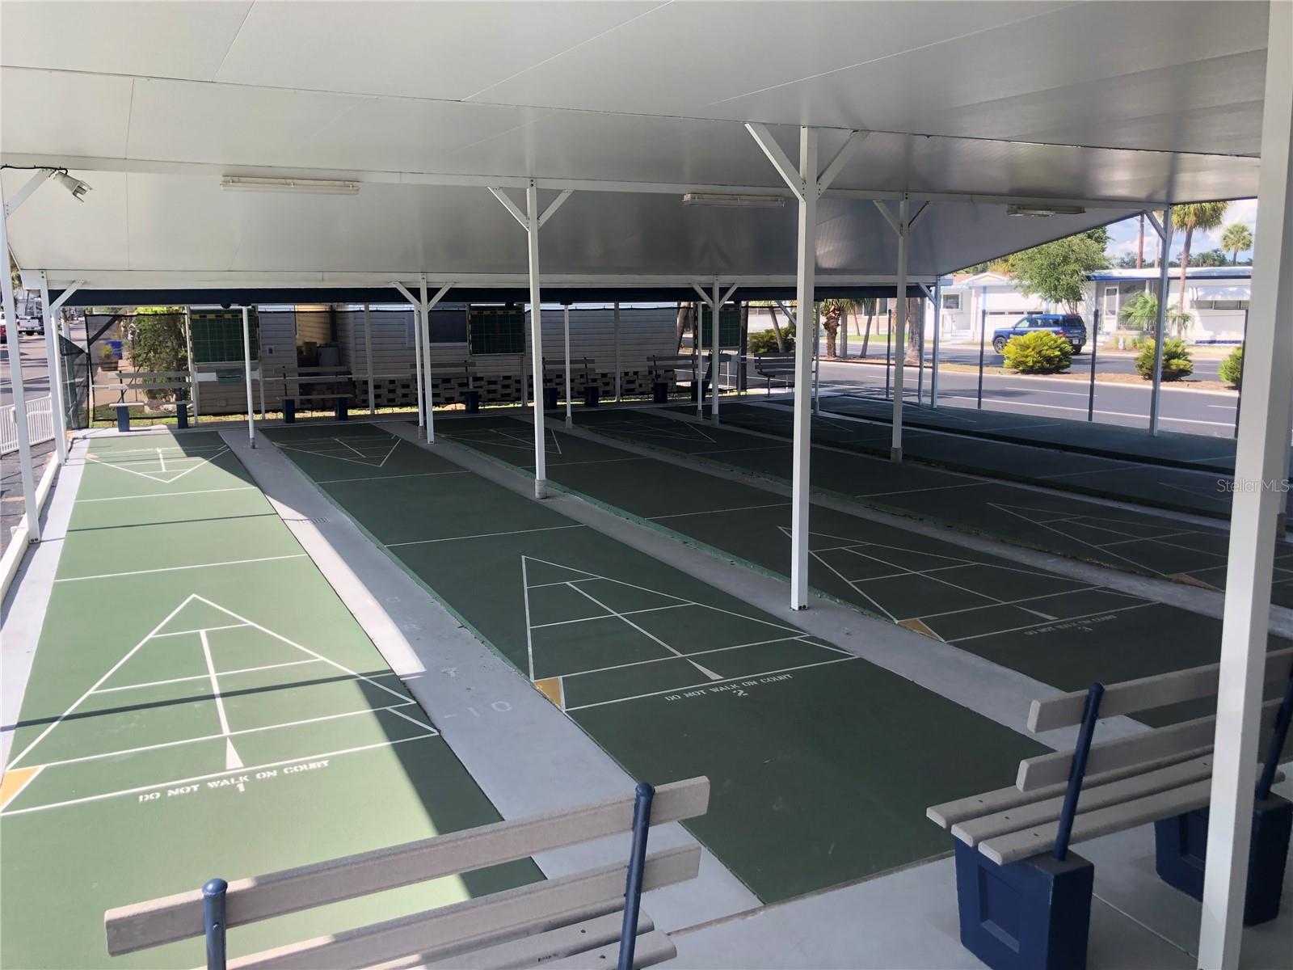
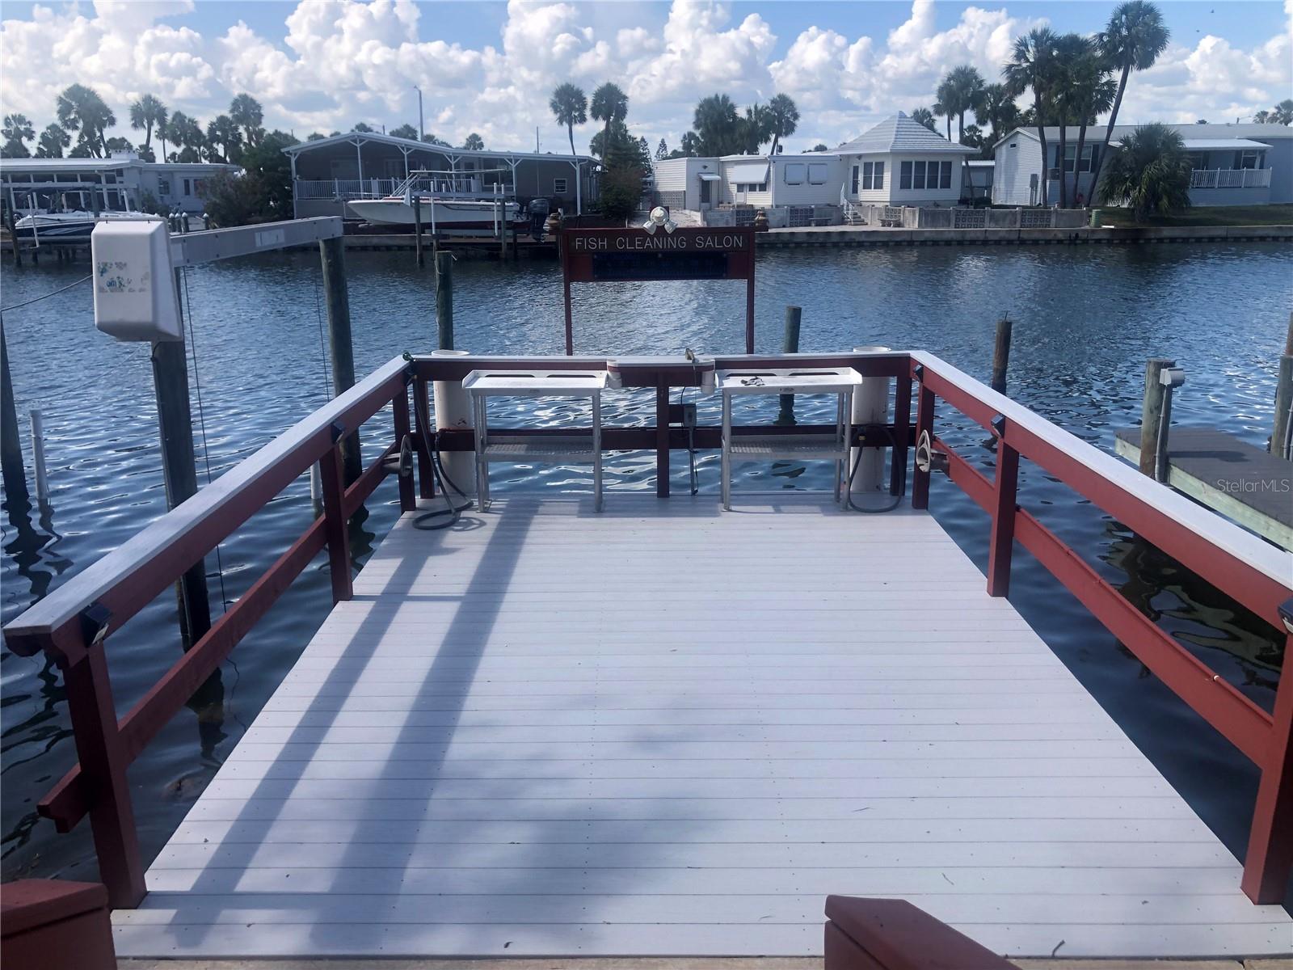
Under contract-accepting backup offers. The Homes of Regency Cove in South Tampa is a Gated Waterfront Community on the Shores of Tampa Bay. This golf cart friendly, 55+ resort style park has lots of amenities including: Heated Swimming Pool and Spa, Clubhouse with fitness center and pool tables, Social Hall for daily activities and dinners, Shuffleboard Courts, Bocce Ball Courts, Barbeque Grills, Covered Pavilions for Outdoor parties and events, Fire Pit with large seating area, Fishing dock and cleaning station, boat slips, RV and boat trailer parking area, kayak launch, and lots of sidewalks for walking along the bay to view the beautiful sunsets. This particular mobile home has been completely upgraded and renovated to include new sub-floors with insulation and moister barrier installed, waterproof wood-look vinyl plank flooring, Kitchen Cabinets, Stainless Steel appliances, Upgraded bathroom with new vanity, water closet and custom tiled shower, main bedroom and family room have vaulted ceilings, new air condition system, large carport and utility shed with washer and dryer.
/u.realgeeks.media/davenhenry/lptrealty_powerpacks_logo__blue_vertical_copy.png)
Additional Information
- Taxes
- $1165
- Minimum Lease
- 1 Month
- Hoa Fee
- $319
- HOA Payment Schedule
- Monthly
- Maintenance Includes
- Pool, Trash, Water
- Community Features
- Clubhouse, Fitness Center, Gated Community - No Guard, Golf Carts OK, Pool, Wheelchair Access, No Deed Restriction
- Property Description
- One Story
- Zoning
- PD
- Interior Layout
- Ceiling Fans(s), Eat-in Kitchen, Primary Bedroom Main Floor, Vaulted Ceiling(s)
- Interior Features
- Ceiling Fans(s), Eat-in Kitchen, Primary Bedroom Main Floor, Vaulted Ceiling(s)
- Floor
- Luxury Vinyl
- Appliances
- Dryer, Microwave, Range, Refrigerator, Washer
- Utilities
- Cable Connected, Electricity Connected, Public, Sewer Connected, Water Connected
- Heating
- Central, Electric
- Air Conditioning
- Central Air
- Exterior Construction
- Metal Siding
- Exterior Features
- Storage
- Roof
- Metal
- Foundation
- Crawlspace
- Pool
- Community
- Garage Carport
- 2 Car Carport
- Housing for Older Persons
- Yes
- Water Extras
- Fishing Pier, Seawall - Concrete
- Water View
- Bay/Harbor - Full
- Water Access
- Bay/Harbor
- Pets
- Allowed
- Pet Size
- Small (16-35 Lbs.)
- Flood Zone Code
- AE
- Parcel ID
- A-05-30-18-3X0-000B20-00010.0
- Legal Description
- REGENCY COVE A COOPERATIVE LOT 10 UNIT B2
Listing courtesy of BOB BELL REALTY & LAND CO INC. 813-416-9711
Mortgage Calculator
StellarMLS is the source of this information via Internet Data Exchange Program. All listing information is deemed reliable but not guaranteed and should be independently verified through personal inspection by appropriate professionals. Listings displayed on this website may be subject to prior sale or removal from sale. Availability of any listing should always be independently verified. Listing information is provided for consumer personal, non-commercial use, solely to identify potential properties for potential purchase. All other use is strictly prohibited and may violate relevant federal and state law. Data last updated on