114 Chesapeake Avenue, Tampa, FL 33606
- $1,499,000
- 3
- BD
- 3
- BA
- 2,714
- SqFt








- List Price
- $1,499,000
- Status
- Pending
- Days on Market
- 314
- Price Change
- ▼ $81,000 1780615320
- MLS#
- TB8417332
- Property Style
- Single Family
- Year Built
- 1989
- Bedrooms
- 3
- Bathrooms
- 3
- Baths Half
- 1
- Living Area
- 2,714
- Lot Size
- 7,315
- Acres
- 0.17
- Total Acreage
- 0 to less than 1/4
- Legal Subdivision Name
- Davis Islands Pb10 Pg52 To 57
- MLS Area Major
- Tampa / Davis Island/University of Tampa
Property Description
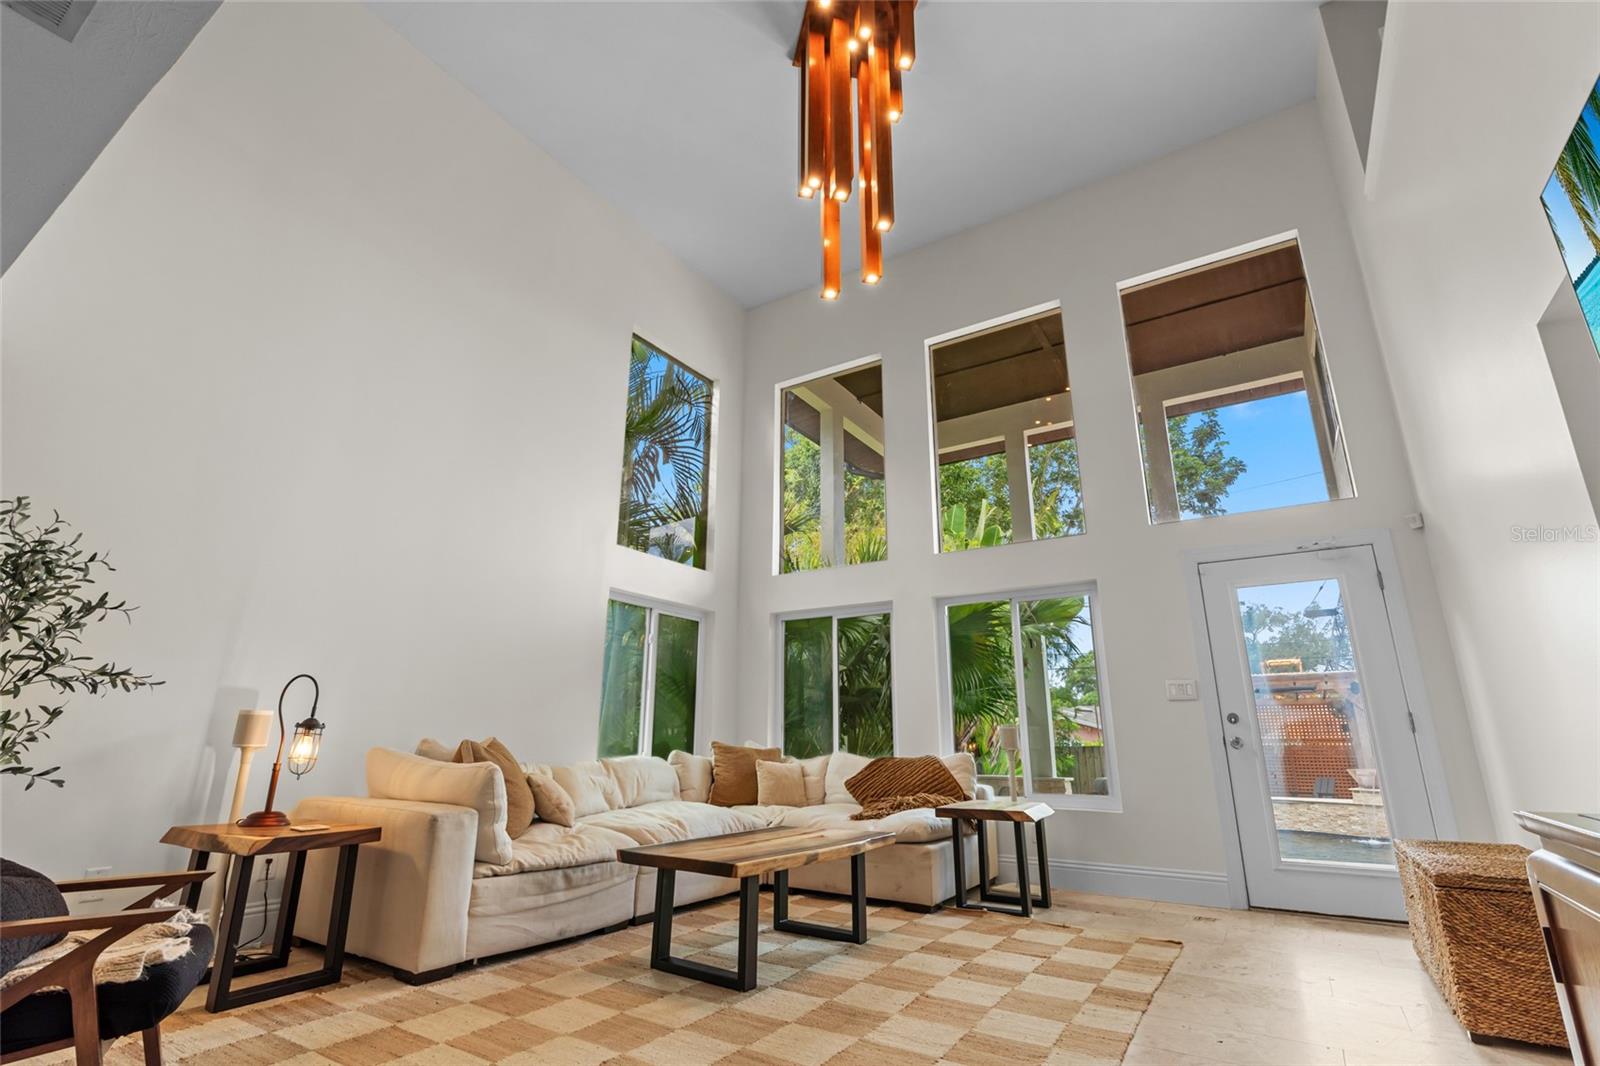
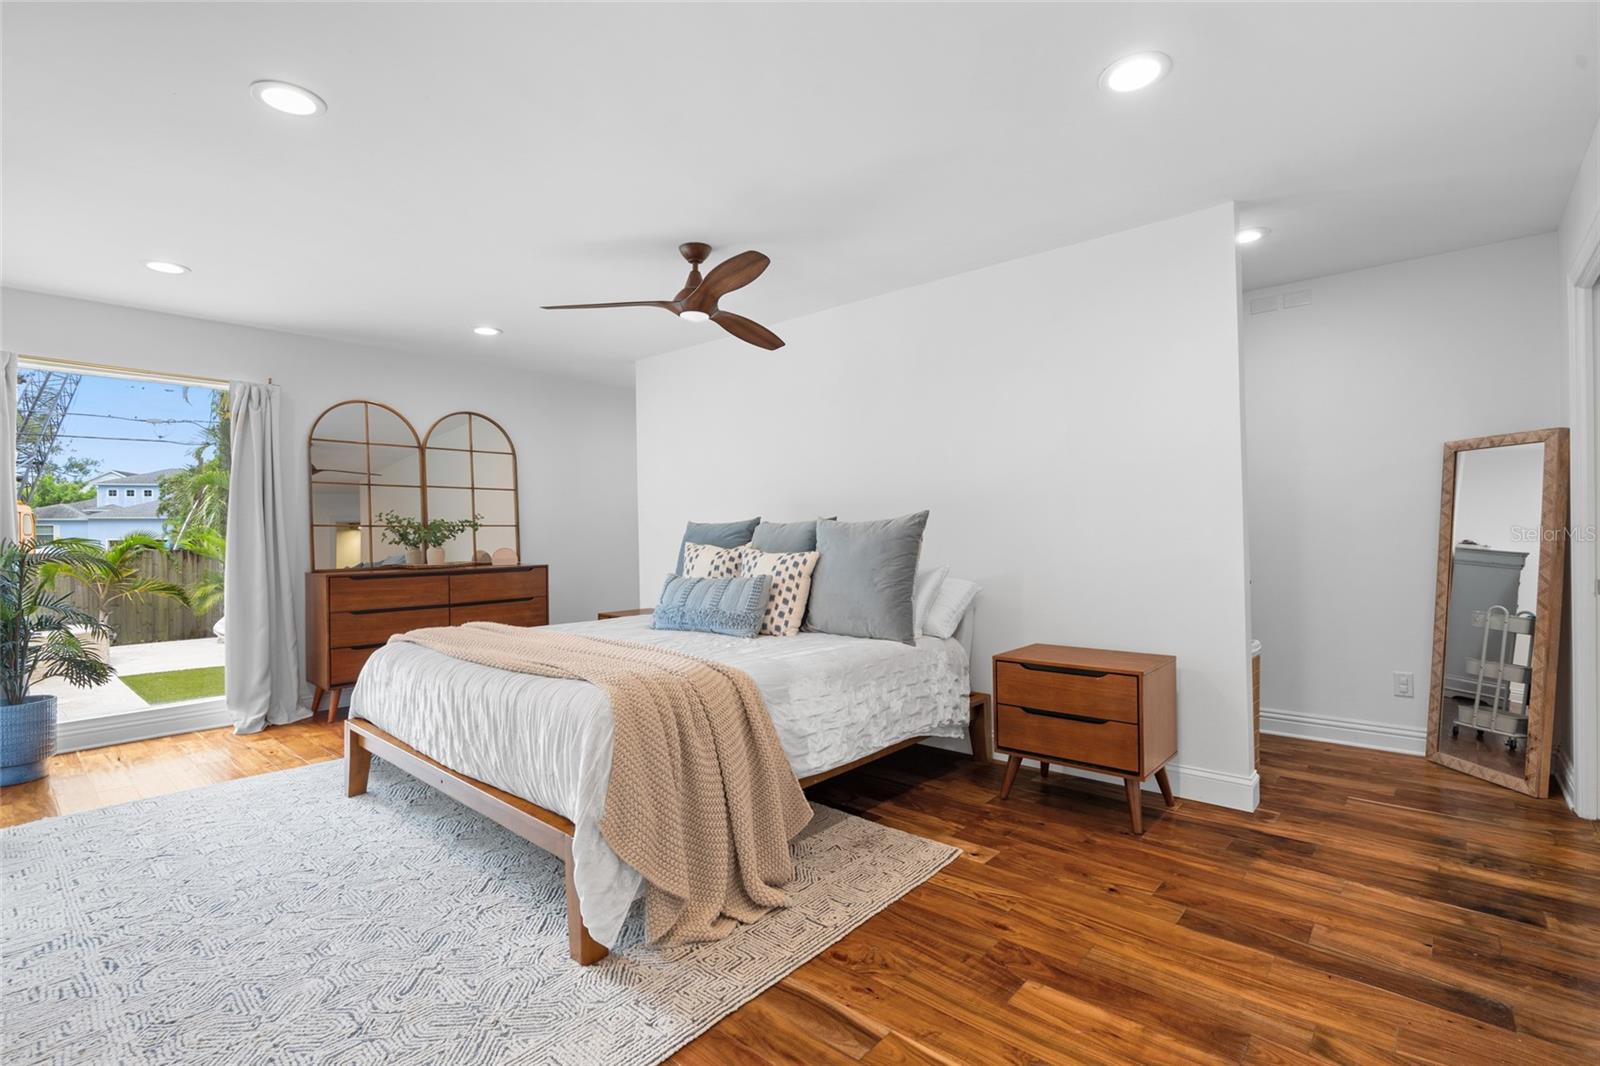
Under contract-accepting backup offers. Significant price reduction. No flooding during Helene. Welcome to 114 Chesapeake Ave, a beautifully cared-for 3BR/2.5BA home on Davis Islands offering rare peace of mind and true island living. Unlike many surrounding homes, this property did not flood during Helene, making it a standout opportunity in one of Tampa’s most desirable neighborhoods. Inside, bright and inviting living spaces offer an easy flow between gathering and dining areas with a timeless, move-in-ready feel. The private backyard oasis features a pool that can be heated or cooled year-round, lush landscaping, and a covered patio perfect for indoor-outdoor living. Ideal for families seeking the Davis Islands lifestyle or investors looking for income potential. Just minutes to DI Village, waterfront parks, marinas, and downtown Tampa.
/u.realgeeks.media/davenhenry/lptrealty_powerpacks_logo__blue_vertical_copy.png)
Additional Information
- Taxes
- $19589
- Minimum Lease
- 1-7 Days
- Location
- City Limits
- Community Features
- No Deed Restriction
- Property Description
- Two Story
- Zoning
- RS-60
- Interior Layout
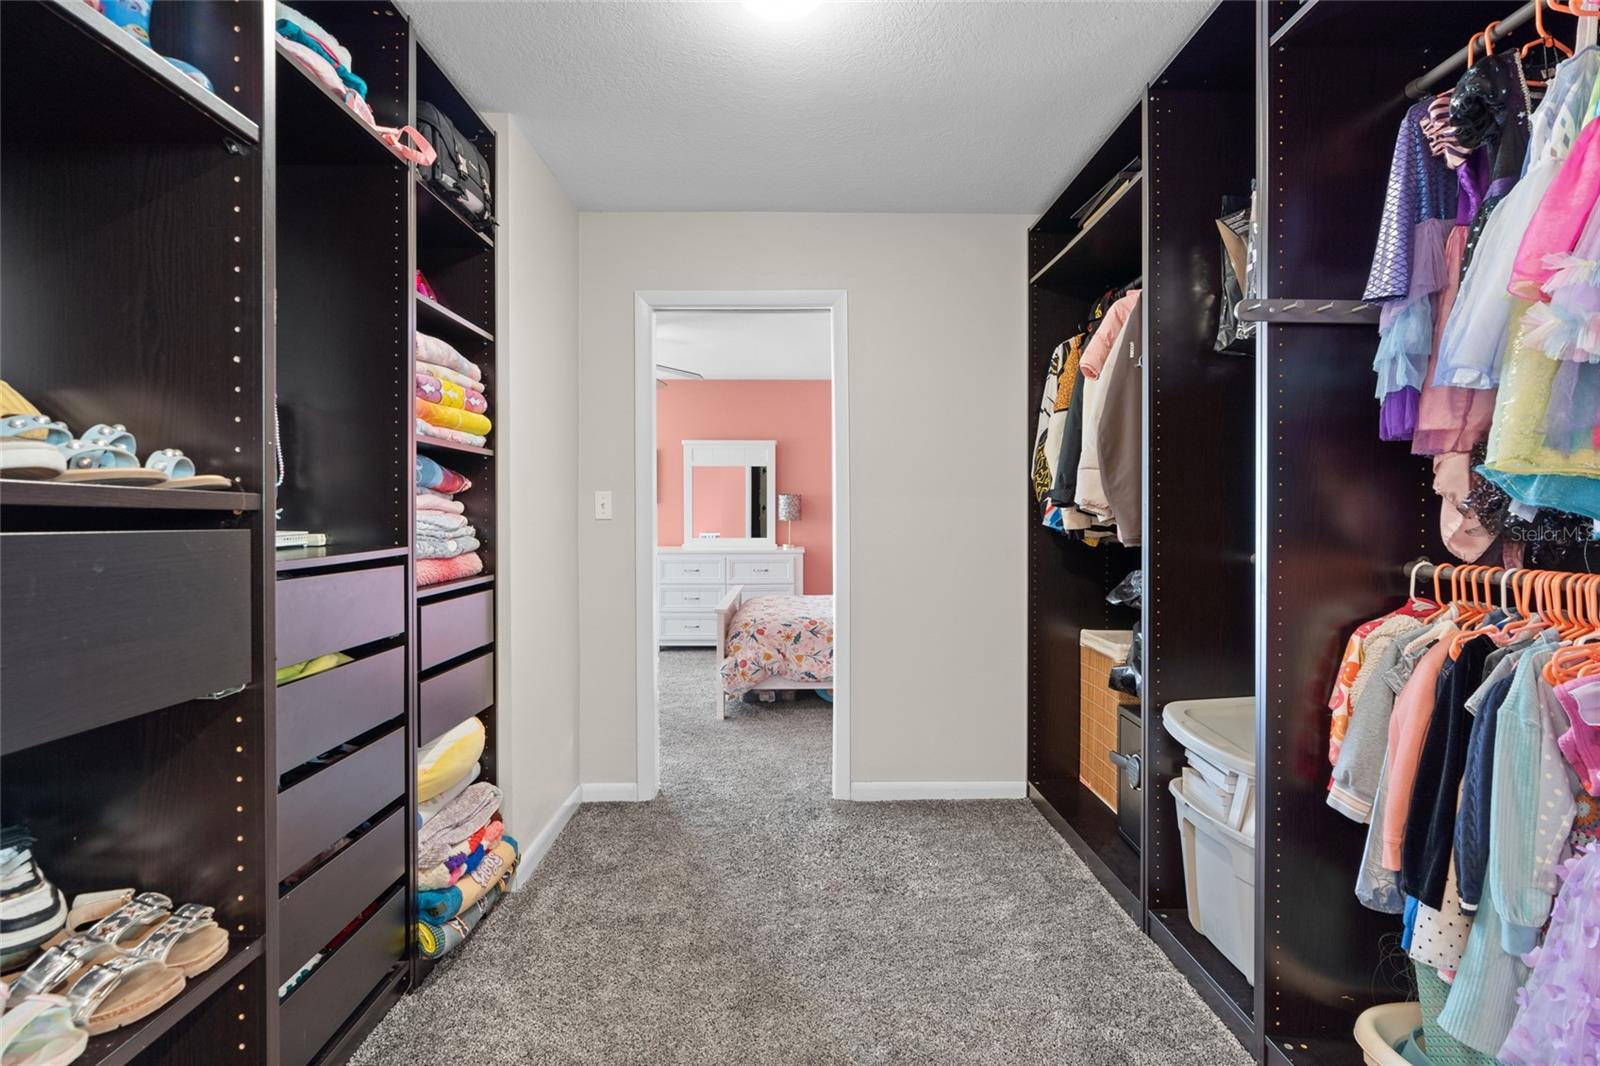
- Crown Molding, Eat-in Kitchen, High Ceilings, Kitchen/Family Room Combo, Open Floorplan, Primary Bedroom Main Floor, Solid Surface Counters, Solid Wood Cabinets, Split Bedroom, Thermostat, Walk-In Closet(s)
- Interior Features
- Crown Molding, Eat-in Kitchen, High Ceilings, Kitchen/Family Room Combo, Open Floorplan, Primary Bedroom Main Floor, Solid Surface Counters, Solid Wood Cabinets, Split Bedroom, Thermostat, Walk-In Closet(s)
- Floor
- Carpet, Tile, Travertine, Wood
- Appliances
- Cooktop, Dishwasher, Disposal, Dryer, Freezer, Ice Maker, Microwave, Range Hood, Refrigerator, Washer
- Utilities
- Cable Available, Cable Connected, Electricity Available, Electricity Connected, Sewer Available, Sewer Connected, Water Available, Water Connected
- Heating
- Central
- Air Conditioning
- Central Air
- Exterior Construction
- Stucco, Frame
- Exterior Features
- Lighting, Rain Gutters, Sliding Doors
- Roof
- Shingle
- Foundation
- Slab
- Pool
- Private
- Pool Type
- Heated, In Ground
- Garage Carport
- 2 Car Garage
- Garage Spaces
- 2
- Garage Features
- Driveway, Garage Door Opener, Ground Level
- Garage Dimensions
- 30x50
- Elementary School
- Gorrie-Hb
- Middle School
- Wilson-Hb
- High School
- Plant City-HB
- Fences
- Wood
- Pets
- Allowed
- Flood Zone Code
- AE
- Parcel ID
- A-25-29-18-509-000096-00035.0
- Legal Description
- DAVIS ISLANDS PB10 PG52 TO 57 AND PB17 PG5 TO 9 PT OF LOTS 35 AND 36 DESC AS BEG AT SE COR OF LOT 35 RUN E ALG SLY BDRY OF LOT 36 36.21 FT THN N 136.02 FT TO A PT ON SLY R/W OF CHESAPEAKE AVE THN WLY ALG R/W AN ARC DIST OF 60 FT THN S 05 DEG 08 MIN E 130.10 FT TO A PT ON S BDRY OF LOT 35 THN E 10.25 FT TO POB BLOCK 96
Listing courtesy of KELLER WILLIAMS TAMPA CENTRAL. 813-865-0700
Mortgage Calculator
StellarMLS is the source of this information via Internet Data Exchange Program. All listing information is deemed reliable but not guaranteed and should be independently verified through personal inspection by appropriate professionals. Listings displayed on this website may be subject to prior sale or removal from sale. Availability of any listing should always be independently verified. Listing information is provided for consumer personal, non-commercial use, solely to identify potential properties for potential purchase. All other use is strictly prohibited and may violate relevant federal and state law. Data last updated on