11855 Ranchers Gap Drive, Odessa, FL 33556
- $599,900
- 6
- BD
- 3
- BA
- 2,988
- SqFt






- List Price
- $599,900
- Status
- Pending
- Days on Market
- 310
- Price Change
- ▼ $25,100 1782501252
- MLS#
- TB8419555
- Property Style
- Single Family
- Year Built
- 2020
- Bedrooms
- 6
- Bathrooms
- 3
- Living Area
- 2,988
- Lot Size
- 13,078
- Acres
- 0.30
- Total Acreage
- 1/4 to less than 1/2
- Legal Subdivision Name
- Starkey Ranch Prcl C 1
- MLS Area Major
- Odessa
Property Description
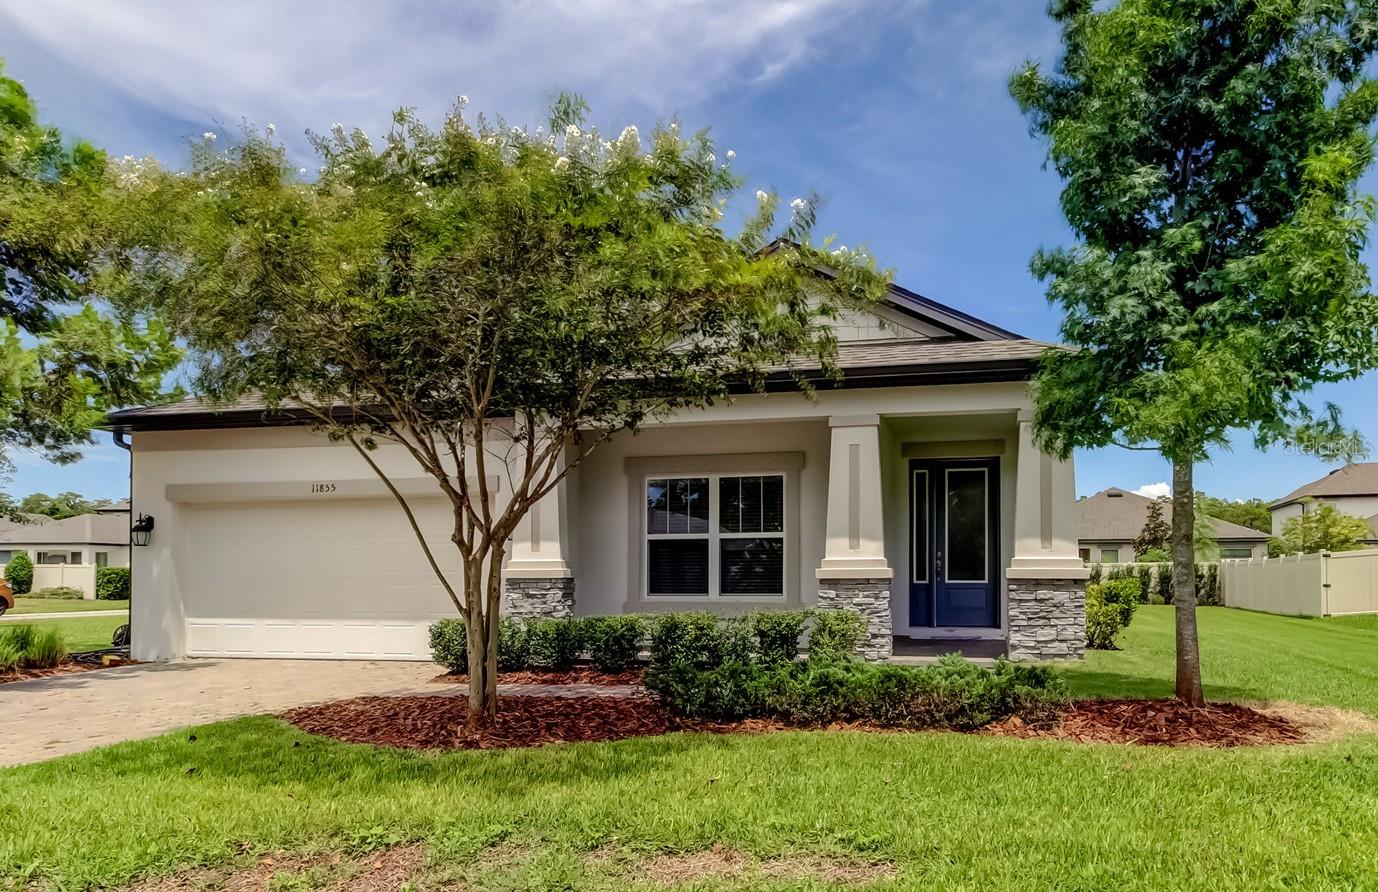
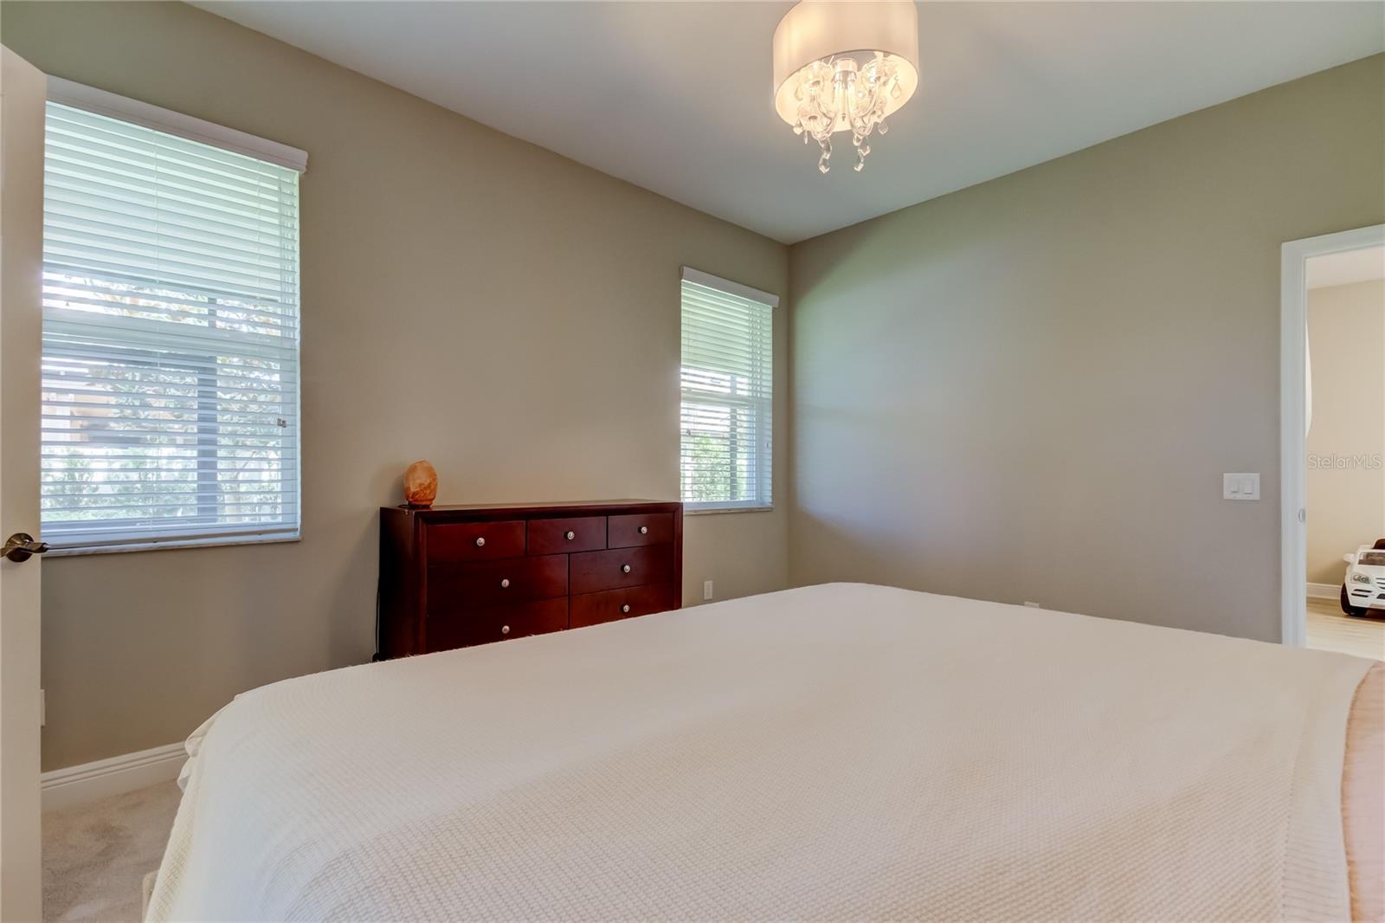
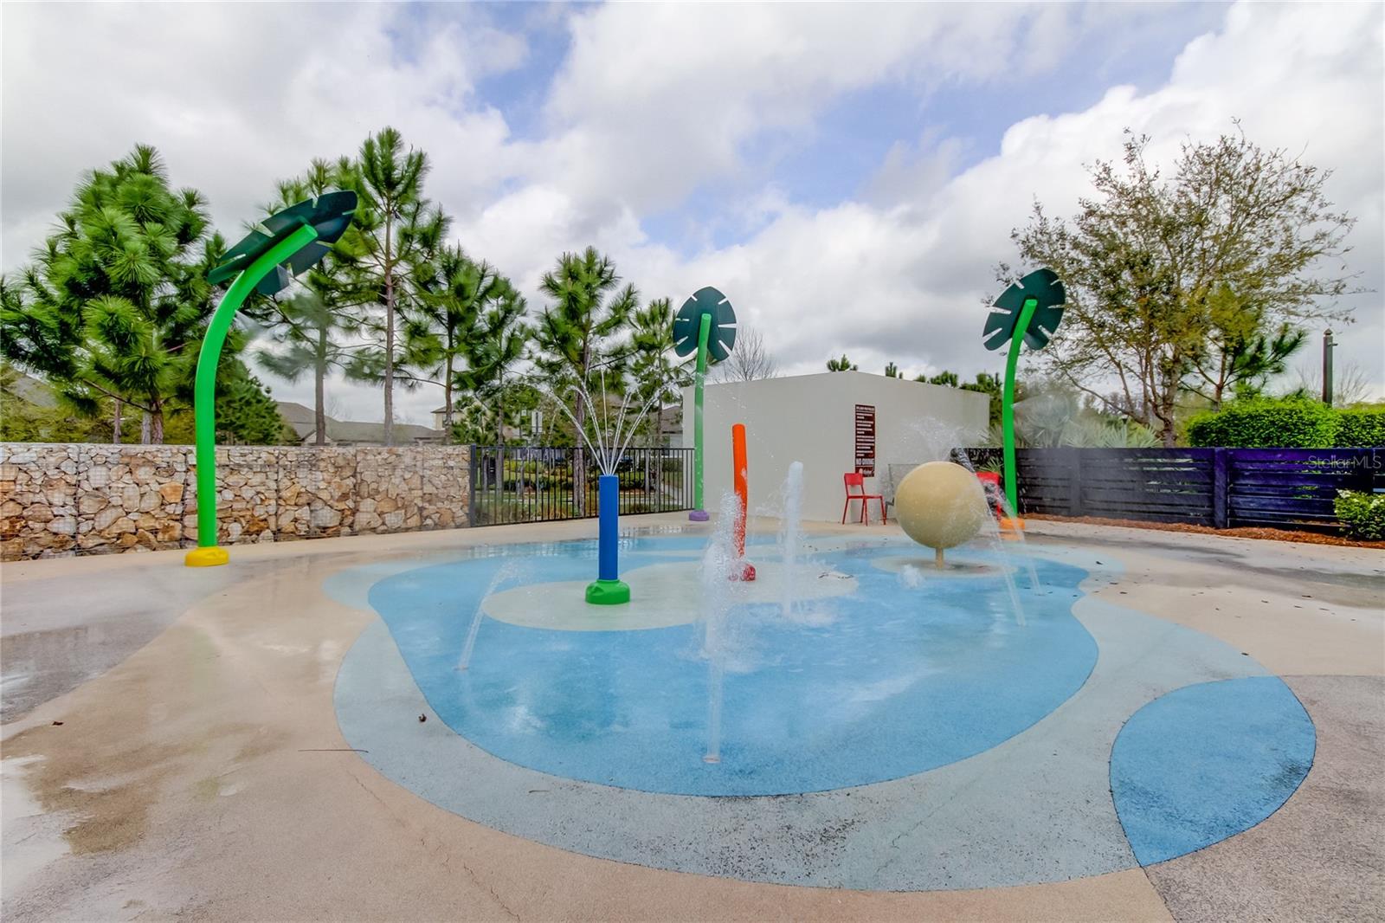
Under contract-accepting backup offers. AMAZING DEAL for Starkey Ranch - Best Priced home for Square footage!!! Bring Offers! Welcome home to your 6 bed / 3 bath / 2 car garage Craftsman-style residence in the highly desirable master-planned community of Starkey Ranch in Tampa Bay! Situated on a private corner lot, this home offers added space, sunlight, and no direct neighbor on the left. Rare find! A six-bedroom layout designed to accommodate today’s lifestyle with room to grow. Upgraded oversized windows flood the home with natural light and create a bright, airy atmosphere. The gourmet kitchen showcases a custom backsplash paired with elegant quartz countertops for a sleek, modern finish. The primary suite is conveniently located on the first floor along with 5 of the 6 bedrooms, offering privacy and ease of living. The main living areas feature upgraded laminate wood floors, adding both style and durability. Upstairs, enjoy a private bedroom and bathroom suite, as well as a spacious bonus room provides the ideal setting for game nights, movie marathons, or entertaining. Step outside to a large side yard, perfect for outdoor gatherings, gardening, or adding a pool, plus a screened-in retreat for enjoying fresh air in comfort. Practical upgrades include heavy-duty custom rack storage wrapping the entire garage ceiling and above the garage door, plus an advanced, efficient HVAC system for peace of mind and energy savings. With Albritton Park around the corner, you’ll have nature, a community pool, and playground just minutes from your door. Living in Starkey Ranch means access to an unmatched lifestyle: 3 community pools, playgrounds, 20+ miles of walking/biking trails, dog parks, community garden, kayak lake, and year-round activities led by a full-time director. Enjoy Starkey Ranch K-8 STEM Magnet School, public library, theater, and District Park with fields for every sport. Shopping, dining, entertainment, the airport, and Gulf beaches are all within 30 minutes. This meticulously maintained home combines space, style, and location — offering the very best of Starkey Ranch living.
/u.realgeeks.media/davenhenry/lptrealty_powerpacks_logo__blue_vertical_copy.png)
Additional Information
- Taxes
- $10249
- Taxes
- $3,650
- Minimum Lease
- 1-2 Years
- HOA Fee
- $85
- HOA Payment Schedule
- Annually
- Maintenance Includes
- Common Area Taxes, Pool, Trash
- Community Features
- Clubhouse, Community Mailbox, Deed Restrictions, Dog Park, Golf Carts OK, Irrigation-Reclaimed Water, Park, Playground, Pool, Sidewalks, Tennis Court(s), Street Lights
- Property Description
- Two Story
- Zoning
- MPUD
- Interior Layout
- Ceiling Fans(s), Open Floorplan, Primary Bedroom Main Floor, Solid Wood Cabinets, Stone Counters
- Interior Features
- Ceiling Fans(s), Open Floorplan, Primary Bedroom Main Floor, Solid Wood Cabinets, Stone Counters
- Floor
- Carpet, Laminate
- Appliances
- Dishwasher, Microwave, Range, Refrigerator
- Utilities
- Electricity Connected, Natural Gas Connected, Sewer Connected, Sprinkler Recycled, Underground Utilities, Water Connected
- Heating
- Central
- Air Conditioning
- Central Air
- Exterior Construction
- Block, Stucco
- Exterior Features
- Hurricane Shutters, Sidewalk, Sliding Doors
- Roof
- Shingle
- Foundation
- Slab
- Pool
- Community
- Garage Carport
- 2 Car Garage
- Garage Spaces
- 2
- Elementary School
- Starkey Ranch K-8
- Middle School
- Starkey Ranch K-8
- High School
- River Ridge High-PO
- Pets
- Allowed
- Flood Zone Code
- X
- Parcel ID
- 17-26-20-012.0-018.00-019.0
- Legal Description
- STARKEY RANCH PARCEL C1 PB 81 PG 039 BLOCK 18 LOT 19
Listing courtesy of RE/MAX ACTION FIRST OF FLORIDA. 813-749-0875
Mortgage Calculator
StellarMLS is the source of this information via Internet Data Exchange Program. All listing information is deemed reliable but not guaranteed and should be independently verified through personal inspection by appropriate professionals. Listings displayed on this website may be subject to prior sale or removal from sale. Availability of any listing should always be independently verified. Listing information is provided for consumer personal, non-commercial use, solely to identify potential properties for potential purchase. All other use is strictly prohibited and may violate relevant federal and state law. Data last updated on