8405 Terrace Meadows Court Unit 8405, Temple Terrace, FL 33637
- $227,000
- 3
- BD
- 2
- BA
- 1,533
- SqFt






- List Price
- $227,000
- Status
- Pending
- Days on Market
- 327
- Price Change
- ▼ $17,900 1782773305
- MLS#
- TB8421835
- Property Style
- Condo
- Year Built
- 1999
- Bedrooms
- 3
- Bathrooms
- 2
- Living Area
- 1,533
- Lot Size
- 2,004
- Acres
- 0.05
- Total Acreage
- 0 to less than 1/4
- Building Name
- 8405
- Monthly Condo Fee
- 615
- Legal Subdivision Name
- Meadowood Village 9 Of Meadowoood
- MLS Area Major
- Tampa / Temple Terrace
Property Description
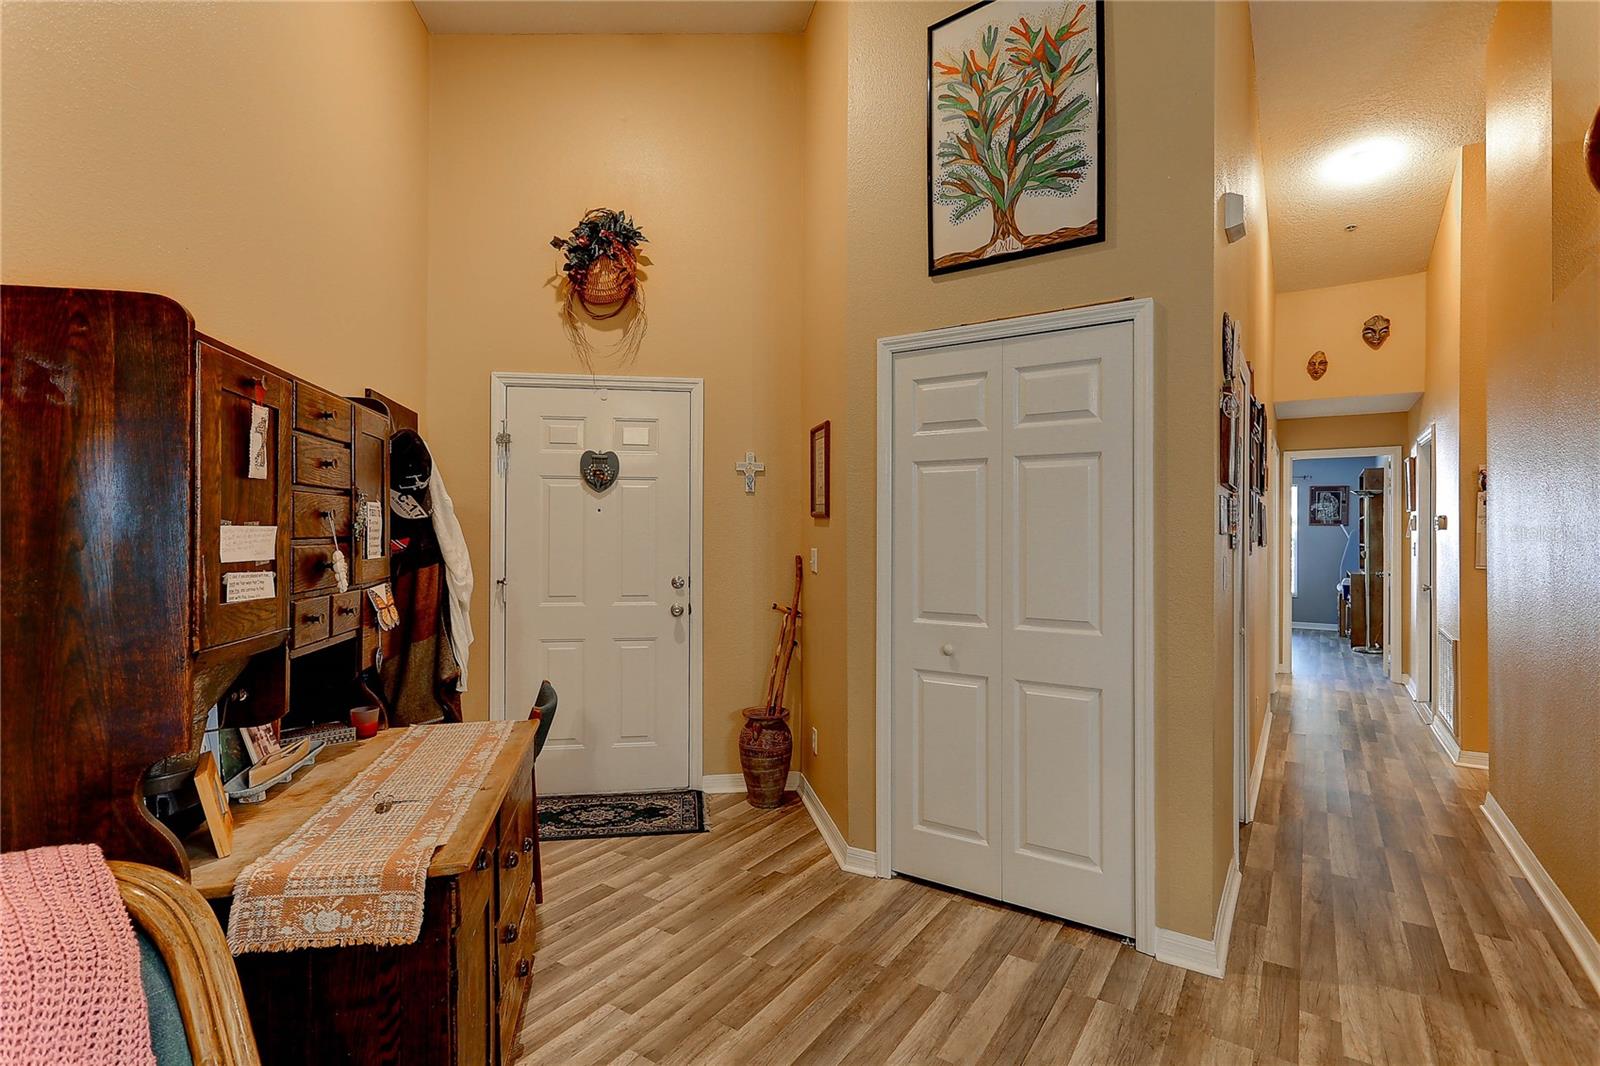
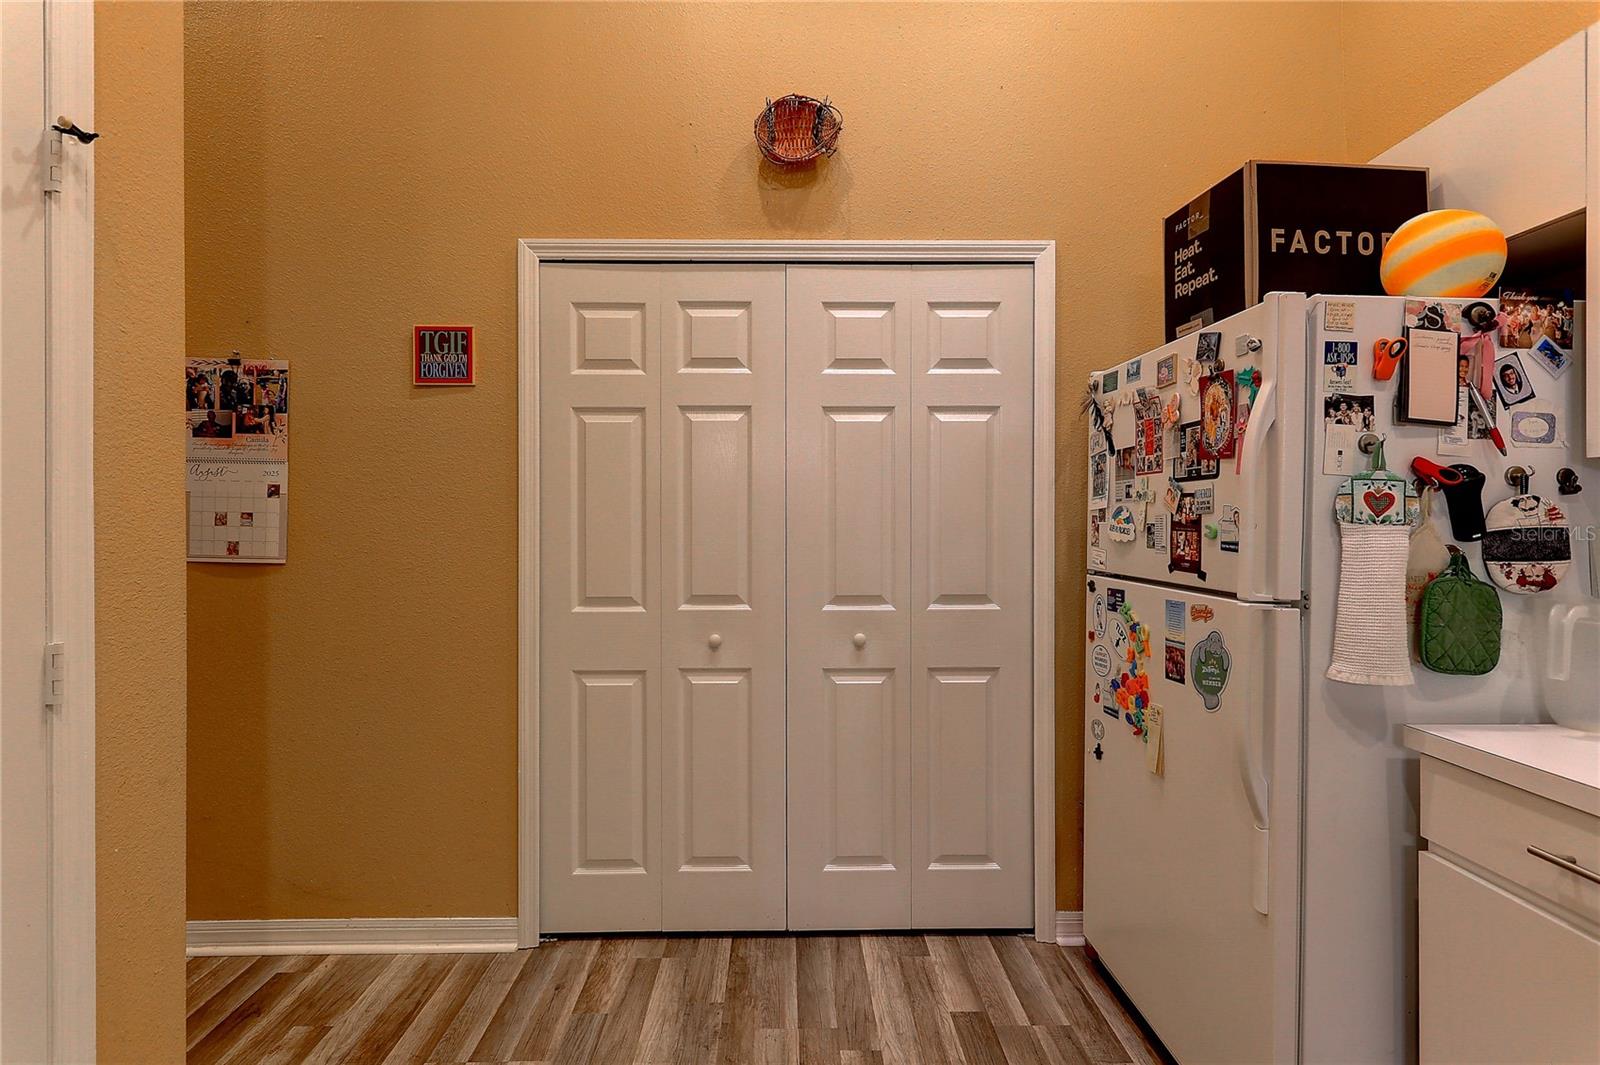
This villa will be SOLD – don’t wait! Beautiful 3-bedroom, 2-bath, 1-car garage, single-story villa located in the desirable Meadowood Condominium community. This neighborhood is not age-restricted and welcomes families of all ages. You can even bring your favorite pet (1 per household) Offering 1,533 sq. ft. of living space, the home features high vaulted ceilings with a skylight, a split-bedroom floor plan, and a spacious 12’ x 17’ screened-in porch. In addition to the one-car garage and driveway parking, there is also an additional assigned parking space. The community provides multiple pools, tennis courts, a clubhouse, and walking trails. Inside, the interior floors were recently updated with vinyl laminate throughout, and washer/dryer hookups are located in a convenient laundry closet in the kitchen. Meadowood’s prime Temple Terrace location is close to Busch Gardens, the University of South Florida, Haley VA Medical Center, Moffitt Cancer Center, and other Florida hospitals, with quick access to I-75, U.S. 301, and I-4.
/u.realgeeks.media/davenhenry/lptrealty_powerpacks_logo__blue_vertical_copy.png)
Additional Information
- Taxes
- $355
- Minimum Lease
- 6 Months
- Maintenance Includes
- Common Area Taxes, Pool, Escrow Reserves Fund, Insurance, Maintenance Structure, Maintenance Grounds, Maintenance, Management, Private Road, Recreational Facilities, Sewer, Trash, Water
- Condo Fees
- $615
- Condo Fees Term
- Monthly
- Community Features
- Association Recreation - Owned, Buyer Approval Required, Clubhouse, Deed Restrictions, Pool, Tennis Court(s), Maintenance Free
- Property Description
- One Story
- Zoning
- PD
- Interior Layout
- Cathedral Ceiling(s), Ceiling Fans(s), High Ceilings, Living Room/Dining Room Combo, Primary Bedroom Main Floor, Split Bedroom, Thermostat, Vaulted Ceiling(s), Walk-In Closet(s)
- Interior Features
- Cathedral Ceiling(s), Ceiling Fans(s), High Ceilings, Living Room/Dining Room Combo, Primary Bedroom Main Floor, Split Bedroom, Thermostat, Vaulted Ceiling(s), Walk-In Closet(s)
- Floor
- Ceramic Tile, Laminate
- Appliances
- Dishwasher, Disposal, Electric Water Heater, Microwave, Range, Range Hood, Refrigerator
- Utilities
- BB/HS Internet Available, Electricity Connected, Sewer Connected, Water Connected
- Heating
- Electric
- Air Conditioning
- Central Air
- Exterior Construction
- Block, Stucco
- Exterior Features
- Sliding Doors
- Roof
- Shingle
- Foundation
- Slab
- Pool
- Community
- Garage Carport
- 1 Car Garage
- Garage Spaces
- 1
- Garage Dimensions
- 11X20
- Pets
- Allowed
- Max Pet Weight
- 999
- Flood Zone Code
- X
- Parcel ID
- T-24-28-19-5JC-000000-00003.0
- Legal Description
- MEADOWOOD VILLAGE 9 OF MEADOWOOD UNIT 3
Listing courtesy of FUTURE HOME REALTY INC. 813-855-4982
Mortgage Calculator
StellarMLS is the source of this information via Internet Data Exchange Program. All listing information is deemed reliable but not guaranteed and should be independently verified through personal inspection by appropriate professionals. Listings displayed on this website may be subject to prior sale or removal from sale. Availability of any listing should always be independently verified. Listing information is provided for consumer personal, non-commercial use, solely to identify potential properties for potential purchase. All other use is strictly prohibited and may violate relevant federal and state law. Data last updated on