5801 Red Cedar Lane, Tampa, FL 33625
- $194,999
- 2
- BD
- 2
- BA
- 1,187
- SqFt




- List Price
- $194,999
- Status
- Pending
- Days on Market
- 347
- Price Change
- ▼ $5,001 1787102156
- MLS#
- TB8430104
- Property Style
- Townhouse
- Year Built
- 1986
- Bedrooms
- 2
- Bathrooms
- 2
- Living Area
- 1,187
- Lot Size
- 4,509
- Acres
- 0.10
- Total Acreage
- 0 to less than 1/4
- Building Name
- 5801
- Legal Subdivision Name
- Townhomes Of Country Run Ph
- MLS Area Major
- Tampa / Carrollwood
Property Description
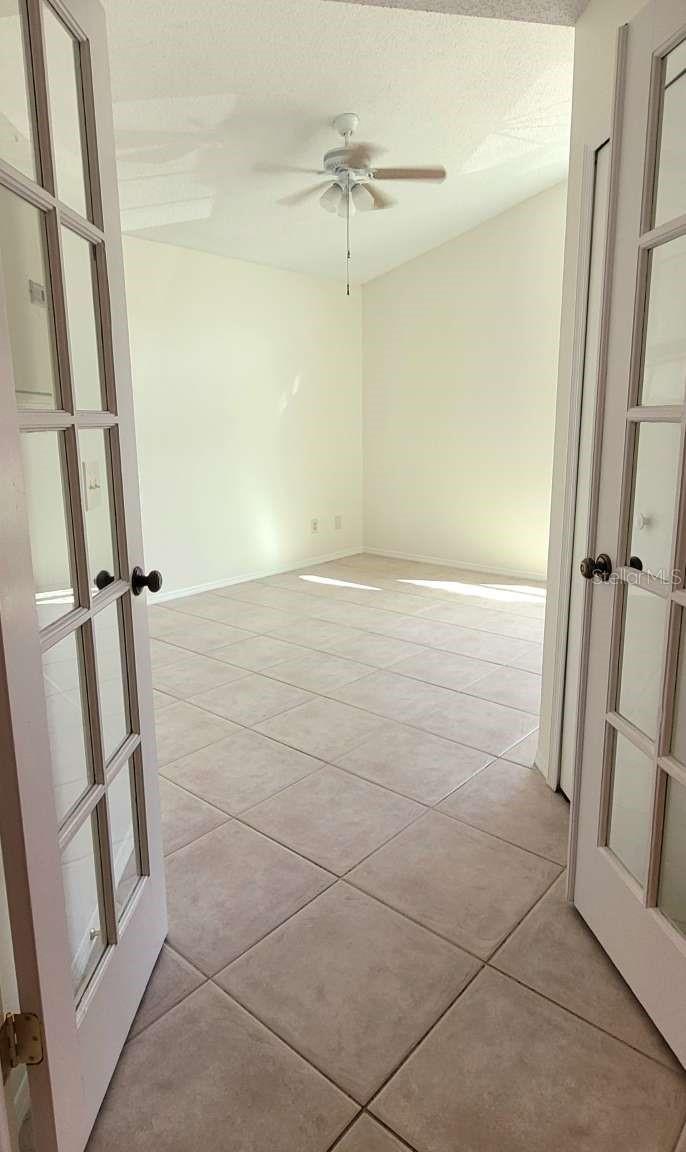
Under contract-accepting backup offers. Come feel at home in this fabulous townhouse with a desirable location nestled between Citrus Park and Carrollwood. This open layout end-unit comes with two bedrooms, two full bath and a spacious loft. This home features hurricane grade reinforced windows recently tested for durability in the 2024 storms, a cozy fireplace and a beautiful view of the nearby pond. Rest easy with the privacy of a personal patio and no backyard neighbors. You'll be welcomed through glass French doors to a beautiful master suite with bright, natural lighting from tall windows and vaulted ceilings. The HOA maintains the grounds of your home while still giving you the freedom to customize your personal landscaping. Along with having year-round access to the community private pool, the property also comes with unit designated parking spots and adjacent guest parking. This home is just minutes away from amenities such as Citrus Park Mall, Tampa Int. Airport, Busch Gardens and everything the lively Tampa Bay area has to offer.
/u.realgeeks.media/davenhenry/lptrealty_powerpacks_logo__blue_vertical_copy.png)
Additional Information
- Taxes
- $650
- Minimum Lease
- 8-12 Months
- Hoa Fee
- $464
- HOA Payment Schedule
- Monthly
- Maintenance Includes
- Pool, Insurance, Maintenance Structure, Maintenance Grounds, Pest Control
- Location
- Cul-De-Sac
- Community Features
- Pool, No Deed Restriction
- Property Description
- Two Story
- Zoning
- PD
- Interior Layout
- Vaulted Ceiling(s)
- Interior Features
- Vaulted Ceiling(s)
- Floor
- Carpet, Ceramic Tile
- Appliances
- Disposal, Electric Water Heater, Range, Water Softener
- Utilities
- BB/HS Internet Available, Electricity Connected, Fiber Optics, Phone Available, Sewer Connected, Water Connected
- Heating
- Central
- Air Conditioning
- Central Air
- Fireplace Description
- Wood Burning
- Exterior Construction
- Vinyl Siding, Frame
- Exterior Features
- Rain Gutters
- Roof
- Shingle
- Foundation
- Slab
- Pool
- Community
- Garage Features
- Assigned, Guest
- Pets
- Allowed
- Flood Zone Code
- X
- Parcel ID
- U-07-28-18-0XA-000000-00031.0
- Legal Description
- TOWNHOMES OF COUNTRY RUN PHASE II LOT 31
Listing courtesy of HOME SOLD REALTY LLC. 833-700-2782
Mortgage Calculator
StellarMLS is the source of this information via Internet Data Exchange Program. All listing information is deemed reliable but not guaranteed and should be independently verified through personal inspection by appropriate professionals. Listings displayed on this website may be subject to prior sale or removal from sale. Availability of any listing should always be independently verified. Listing information is provided for consumer personal, non-commercial use, solely to identify potential properties for potential purchase. All other use is strictly prohibited and may violate relevant federal and state law. Data last updated on