1118 2nd Avenue S, Tierra Verde, FL 33715
- $875,000
- 3
- BD
- 3
- BA
- 2,336
- SqFt










- List Price
- $875,000
- Status
- Pending
- Days on Market
- 270
- Price Change
- ▼ $17,000 1781290950
- MLS#
- TB8433812
- Property Style
- Single Family
- Year Built
- 1977
- Bedrooms
- 3
- Bathrooms
- 3
- Living Area
- 2,336
- Lot Size
- 8,769
- Acres
- 0.20
- Total Acreage
- 0 to less than 1/4
- Legal Subdivision Name
- Tierra Verde
- MLS Area Major
- St Pete/Tierra Verde
Property Description
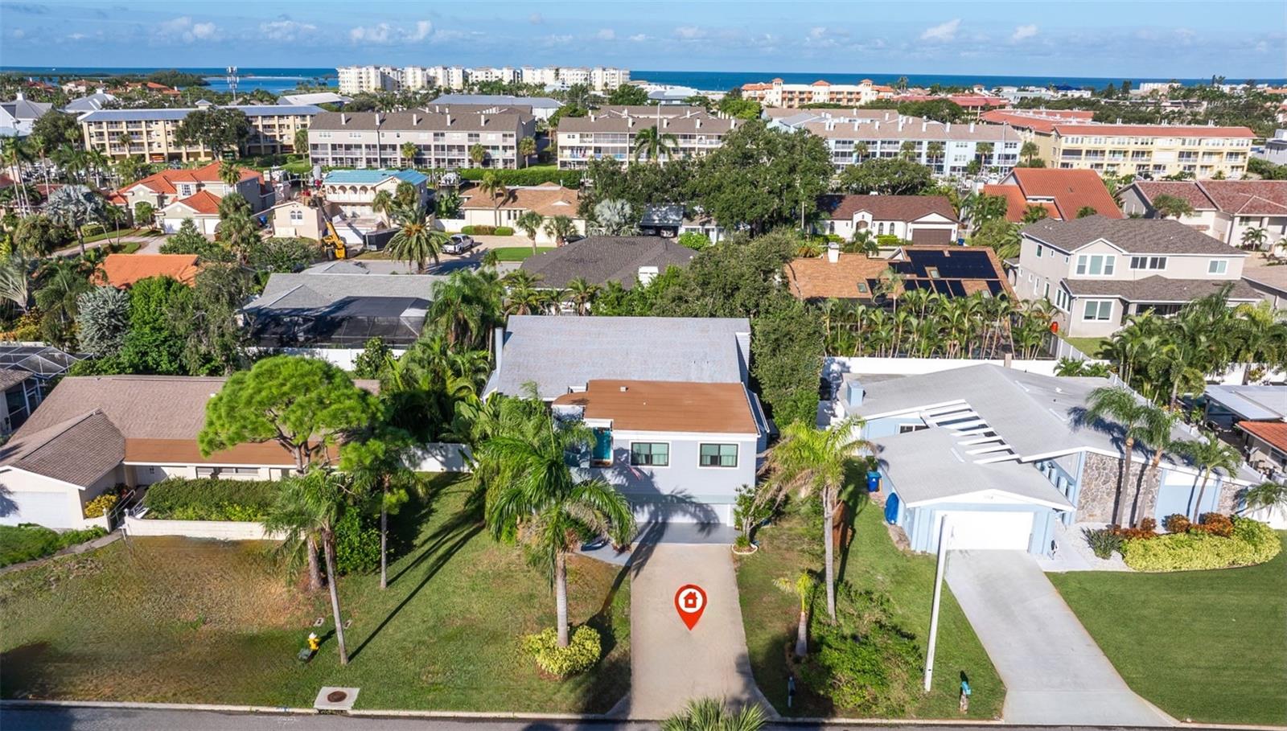
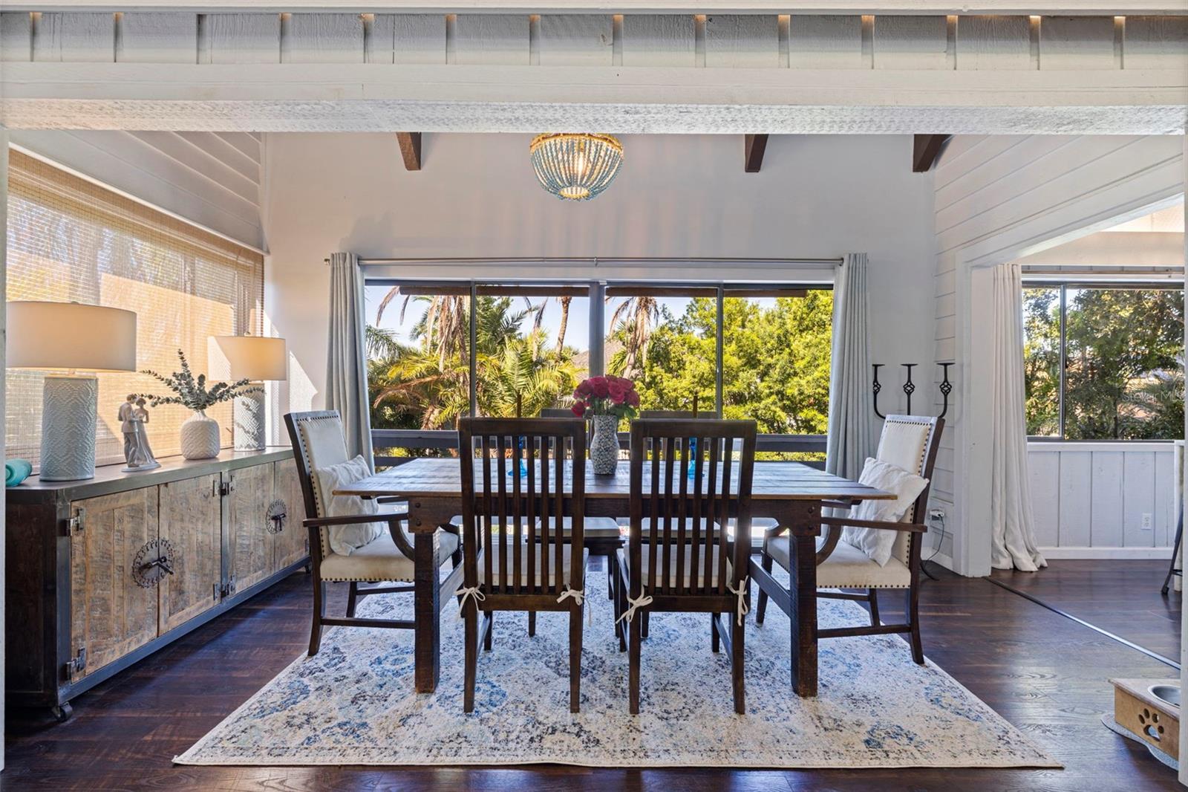
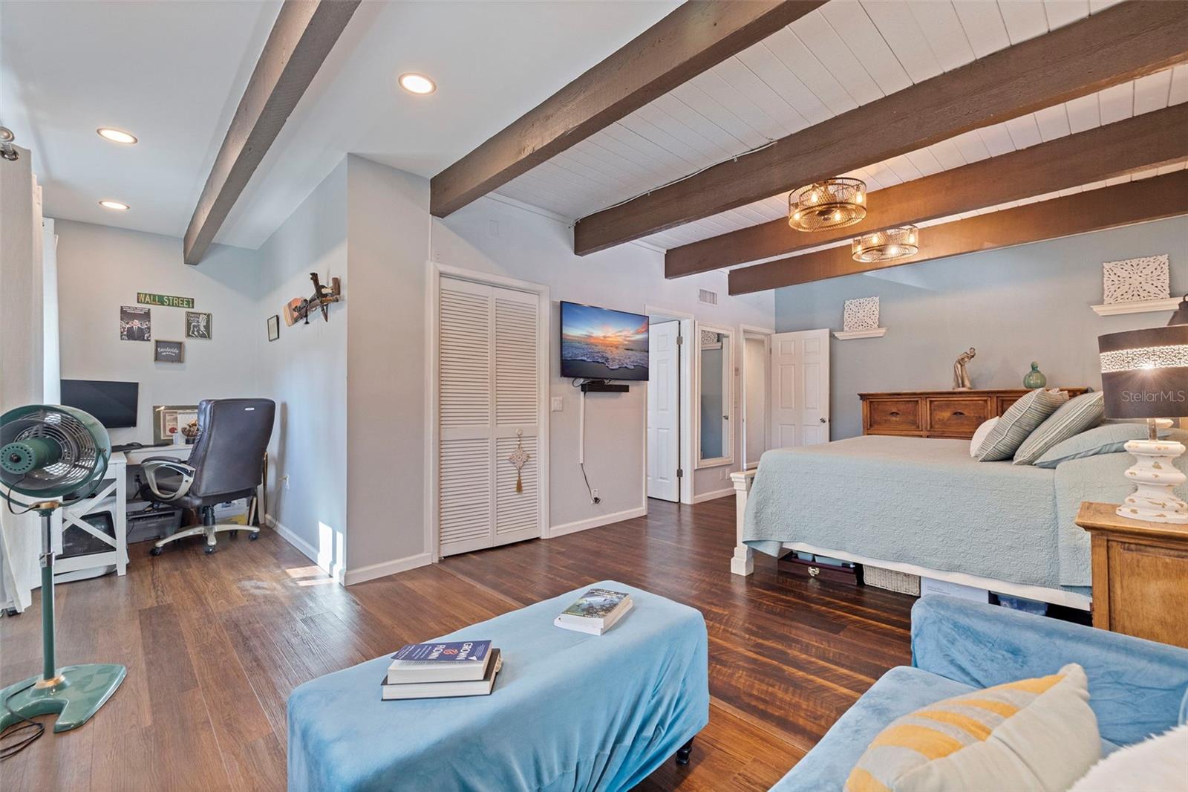
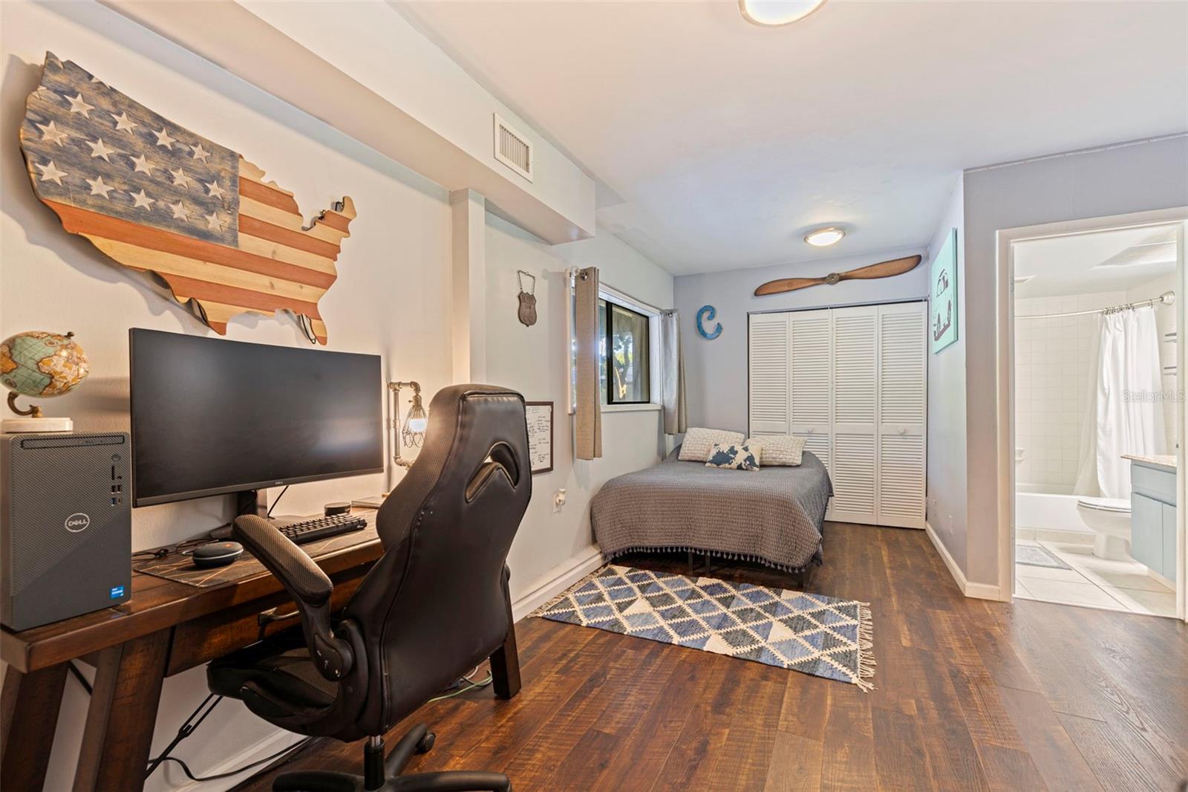
Under contract-accepting backup offers. Experience true Florida living in this coastal, move-in ready, high & dry, two-story home located in Tierra Verde’s highly sought-after Sands Point neighborhood. Set in a quiet yet very vibrant and active waterfront community, this residence offers comfort, privacy, and peace of mind, having remained completely dry through the recent hurricanes. The welcoming, light blue front door opens to soaring ceilings with exposed beams, wood-look luxury vinyl floors, and abundant windows that fill the home with natural light. A sliding door connects seamlessly to the pool area, creating an easy indoor-outdoor flow. The main upper level offers a spacious living room featuring a wood-burning fireplace and a cozy formal dining corner, blending into the stunning updated kitchen. The kitchen showcases elegant countertops, ample cabinet space, and a sleek island that connects the dining and kitchen areas while offering convenient casual counter seating. Around the corner a spacious guest bedroom with dramatic ceilings, a full closet, and a beautifully updated bath. The expansive primary suite on the east side features an office nook or space to expand the already generous walk-in closet, plus a stunning ensuite bath with an oversized walk-in shower. The lower level is accessible via staircase and offers another private bedroom with ensuite bath. There is a bonus family/playroom with walkout access to the pool, and a two-car garage with laundry area, an additional refrigerator, water softener, and plenty of storage. In addition to the garage parking, the large driveway provides convenient space for multiple cars, perfect for extended family and guests. Out back, enjoy a fully fenced oasis with in-ground pool, ample space for entertaining, a setup ideal for an outdoor entertaining kitchen, plus a shed tucked in the corner for tools and water toys. The landscaping is low-maintenance, lush, and private, perfectly embracing the Florida lifestyle. This property is also ideally located—just a five-minute bike ride on the local trail to the sandy white beach of Fort DeSoto, and the dog park. Located less than 15 minutes to downtown St. Petersburg, with easy access to I-275 and only 40 minutes to Tampa International Airport. You’re also within walking distance to Island restaurants and local shops and many local fishing spots. Schedule your private showing today! Stylish, comfortable, and thoughtfully updated—this is a home that truly feels like home.
/u.realgeeks.media/davenhenry/lptrealty_powerpacks_logo__blue_vertical_copy.png)
Additional Information
- Taxes
- $124
- Minimum Lease
- 1 Month
- HOA Fee
- $158
- HOA Payment Schedule
- Annually
- Maintenance Includes
- Maintenance Grounds
- Location
- Landscaped
- Community Features
- Deed Restrictions, Tennis Court(s)
- Property Description
- Two Story
- Zoning
- R-2
- Interior Layout
- Cathedral Ceiling(s), Ceiling Fans(s), High Ceilings, Kitchen/Family Room Combo, Living Room/Dining Room Combo, Open Floorplan, PrimaryBedroom Upstairs, Solid Surface Counters, Solid Wood Cabinets, Walk-In Closet(s)
- Interior Features
- Cathedral Ceiling(s), Ceiling Fans(s), High Ceilings, Kitchen/Family Room Combo, Living Room/Dining Room Combo, Open Floorplan, PrimaryBedroom Upstairs, Solid Surface Counters, Solid Wood Cabinets, Walk-In Closet(s)
- Floor
- Ceramic Tile, Luxury Vinyl
- Appliances
- Built-In Oven, Cooktop, Dishwasher, Dryer, Electric Water Heater, Range Hood, Refrigerator, Washer, Wine Refrigerator
- Utilities
- BB/HS Internet Available, Cable Available, Electricity Available, Fiber Optics, Phone Available, Public, Sewer Connected, Sprinkler Recycled, Water Connected
- Heating
- Central, Electric
- Air Conditioning
- Central Air
- Fireplace Description
- Wood Burning
- Exterior Construction
- Block, Cedar, Cement Siding, Stucco, Frame
- Exterior Features
- Balcony, Outdoor Kitchen, Sliding Doors
- Roof
- Shingle
- Foundation
- Block, Slab
- Pool
- Private
- Pool Type
- In Ground
- Garage Carport
- 2 Car Garage
- Garage Spaces
- 2
- Garage Features
- Garage Door Opener, Parking Pad
- Pets
- Allowed
- Flood Zone Code
- AE
- Parcel ID
- 17-32-16-90828-039-0180
- Legal Description
- TIERRA VERDE UNIT 1 BLK 39, LOT 18 LESS N 2.6FT
Listing courtesy of COASTAL PROPERTIES GROUP. 727-493-1555
Mortgage Calculator
StellarMLS is the source of this information via Internet Data Exchange Program. All listing information is deemed reliable but not guaranteed and should be independently verified through personal inspection by appropriate professionals. Listings displayed on this website may be subject to prior sale or removal from sale. Availability of any listing should always be independently verified. Listing information is provided for consumer personal, non-commercial use, solely to identify potential properties for potential purchase. All other use is strictly prohibited and may violate relevant federal and state law. Data last updated on