10417 Saint Tropez Place Unit 103, Tampa, FL 33615
- $339,900
- 3
- BD
- 3
- BA
- 1,402
- SqFt







- List Price
- $339,900
- Status
- Active
- Days on Market
- 285
- Price Change
- ▼ $30,000 1777313189
- MLS#
- TB8438177
- Property Style
- Condo
- Architectural Style
- Mediterranean
- Year Built
- 1986
- Bedrooms
- 3
- Bathrooms
- 3
- Baths Half
- 1
- Living Area
- 1,402
- Lot Size
- 2
- Total Acreage
- Non-Applicable
- Building Name
- San Marino Bay A
- Monthly Condo Fee
- 866
- Legal Subdivision Name
- San Marino Bay Condo 2
- MLS Area Major
- Tampa / Town and Country
Property Description
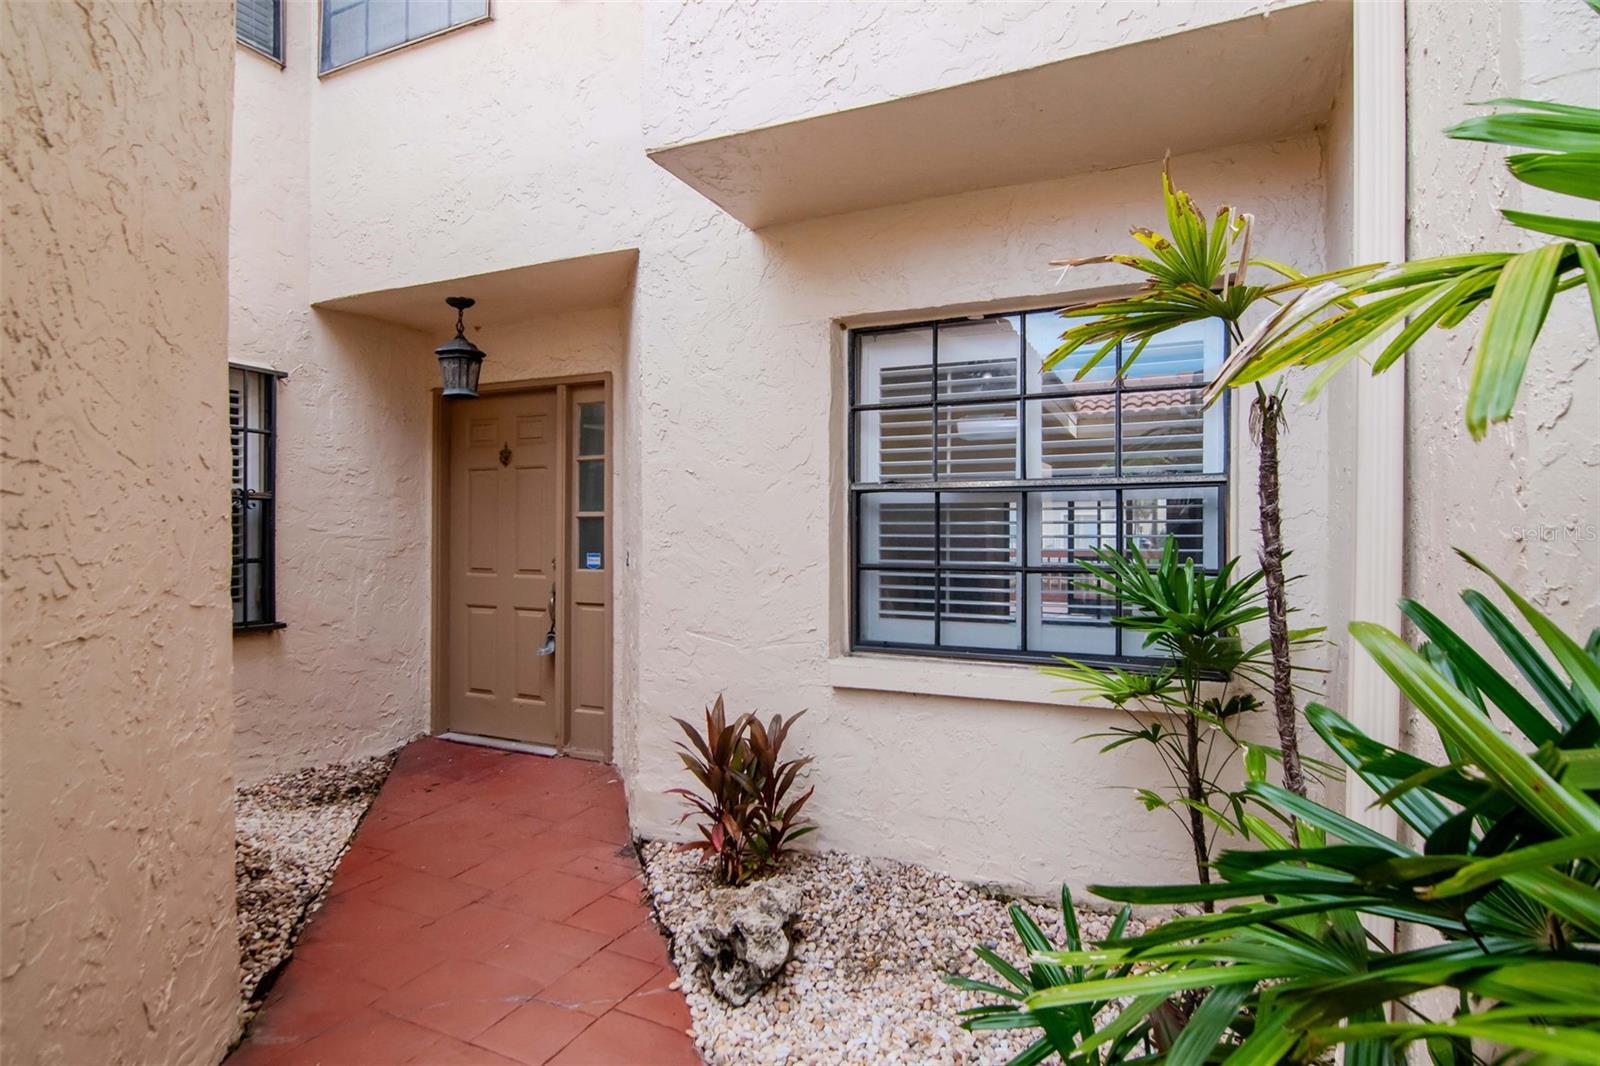
Welcome to San Marino Bay in the Bayport Colony community—where coastal charm meets convenient Tampa living. This beautifully designed Spanish Mediterranean–style townhouse condominium offers two stories of comfort and style with 3 bedrooms, 2.5 baths, and the primary suite conveniently located on the first floor. The spacious family and dining room combo features high ceilings, a wood-burning fireplace, and serene views of the pond. Step outside to the screened patio or wood deck to enjoy peaceful, water-side relaxation. Boating enthusiasts will love that this residence includes a deeded dock slip just steps from your door, providing quick and easy access to Tampa Bay waters—perfect for spontaneous sunset cruises or weekend adventures. San Marino Bay offers a prime location with easy access to the bay bridges, Veteran’s Expressway, I-275, International Plaza, Raymond James Stadium, and a variety of shopping and dining destinations. Whether you’re drawn to the boating lifestyle or simply enjoy tranquil waterfront living, this home delivers the best of both worlds—a private retreat in the heart of Tampa Bay.
/u.realgeeks.media/davenhenry/lptrealty_powerpacks_logo__blue_vertical_copy.png)
Additional Information
- Taxes
- $4868
- Minimum Lease
- 3 Months
- HOA Payment Schedule
- Annually
- Maintenance Includes
- Escrow Reserves Fund, Insurance, Maintenance Structure, Maintenance Grounds, Pest Control, Water
- Condo Fees
- $866
- Condo Fees Term
- Monthly
- Community Features
- Playground, No Deed Restriction
- Property Description
- Two Story, Attached
- Zoning
- PD
- Interior Layout
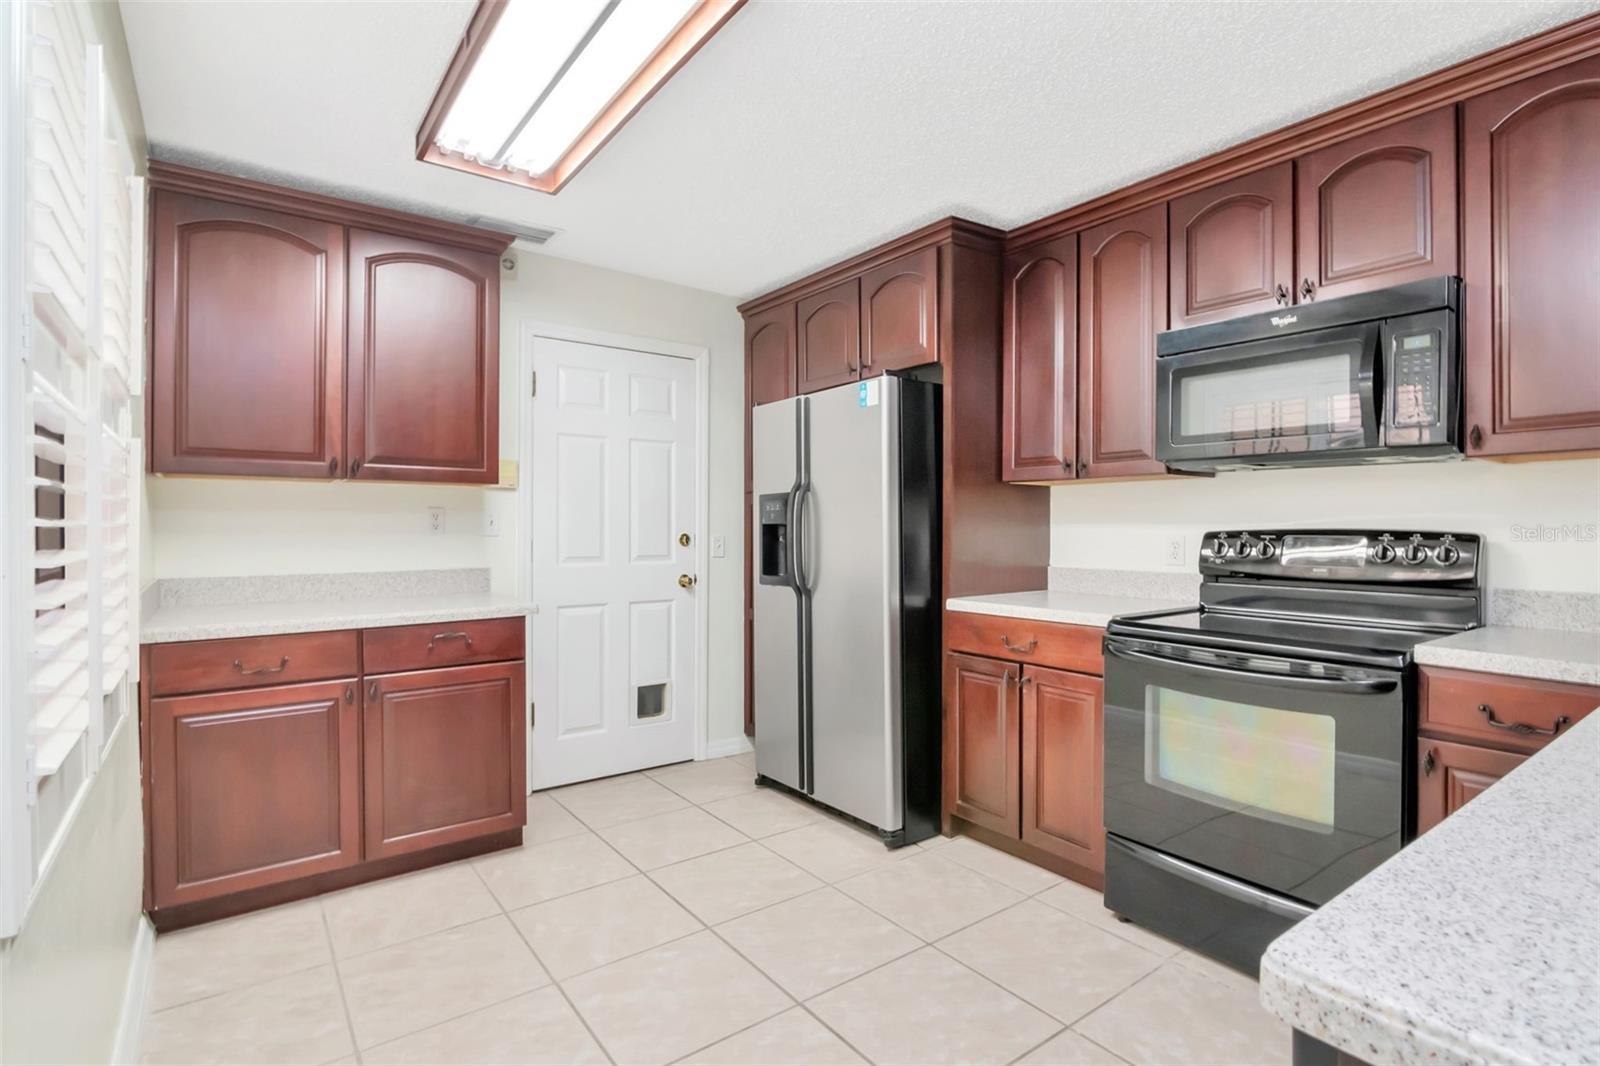
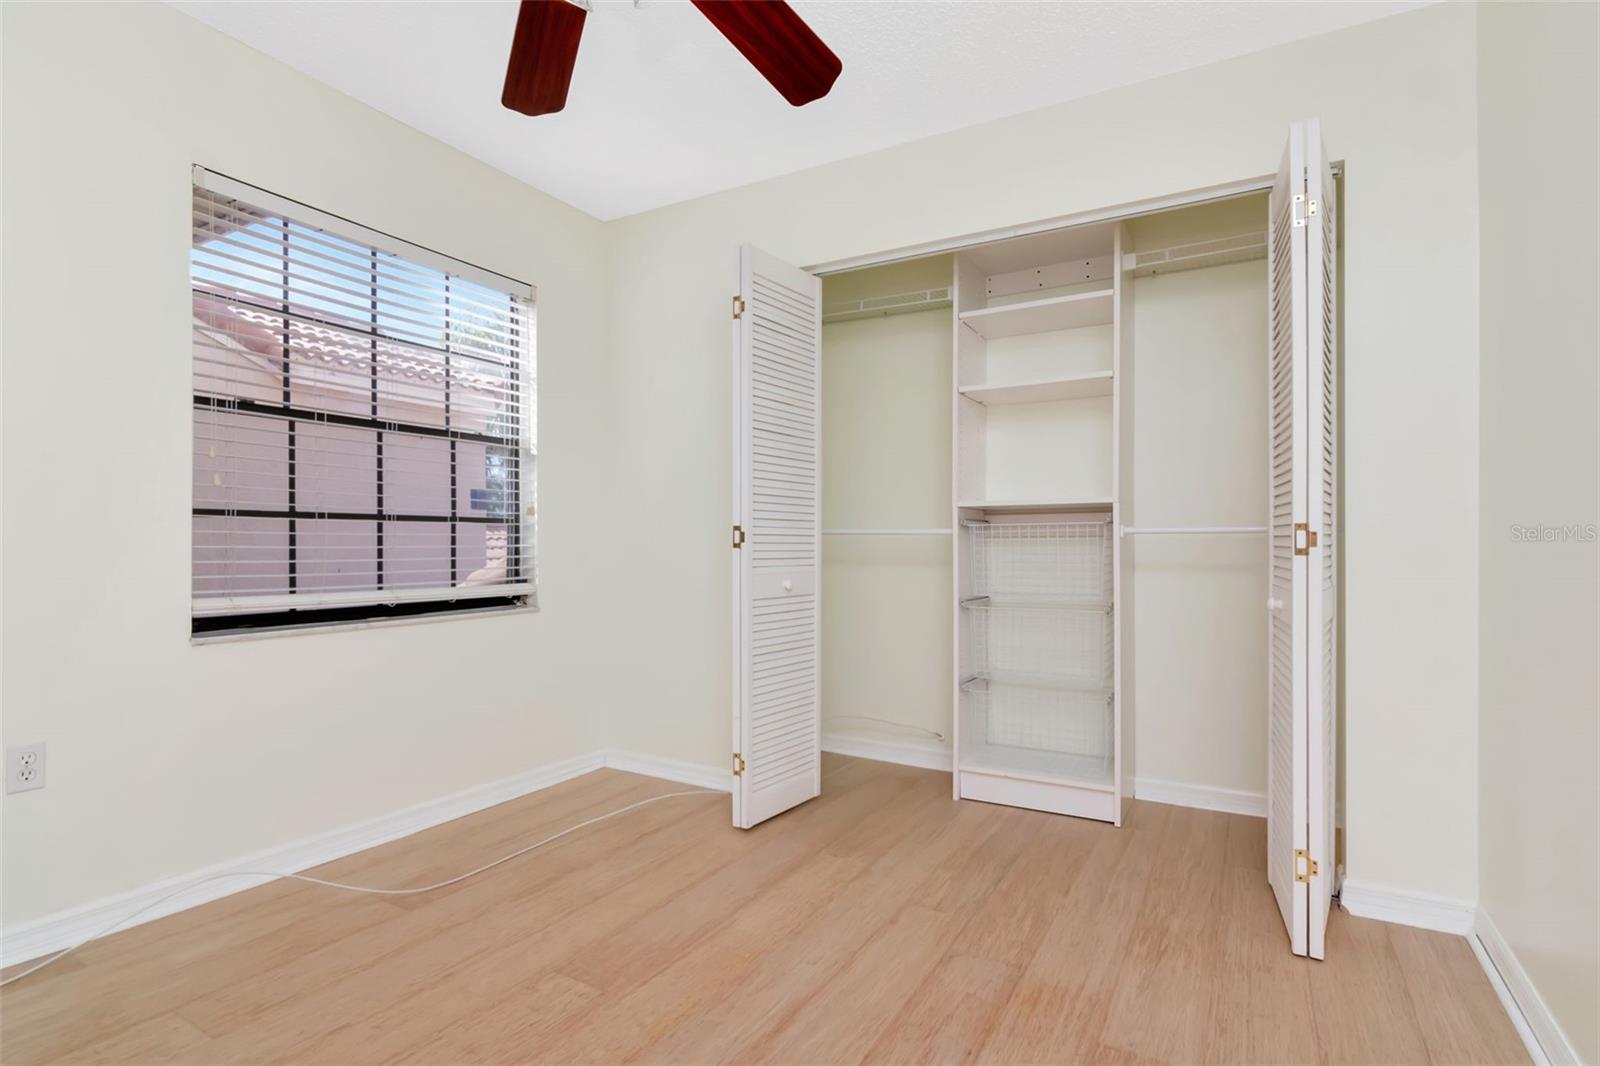
- Ceiling Fans(s), High Ceilings, Living Room/Dining Room Combo, Primary Bedroom Main Floor, Solid Surface Counters, Thermostat, Walk-In Closet(s)
- Interior Features
- Ceiling Fans(s), High Ceilings, Living Room/Dining Room Combo, Primary Bedroom Main Floor, Solid Surface Counters, Thermostat, Walk-In Closet(s)
- Floor
- Ceramic Tile, Hardwood, Wood
- Appliances
- Dishwasher, Disposal, Dryer, Electric Water Heater, Freezer, Ice Maker, Microwave, Refrigerator, Washer, Water Softener
- Utilities
- BB/HS Internet Available, Electricity Connected, Public, Sewer Connected, Underground Utilities, Water Connected
- Heating
- Central, Heat Pump
- Air Conditioning
- Central Air
- Fireplace
- Yes
- Fireplace Description
- Living Room, Wood Burning
- Exterior Construction
- Concrete, Stucco, Frame
- Exterior Features
- Lighting, Rain Gutters, Sliding Doors
- Roof
- Tile
- Foundation
- Slab
- Pool
- No Pool
- Garage Carport
- 2 Car Garage
- Garage Spaces
- 2
- Garage Features
- Driveway, Garage Door Opener, Ground Level, Guest, Off Street
- Elementary School
- Bay Crest-Hb
- Middle School
- Davidsen-Hb
- High School
- Alonso-HB
- Fences
- Wood
- Water Extras
- Assigned Boat Slip
- Water Access
- Canal - Saltwater
- Pets
- Allowed
- Max Pet Weight
- 50
- Pet Size
- Medium (36-60 Lbs.)
- Floor Number
- 2
- Flood Zone Code
- AE
- Parcel ID
- U-34-28-17-0C7-000002-00103.0
- Legal Description
- SAN MARINO BAY A CONDOMINIUM 2 BLDG 2 UNIT 103
Listing courtesy of THE TONI EVERETT COMPANY. 813-839-5000
Mortgage Calculator
StellarMLS is the source of this information via Internet Data Exchange Program. All listing information is deemed reliable but not guaranteed and should be independently verified through personal inspection by appropriate professionals. Listings displayed on this website may be subject to prior sale or removal from sale. Availability of any listing should always be independently verified. Listing information is provided for consumer personal, non-commercial use, solely to identify potential properties for potential purchase. All other use is strictly prohibited and may violate relevant federal and state law. Data last updated on