3602 S Belcher Drive, Tampa, FL 33629
- $2,550,000
- 5
- BD
- 6
- BA
- 4,812
- SqFt










- List Price
- $2,550,000
- Status
- Pending
- Days on Market
- 256
- MLS#
- TB8445200
- Property Style
- Single Family
- New Construction
- Yes
- Year Built
- 2026
- Bedrooms
- 5
- Bathrooms
- 6
- Baths Half
- 1
- Living Area
- 4,812
- Lot Size
- 8,760
- Acres
- 0.20
- Total Acreage
- 0 to less than 1/4
- Legal Subdivision Name
- Bel Mar Shores Rev
- MLS Area Major
- Tampa / Palma Ceia
Property Description
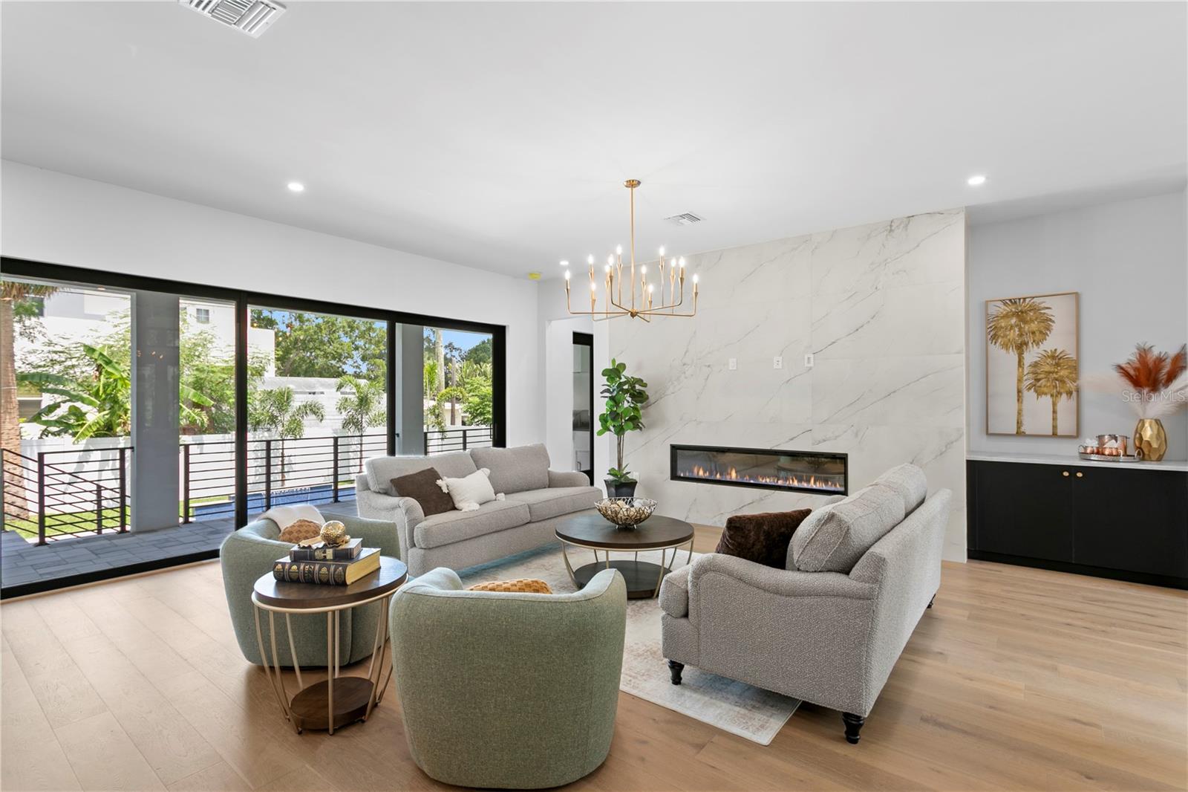
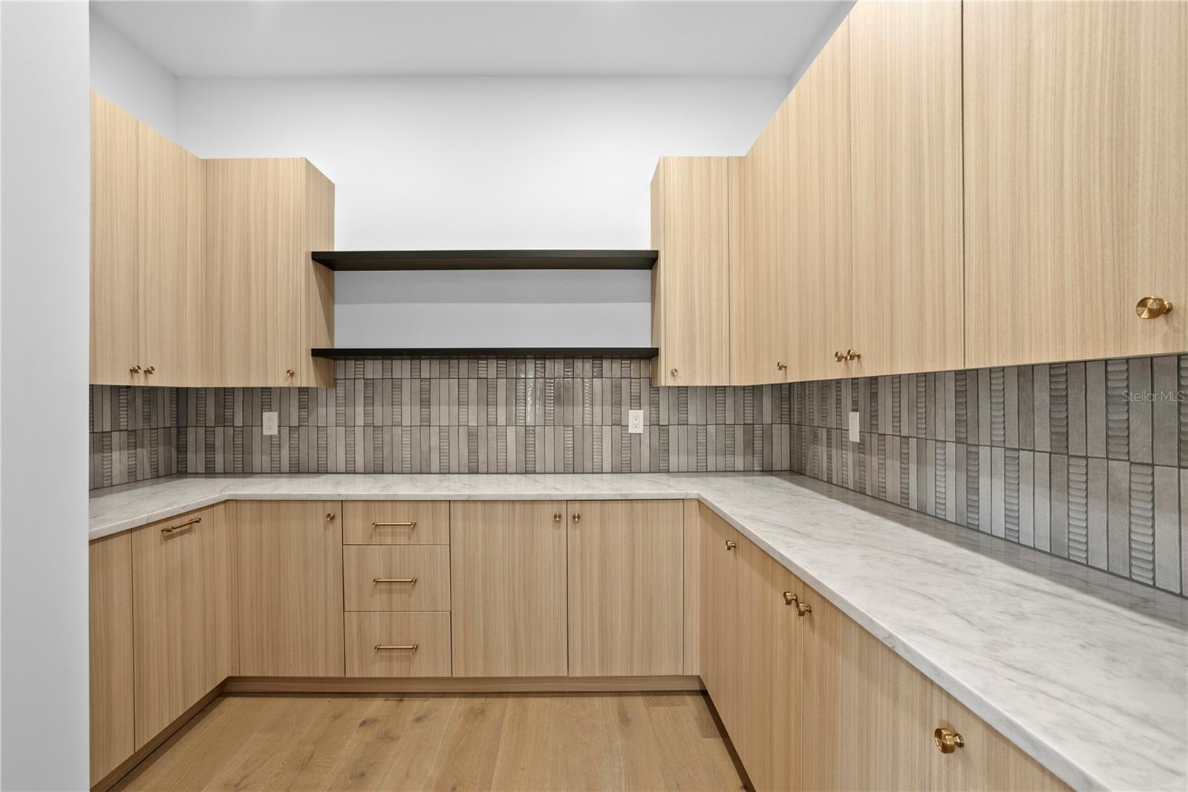
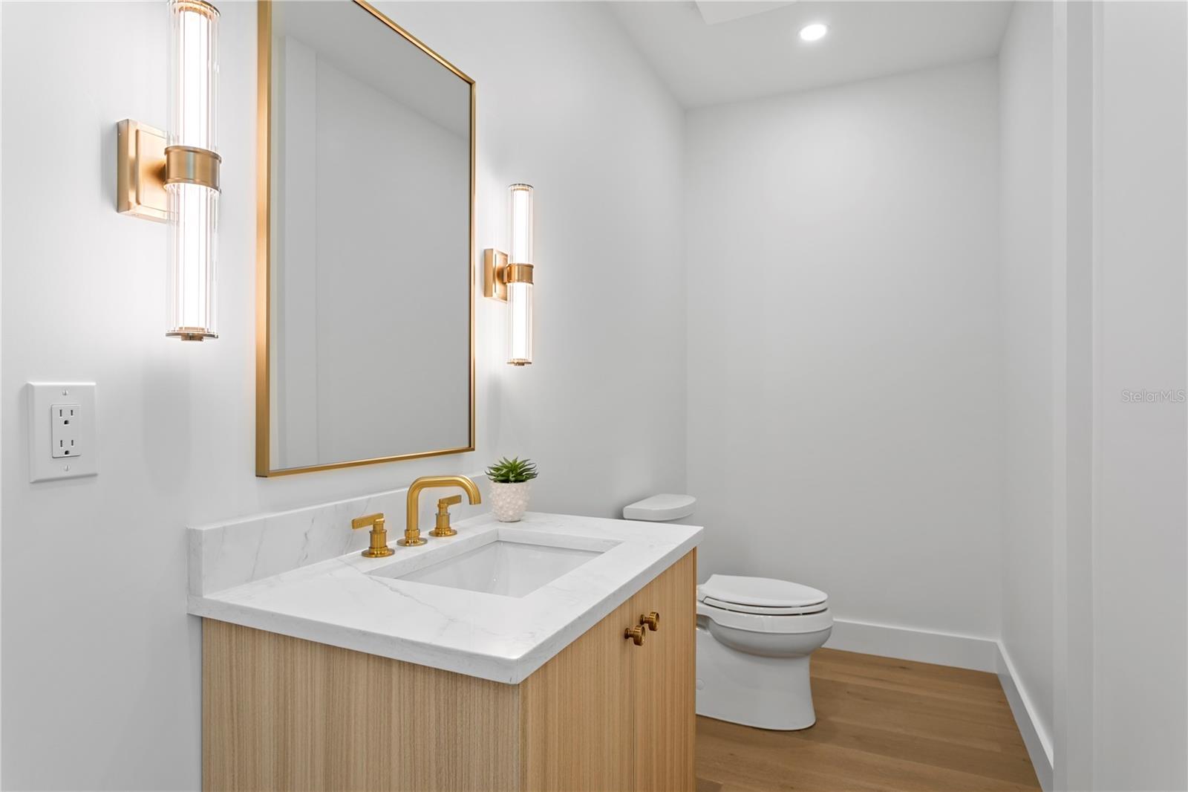
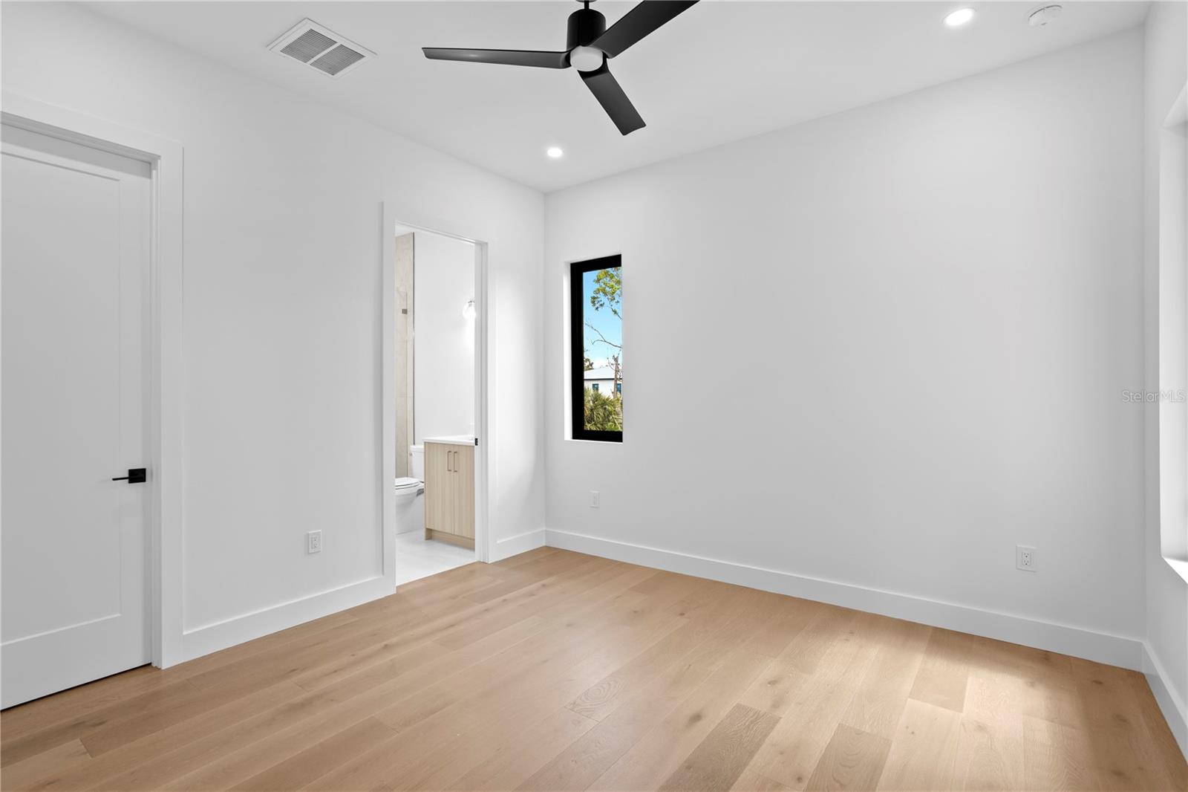
Under contract-accepting backup offers. Experience refined living in this brand-new executive pool home, perfectly situated within the coveted A+ school zone for Mabry, Coleman, and Plant. Designed with a modern aesthetic and built for everyday luxury, this 4,812 sq. ft. residence offers 5 bedrooms, 5.5 bathrooms, a private study, second floor loft and 3 car garage—all on an oversized 73x120 lot. Inside, the open-concept design centers around a grand living area anchored by a 7-foot linear fireplace. The chef’s kitchen is a true showpiece, featuring custom wood cabinetry, waterfall-edge quartz island and backsplash, and top-tier SubZero and Wolf appliances. A walk-in pantry butler’s pantry complete with work sink and mudroom provide thoughtful functionality for modern living. Throughout the home, designer lighting, premium fixtures, and 7.5” European white oak flooring create a seamless, sophisticated atmosphere, while porcelain and marble accents enhance the spa-like baths. Upstairs, the expansive primary suite offers a private sanctuary with custom walk-in closets and a spa-inspired bath featuring dual vanity along with direct access to laundry room, a freestanding soaking tub, and a frameless glass shower. Four additional bedrooms and baths complete the second floor along with a bonus loft space. Step outside to your private backyard oasis—complete with a resort-style pool, lush green space, and room to entertain or unwind. Built elevated to exceed FEMA standards, this home offers lasting confidence and comfort. Built with block construction and Low-E impact windows and doors, this home pairs exceptional craftsmanship with peace of mind. Paver finishes grace the driveway, patio, and porches for a clean, timeless curb appeal. Discover luxury living at its finest—schedule your private showing today.
/u.realgeeks.media/davenhenry/lptrealty_powerpacks_logo__blue_vertical_copy.png)
Additional Information
- Taxes
- $4937
- Minimum Lease
- 1-7 Days
- Community Features
- No Deed Restriction
- Property Description
- Two Story
- Zoning
- RS-75
- Interior Layout
- Built-in Features, Ceiling Fans(s), Eat-in Kitchen, High Ceilings, Kitchen/Family Room Combo, Open Floorplan, PrimaryBedroom Upstairs, Stone Counters, Thermostat, Walk-In Closet(s)
- Interior Features
- Built-in Features, Ceiling Fans(s), Eat-in Kitchen, High Ceilings, Kitchen/Family Room Combo, Open Floorplan, PrimaryBedroom Upstairs, Stone Counters, Thermostat, Walk-In Closet(s)
- Floor
- Tile, Wood
- Appliances
- Cooktop, Dishwasher, Disposal, Electric Water Heater, Microwave, Range Hood, Refrigerator, Wine Refrigerator
- Utilities
- BB/HS Internet Available
- Heating
- Central
- Air Conditioning
- Central Air
- Fireplace Description
- Electric
- Exterior Construction
- Block
- Roof
- Shingle
- Foundation
- Stem Wall
- Pool
- Private
- Pool Type
- Gunite, Heated, In Ground, Salt Water
- Garage Carport
- 2 Car Garage
- Garage Spaces
- 2
- Garage Features
- Electric Vehicle Charging Station(s), Garage Door Opener
- Elementary School
- Dale Mabry Elementary-Hb
- Middle School
- Coleman-Hb
- High School
- Plant-HB
- Fences
- Vinyl
- Flood Zone Code
- AE
- Parcel ID
- A-32-29-18-3TN-000009-00025.0
- Legal Description
- BEL MAR SHORES REVISED LOT 25 BLOCK 9
Listing courtesy of SERIANNI REAL ESTATE INC. 813-219-1925
Mortgage Calculator
StellarMLS is the source of this information via Internet Data Exchange Program. All listing information is deemed reliable but not guaranteed and should be independently verified through personal inspection by appropriate professionals. Listings displayed on this website may be subject to prior sale or removal from sale. Availability of any listing should always be independently verified. Listing information is provided for consumer personal, non-commercial use, solely to identify potential properties for potential purchase. All other use is strictly prohibited and may violate relevant federal and state law. Data last updated on