404 E Chelsea Street, Tampa, FL 33603
- $475,000
- 3
- BD
- 2
- BA
- 1,337
- SqFt









- List Price
- $475,000
- Status
- Pending
- Days on Market
- 232
- Price Change
- ▼ $24,900 1782316337
- MLS#
- TB8445941
- Property Style
- Single Family
- Architectural Style
- Bungalow
- Year Built
- 2005
- Bedrooms
- 3
- Bathrooms
- 2
- Living Area
- 1,337
- Lot Size
- 8,120
- Acres
- 0.19
- Total Acreage
- 0 to less than 1/4
- Legal Subdivision Name
- Lesleys
- MLS Area Major
- Tampa / Seminole Heights
Property Description
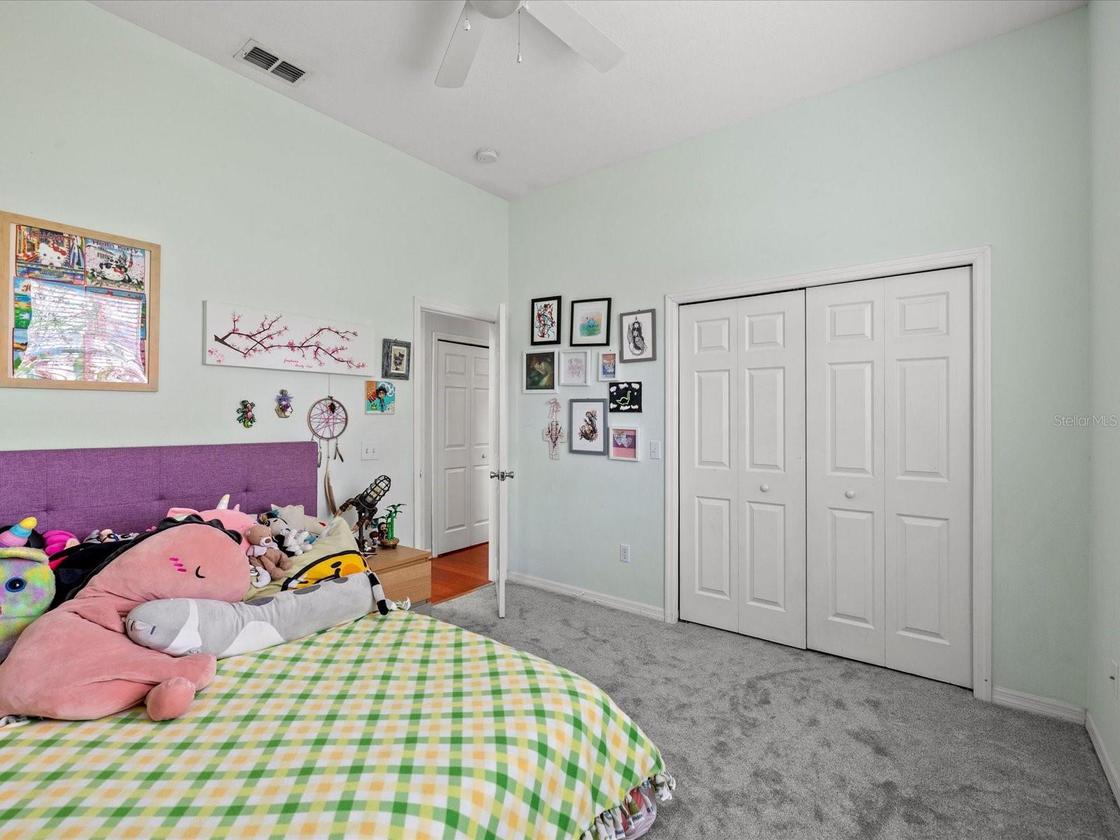
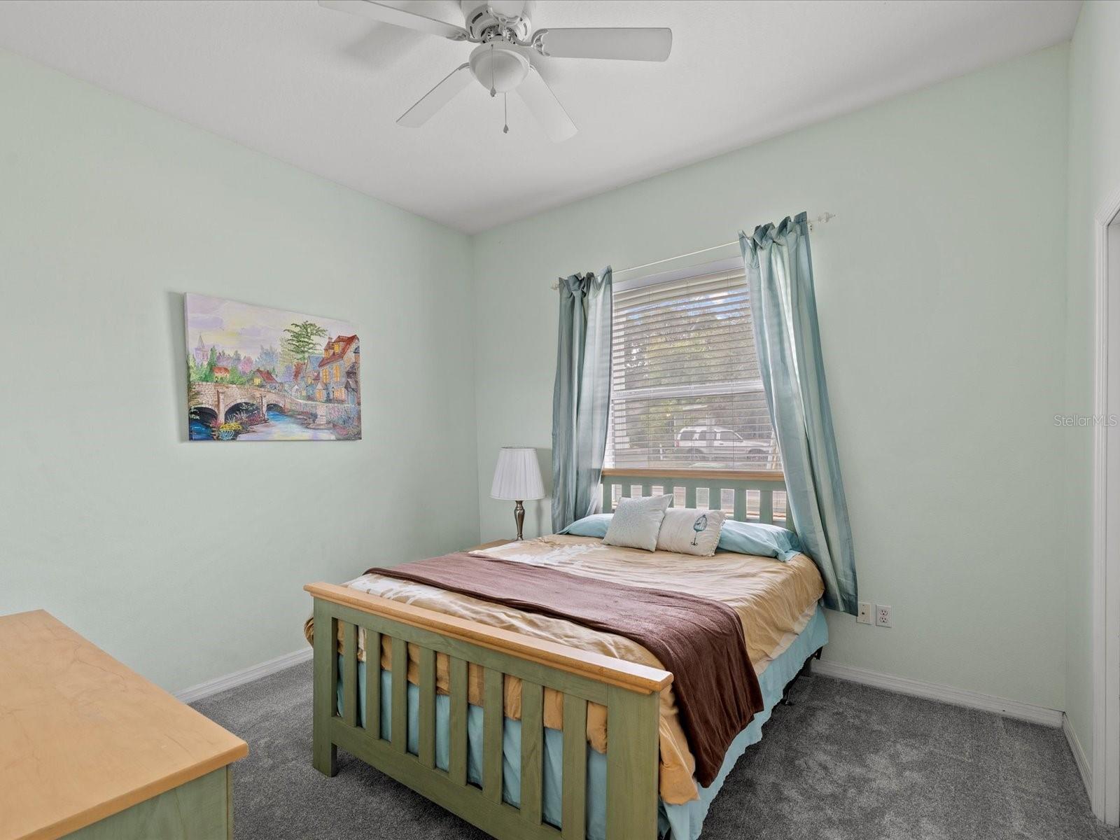
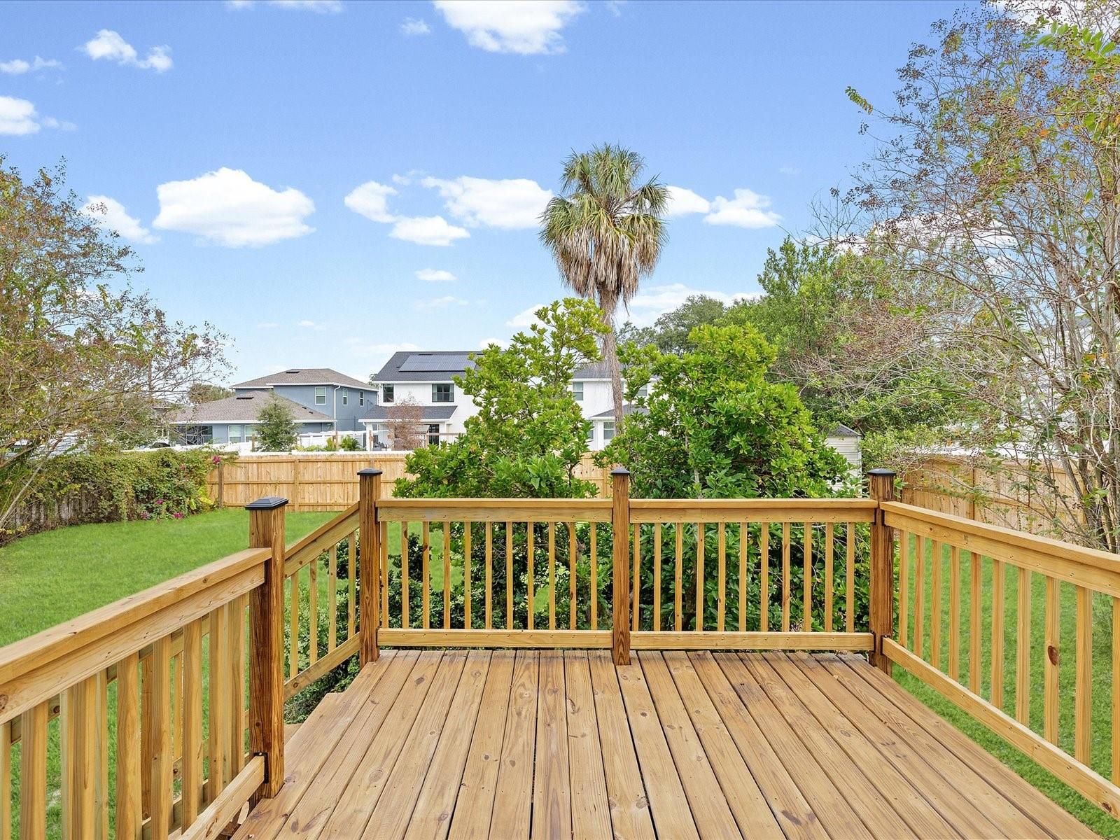
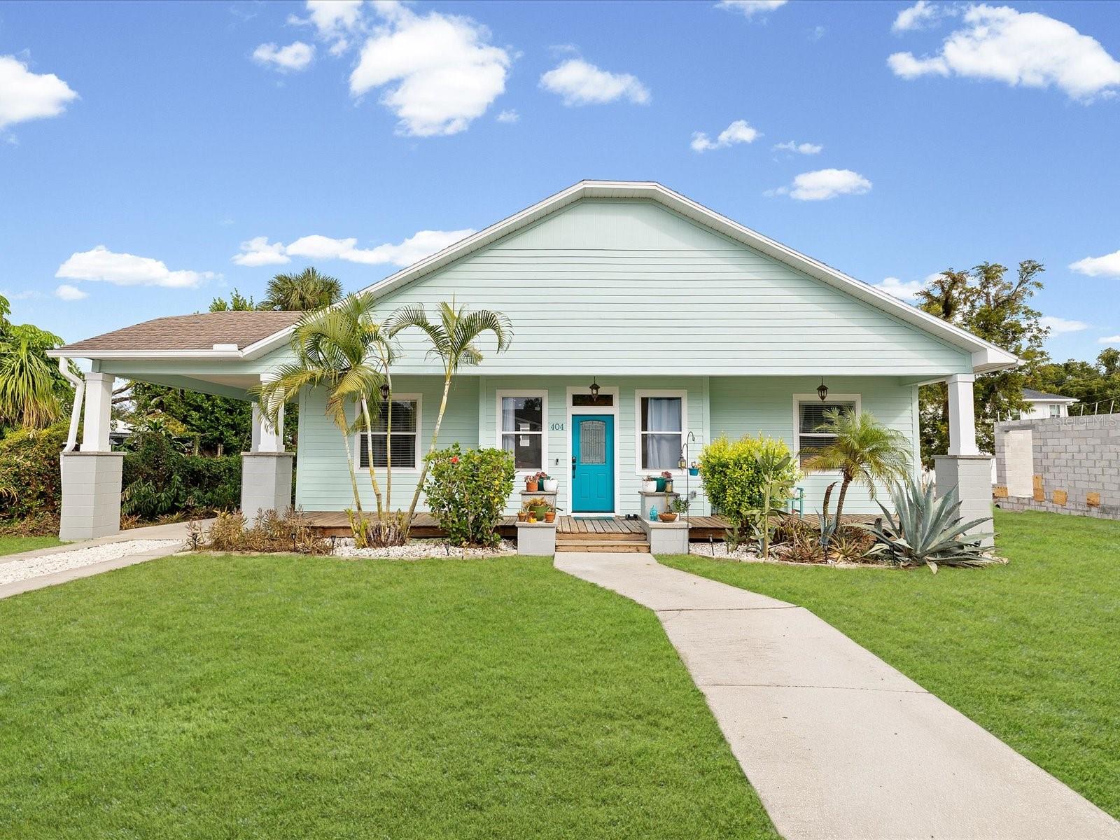
Fall in love with the soul of Seminole Heights while enjoying the comfort and confidence of a modern-built home. Designed to echo the timeless charm of a classic Heights bungalow, this residence was built in 2005, offering the character you crave without the worries of century-old construction. From the welcoming front porch—perfect for morning coffee, evening conversations, and waving to neighbors—you’ll immediately feel the strong community spirit that makes this historic neighborhood so special. Inside, an open-concept living and dining space creates an easy, connected flow, ideal for everyday living and gatherings. The bright kitchen features stainless steel appliances and shaker-style cabinetry, blending classic style with modern function. The spacious primary suite serves as a private retreat with tall tray ceilings, abundant natural light, a walk-in closet, and an updated ensuite bath with garden tub, oversized shower, and granite countertops. Two additional bedrooms provide flexibility for guests, home office, or creative space. Outdoor living shines here, whether you’re relaxing on the covered front porch or entertaining in the fenced backyard. Recent updates include new exterior paint, new fencing, an updated deck, and a Renewal by Andersen sliding glass door with screen—adding to both comfort and peace of mind. Set on a quiet, tree-lined street just minutes from Seminole Heights’ beloved restaurants, breweries, parks, and local hotspots, this move-in ready home delivers the rare combination of historic neighborhood charm and modern construction ease. Centrally located just north of Downtown Tampa, with quick access to Tampa International Airport, Ybor City, Raymond James Stadium, Armature Works, and the Riverwalk—this is truly the heart of Tampa living.
/u.realgeeks.media/davenhenry/lptrealty_powerpacks_logo__blue_vertical_copy.png)
Additional Information
- Taxes
- $1873
- Minimum Lease
- No Minimum
- Location
- Historic District, City Limits, Landscaped, Near Public Transit, Oversized Lot, Sidewalk, Paved
- Community Features
- Sidewalks, No Deed Restriction
- Property Description
- One Story
- Zoning
- SH-RS
- Interior Layout
- Ceiling Fans(s), Crown Molding, High Ceilings, In Wall Pest System, Living Room/Dining Room Combo, Open Floorplan, Primary Bedroom Main Floor, Split Bedroom, Thermostat, Tray Ceiling(s), Walk-In Closet(s)
- Interior Features
- Ceiling Fans(s), Crown Molding, High Ceilings, In Wall Pest System, Living Room/Dining Room Combo, Open Floorplan, Primary Bedroom Main Floor, Split Bedroom, Thermostat, Tray Ceiling(s), Walk-In Closet(s)
- Floor
- Carpet, Ceramic Tile, Wood
- Appliances
- Built-In Oven, Dishwasher, Disposal, Dryer, Electric Water Heater, Microwave, Range Hood, Refrigerator, Washer
- Utilities
- Cable Connected, Electricity Connected, Phone Available, Public, Sewer Connected, Water Connected
- Heating
- Central, Electric
- Air Conditioning
- Central Air
- Fireplace Description
- Family Room, Stone, Wood Burning
- Exterior Construction
- HardiPlank Type, Frame
- Exterior Features
- Lighting, Private Mailbox, Rain Gutters, Sidewalk, Sliding Doors, Storage
- Roof
- Shingle
- Foundation
- Slab
- Pool
- No Pool
- Garage Carport
- 1 Car Carport
- Garage Features
- Covered, Driveway, Off Street, Tandem
- Elementary School
- Broward-Hb
- Middle School
- Memorial-Hb
- High School
- Hillsborough-HB
- Fences
- Board, Fenced, Wood
- Pets
- Allowed
- Flood Zone Code
- X
- Parcel ID
- A-01-29-18-4GT-000031-00003.0
- Legal Description
- LESLEY'S PLAT LOT 3 BLOCK 31 AND S 20 FT OF CLOSED ST ABUTTING THEREON
Listing courtesy of LPT REALTY, LLC. 877-366-2213
Mortgage Calculator
StellarMLS is the source of this information via Internet Data Exchange Program. All listing information is deemed reliable but not guaranteed and should be independently verified through personal inspection by appropriate professionals. Listings displayed on this website may be subject to prior sale or removal from sale. Availability of any listing should always be independently verified. Listing information is provided for consumer personal, non-commercial use, solely to identify potential properties for potential purchase. All other use is strictly prohibited and may violate relevant federal and state law. Data last updated on