7404 Clearview Drive, Tampa, FL 33634
- $489,500
- 3
- BD
- 2
- BA
- 1,533
- SqFt




- List Price
- $489,500
- Status
- Active
- Days on Market
- 306
- Price Change
- ▼ $10,000 1787701118
- MLS#
- TB8447095
- Property Style
- Single Family
- Year Built
- 1973
- Bedrooms
- 3
- Bathrooms
- 2
- Living Area
- 1,533
- Lot Size
- 9,280
- Acres
- 0.21
- Total Acreage
- 0 to less than 1/4
- Legal Subdivision Name
- Townn Country Park Sec 9 Un 06
- MLS Area Major
- Tampa
Property Description
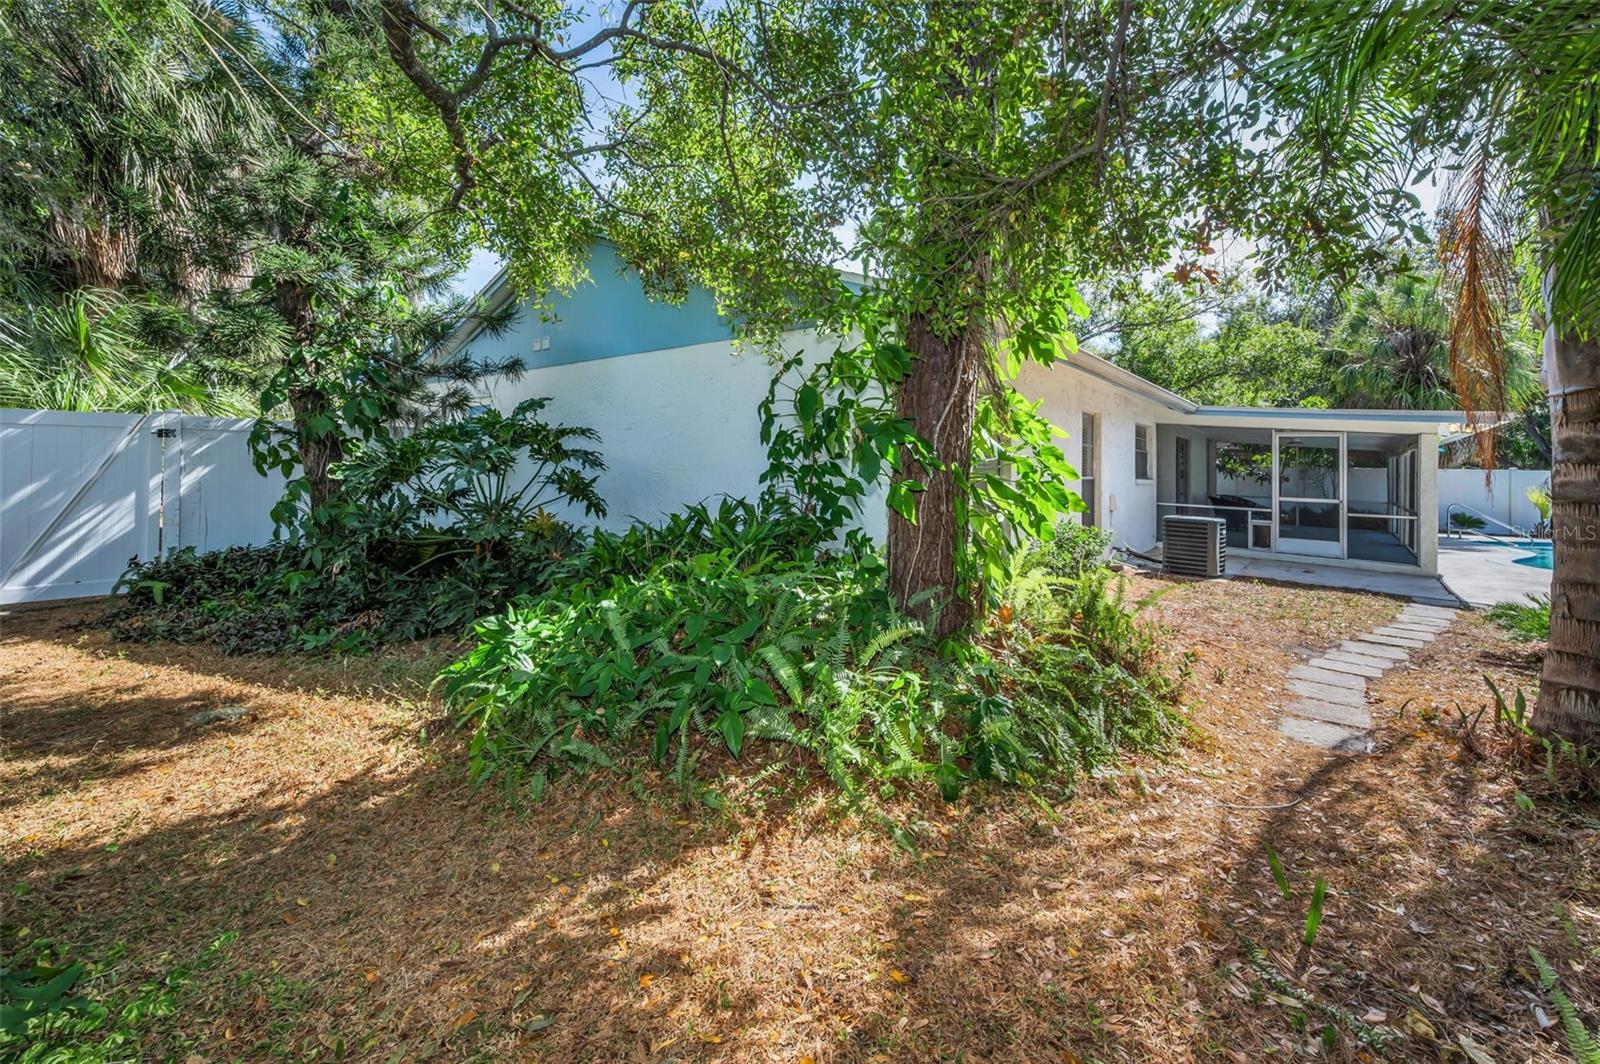
Buyer's financing fell through! Clean 4 Point available upon request. Your buyer's gain! Welcome to your new oasis in the heart of Town & Country! Tucked away at the end of a quiet cul-de-sac, this beautifully updated pool home offers the perfect blend of comfort, style, and Florida living. Step inside to find new luxury vinyl flooring and fresh interior paint throughout, giving the home a bright and modern feel. The kitchen features granite countertops, bar seating, and a layout that connects both the living and family rooms—ideal for entertaining. The spacious living room showcases vaulted ceilings and stunning floor-to-ceiling windows that fill the space with natural light. The primary suite includes an en suite bathroom and three large closets with custom built-in shelving for ample storage. Both bathrooms have been refreshed with new vanities, and all bedrooms feature new ceiling fans with lights. From the family room, a sliding glass door leads to a large screened-in lanai overlooking the pool and a beautifully landscaped backyard with a variety of citrus trees—your own private retreat. Additional highlights include a 2025 water heater, 2019 AC, 2024 water softener interior laundry room, and a two-car garage with built-in shelving and cabinetry. Conveniently located near shopping, restaurants, and major highways, this home offers easy access to Tampa International Airport, downtown Tampa, and the Gulf beaches.
/u.realgeeks.media/davenhenry/lptrealty_powerpacks_logo__blue_vertical_copy.png)
Additional Information
- Taxes
- $3957
- Minimum Lease
- No Minimum
- Community Features
- Street Lights, No Deed Restriction
- Property Description
- One Story
- Zoning
- RSC-6
- Interior Layout
- Ceiling Fans(s), Kitchen/Family Room Combo, Vaulted Ceiling(s)
- Interior Features
- Ceiling Fans(s), Kitchen/Family Room Combo, Vaulted Ceiling(s)
- Floor
- Luxury Vinyl
- Appliances
- Dishwasher, Dryer, Electric Water Heater, Microwave, Range, Refrigerator, Washer
- Utilities
- BB/HS Internet Available, Electricity Connected, Sewer Connected, Underground Utilities
- Heating
- Central
- Air Conditioning
- Central Air
- Exterior Construction
- Block
- Exterior Features
- Private Mailbox, Sidewalk
- Roof
- Shingle
- Foundation
- Slab
- Pool
- Private
- Pool Type
- Gunite, In Ground
- Garage Carport
- 2 Car Garage
- Garage Spaces
- 2
- Garage Dimensions
- 12x24
- Fences
- Fenced, Vinyl
- Pets
- Allowed
- Flood Zone Code
- X
- Parcel ID
- U-25-28-17-096-000026-00020.0
- Legal Description
- TOWN'N COUNTRY PARK SECTION 9 UNIT NO 06 LOT 20 BLOCK 26
Listing courtesy of RE/MAX CHAMPIONS. 727-807-7887
Mortgage Calculator
StellarMLS is the source of this information via Internet Data Exchange Program. All listing information is deemed reliable but not guaranteed and should be independently verified through personal inspection by appropriate professionals. Listings displayed on this website may be subject to prior sale or removal from sale. Availability of any listing should always be independently verified. Listing information is provided for consumer personal, non-commercial use, solely to identify potential properties for potential purchase. All other use is strictly prohibited and may violate relevant federal and state law. Data last updated on