11601 Highbury Way, Tampa, FL 33626
- $519,000
- 3
- BD
- 3
- BA
- 2,157
- SqFt




- List Price
- $519,000
- Status
- Pending
- Days on Market
- 227
- Price Change
- ▼ $18,145 1778832433
- MLS#
- TB8449803
- Property Style
- Townhouse
- Architectural Style
- Mediterranean
- Year Built
- 2002
- Bedrooms
- 3
- Bathrooms
- 3
- Living Area
- 2,157
- Lot Size
- 1,880
- Acres
- 0.04
- Total Acreage
- 0 to less than 1/4
- Legal Subdivision Name
- Westchase Sec 214 Rep
- MLS Area Major
- Tampa/Northdale/Westchase
Property Description
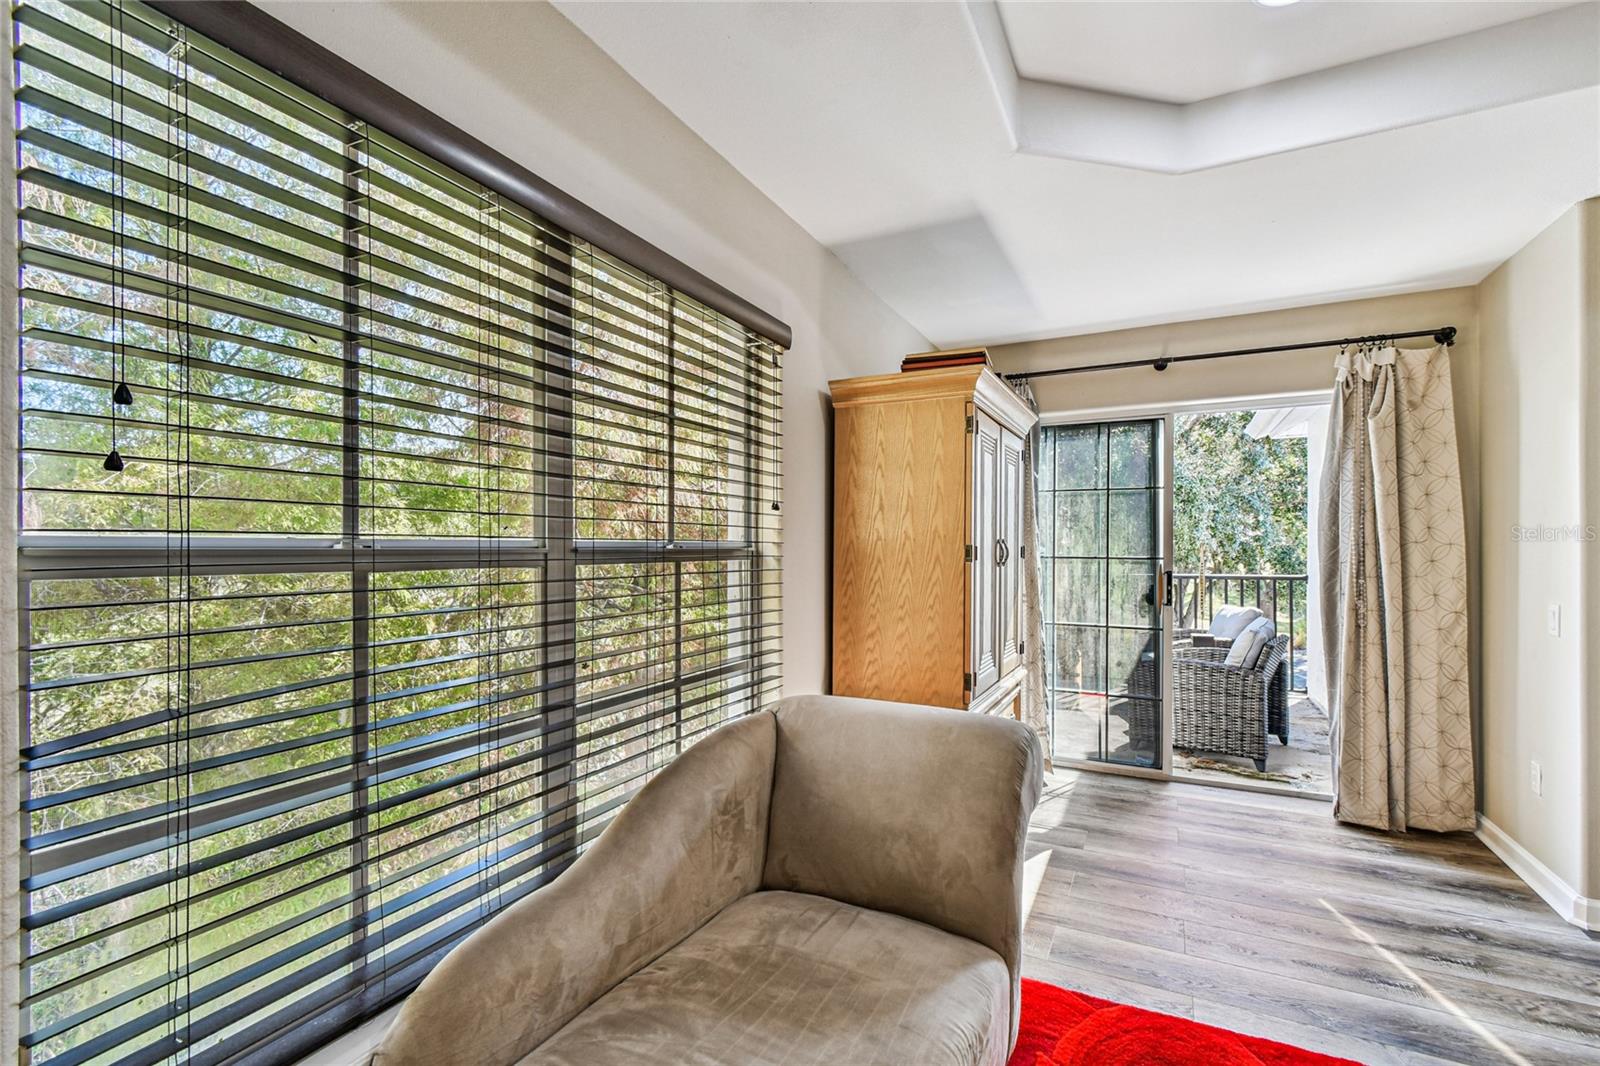
Under contract-accepting backup offers. Have you stepped into a furniture showroom lately? Or explored the newest designer paint trends? One thing is clear — “Agreeable Gray” has officially stepped aside for warm soft beiges, rich browns, layered textures, and bold accents of black. And just your luck… this stunning home is already ahead of the trend! Even better? The owner is including a decorator to help put the finishing touches on a home that already has it all. Welcome to one of the most unique residences in the heart of the Westchase community. Located in a gated enclave surrounded by the beautiful Westchase Golf Club, this rare end-unit offers one of only 8 floorplans featuring dramatic two-story living space that creates a true WOW the moment you walk through the front door. Features include: • 2-year-old roof • No special assessments • Guest parking just steps away FROM PRIVATE GARAGE • Walk to PRIVATE Clubhouse and pool • Access to all Westchase master-planned community amenities And if you have been waiting for the “next big thing” in design and lifestyle… the owner is ready to sell it to you NOW. Always dreamed of living in Vogue? TODAY IS our chance! This highly sought-after end-unit residence offers a layout and lifestyle that is rarely available. With only a handful of homes in the entire community featuring this 2 story living space, IT WHAT MAKES THIS PROPERTY STAND OUT from the typical townhome experience. Lovingly maintained AND updated by its owners, this home reflects a sense of care, light use, and pride of ownership throughout. The interior showcases a beautiful blend of transitional and modern design, creating a space that feels both timeless and inviting. The primary suite is truly exceptional, offering privacy, comfort, and a retreat-like atmosphere rarely found in this price range. The thoughtful floorplan enhances both privacy and natural traffic flow, making everyday living feel effortless. Enjoy the best of Florida living with two private outdoor spaces: A serene upper patio off the primary suite—perfect for morning coffee A second patio off the kitchen, ideal for relaxing or entertaining As part of the Westchase master-planned community, residents enjoy access to: ? Walking trails ? Multiple pools ? Tennis courts ? And a true lifestyle community experience This is not just a home—it’s a rare opportunity to own one of the most unique layouts in the community. Only $415/month HOA — includes roof, exterior paint, and lawn maintenance Saville Rowe residents enjoy full access to the Westchase lifestyle — including pools, tennis courts, parks, playgrounds, walking trails, and proximity to top dining, shopping, gyms, nightlife, and the Westchase Country Club. Buyers looking in Westchase – THIS is the one to see. Premium end-unit. Private setting. Full lifestyle. This home checks every box. #####UP TO A $5,000.00 DOLLAR LENDER CREDIT FOR USING A PREFERED MORTAGE BROKER#####
/u.realgeeks.media/davenhenry/lptrealty_powerpacks_logo__blue_vertical_copy.png)
Additional Information
- Taxes
- $7812
- Taxes
- $1,065
- Minimum Lease
- 8-12 Months
- Hoa Fee
- $405
- HOA Payment Schedule
- Monthly
- Maintenance Includes
- Pool, Maintenance Structure, Maintenance Grounds, Recreational Facilities, Security
- Location
- Cul-De-Sac, On Golf Course, Street Dead-End
- Community Features
- Clubhouse, Deed Restrictions, Gated Community - No Guard, Golf Carts OK, Golf, Pool, Wheelchair Access, Street Lights, Golf Community
- Property Description
- Two Story, Attached
- Zoning
- PD
- Interior Layout
- Cathedral Ceiling(s), Ceiling Fans(s), Eat-in Kitchen, High Ceilings, Living Room/Dining Room Combo, Open Floorplan, PrimaryBedroom Upstairs, Stone Counters, Window Treatments
- Interior Features
- Cathedral Ceiling(s), Ceiling Fans(s), Eat-in Kitchen, High Ceilings, Living Room/Dining Room Combo, Open Floorplan, PrimaryBedroom Upstairs, Stone Counters, Window Treatments
- Floor
- Luxury Vinyl, Tile
- Appliances
- Dishwasher, Dryer, Microwave, Range, Refrigerator, Washer
- Utilities
- Electricity Connected, Sewer Connected, Underground Utilities, Water Connected
- Heating
- Central
- Air Conditioning
- Central Air
- Exterior Construction
- Stucco
- Exterior Features
- Balcony
- Roof
- Tile
- Foundation
- Slab
- Pool
- Community
- Garage Carport
- 1 Car Garage
- Garage Spaces
- 1
- Garage Features
- Ground Level, Guest, Open
- Elementary School
- Westchase-Hb
- Middle School
- Davidsen-Hb
- High School
- Alonso-HB
- Pets
- Allowed
- Flood Zone Code
- X
- Parcel ID
- U-17-28-17-5UE-000000-00031.0
- Legal Description
- WESTCHASE SECTION 214 REPLAT LOT 31
Listing courtesy of FUTURE HOME REALTY INC. 813-855-4982
Mortgage Calculator
StellarMLS is the source of this information via Internet Data Exchange Program. All listing information is deemed reliable but not guaranteed and should be independently verified through personal inspection by appropriate professionals. Listings displayed on this website may be subject to prior sale or removal from sale. Availability of any listing should always be independently verified. Listing information is provided for consumer personal, non-commercial use, solely to identify potential properties for potential purchase. All other use is strictly prohibited and may violate relevant federal and state law. Data last updated on