1037 Royal Pass Road, Tampa, FL 33602
- $4,700,000
- 4
- BD
- 5
- BA
- 4,523
- SqFt







- List Price
- $4,700,000
- Status
- Pending
- Days on Market
- 140
- MLS#
- TB8450997
- Property Style
- Single Family
- Architectural Style
- Coastal, Other
- Year Built
- 1998
- Bedrooms
- 4
- Bathrooms
- 5
- Baths Half
- 1
- Living Area
- 4,523
- Lot Size
- 3,936
- Acres
- 0.09
- Total Acreage
- 0 to less than 1/4
- Legal Subdivision Name
- Port Royal At Harbour Island P
- MLS Area Major
- Tampa
Property Description
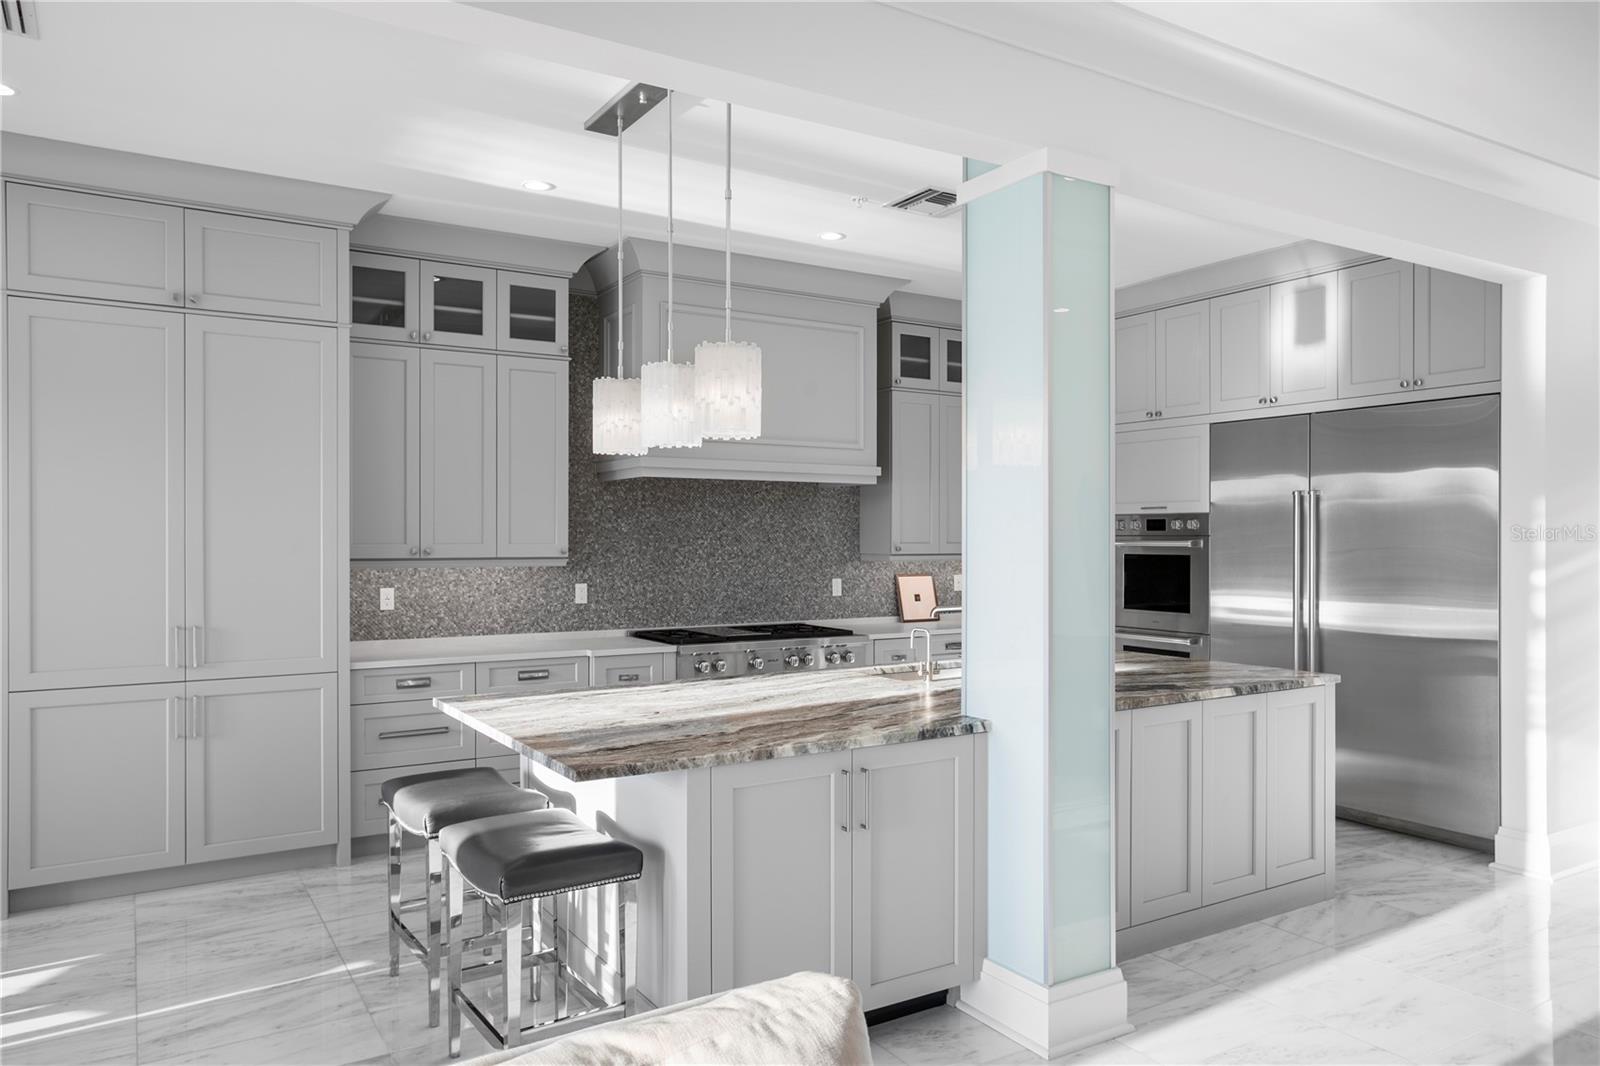
Under contract-accepting backup offers. Live where the city meets the water. Welcome home to this fully reimagined single-family home, meticulously renovated top to bottom by renowned Soleil Design. The thoughtful design lives in the fine details. A set of double doors opens to a warm, inviting entryway revealing the home’s showstopping glass elevator and open-concept living space. The chef’s kitchen is a work of art, outfitted with double Wolf ovens, a Wolf six-burner gas cooktop, a Sub-Zero 60" refrigerator, and a separate wine and beverage fridge—your guests will never go hungry or thirsty. High-impact doors and windows flood the space with natural light and frame views of the sparkling PebbleTec pool with AquaLink system, outdoor kitchen with gas grill, and a private boat dock with lift and brand-new seawall. Functional and custom built-ins can be found throughout the home in the family room, office and upstairs. To complete the first floor living space is an office or optional fifth bedroom with adjacent bathroom and the first of two laundry utility rooms. Whether you take the stairs or glide up in the glass elevator, the second and third floors continue to impress. The split floor plan gives the primary retreat a wing to itself, complete with a private balcony overlooking serene water views, a double-vanity bathroom, walk-in closet, and a soaking tub positioned to capture its own waterfront vista. Additional bedrooms are beautifully appointed, and the second floor features a secondary laundry room for everyday convenience, along with the home’s integrated smart-home systems. Ascend to the third floor and discover a flexible bonus space—perfect as a guest suite with a full bath or an entertainment lounge that opens onto a rooftop deck made for sunset gatherings. Harbour Island’s 24-hour guarded gates ensure serenity, yet you’re mere steps from Tampa’s vibrant Riverwalk, Bayshore Boulevard, Water Street, and the city’s premier arts and dining districts. Commuters appreciate quick access to I-275, the Lee Roy Selmon Expressway, and Tampa International Airport, making every aspect of daily life effortless. Move right in and begin living the waterfront dream you’ve always imagined—sunsets, sailing, and sophisticated entertaining await.
/u.realgeeks.media/davenhenry/lptrealty_powerpacks_logo__blue_vertical_copy.png)
Additional Information
- Taxes
- $21044
- Minimum Lease
- 1-2 Years
- HOA Fee
- $362
- HOA Payment Schedule
- Monthly
- Maintenance Includes
- Guard - 24 Hour, Common Area Taxes, Maintenance Grounds, Management, Private Road, Recreational Facilities, Security
- Location
- Flood Insurance Required, FloodZone, City Limits, Near Marina, Paved, Private
- Community Features
- Association Recreation - Owned, Buyer Approval Required, Deed Restrictions, Gated Community - Guard, Playground, Sidewalks, Maintenance Free, Security
- Property Description
- Three+ Story
- Zoning
- PD
- Interior Layout
- Ceiling Fans(s), Crown Molding, Eat-in Kitchen, Elevator, Kitchen/Family Room Combo, Living Room/Dining Room Combo, Open Floorplan, PrimaryBedroom Upstairs, Solid Surface Counters, Solid Wood Cabinets, Split Bedroom, Stone Counters, Thermostat, Walk-In Closet(s), Window Treatments
- Interior Features
- Ceiling Fans(s), Crown Molding, Eat-in Kitchen, Elevator, Kitchen/Family Room Combo, Living Room/Dining Room Combo, Open Floorplan, PrimaryBedroom Upstairs, Solid Surface Counters, Solid Wood Cabinets, Split Bedroom, Stone Counters, Thermostat, Walk-In Closet(s), Window Treatments
- Floor
- Tile, Wood
- Appliances
- Bar Fridge, Built-In Oven, Convection Oven, Cooktop, Dishwasher, Disposal, Dryer, Exhaust Fan, Freezer, Gas Water Heater, Ice Maker, Kitchen Reverse Osmosis System, Microwave, Range, Range Hood, Refrigerator, Tankless Water Heater, Washer, Water Filtration System, Water Softener, Wine Refrigerator
- Utilities
- Cable Connected, Electricity Available, Electricity Connected, Natural Gas Connected, Sewer Connected, Underground Utilities, Water Connected
- Heating
- Central, Natural Gas, Zoned
- Air Conditioning
- Central Air, Zoned
- Exterior Construction
- Stucco, Frame
- Exterior Features
- Balcony, French Doors, Lighting, Outdoor Kitchen, Private Mailbox, Sliding Doors
- Roof
- Tile
- Foundation
- Slab
- Pool
- Private
- Pool Type
- Gunite, In Ground
- Garage Carport
- 2 Car Garage
- Garage Spaces
- 2
- Garage Features
- Driveway, Electric Vehicle Charging Station(s), Garage Door Opener, Guest, Off Street
- Elementary School
- Gorrie-Hb
- Middle School
- Wilson-Hb
- High School
- Plant-HB
- Water Name
- Seddon Channel
- Water Extras
- Bridges - No Fixed Bridges, Lift, No Wake Zone, Seawall - Concrete, Seawall - Other
- Water View
- Canal, River
- Water Access
- Bay/Harbor, Brackish Water, Canal - Brackish, River
- Water Frontage
- Canal - Brackish
- Pets
- Allowed
- Max Pet Weight
- 100
- Pet Size
- Large (61-100 Lbs.)
- Flood Zone Code
- AE
- Parcel ID
- A-25-29-18-52J-000007-00006.0
- Legal Description
- PORT ROYAL AT HARBOUR ISLAND PHASE 1 LOT 6 BLOCK 7 AND WATER PARCEL DESC AS BEG AT NW COR OF LOT 6 RUN S 25 DEG 36 MIN 56 SEC E 32 FT TO SW COR OF LOT 6 THN S 64 DEG 18 MIN 19 SEC W 22.47 FT THN 25 DEG 38 MIN 47 SEC 32 FT THN N 64 DEG 18 MIN 19 SEC E 22.49 FT TO POB
Listing courtesy of SMITH & ASSOCIATES REAL ESTATE. 813-839-3800
Mortgage Calculator
StellarMLS is the source of this information via Internet Data Exchange Program. All listing information is deemed reliable but not guaranteed and should be independently verified through personal inspection by appropriate professionals. Listings displayed on this website may be subject to prior sale or removal from sale. Availability of any listing should always be independently verified. Listing information is provided for consumer personal, non-commercial use, solely to identify potential properties for potential purchase. All other use is strictly prohibited and may violate relevant federal and state law. Data last updated on