15180 Renaissance Avenue, Odessa, FL 33556
- $475,000
- 3
- BD
- 2
- BA
- 1,715
- SqFt






- List Price
- $475,000
- Status
- Pending
- Days on Market
- 83
- Price Change
- ▼ $10,000 1782406733
- MLS#
- TB8451864
- Property Style
- Single Family
- Year Built
- 2019
- Bedrooms
- 3
- Bathrooms
- 2
- Living Area
- 1,715
- Lot Size
- 5,400
- Acres
- 0.12
- Total Acreage
- 0 to less than 1/4
- Legal Subdivision Name
- Asturia Ph 3
- MLS Area Major
- Odessa
Property Description
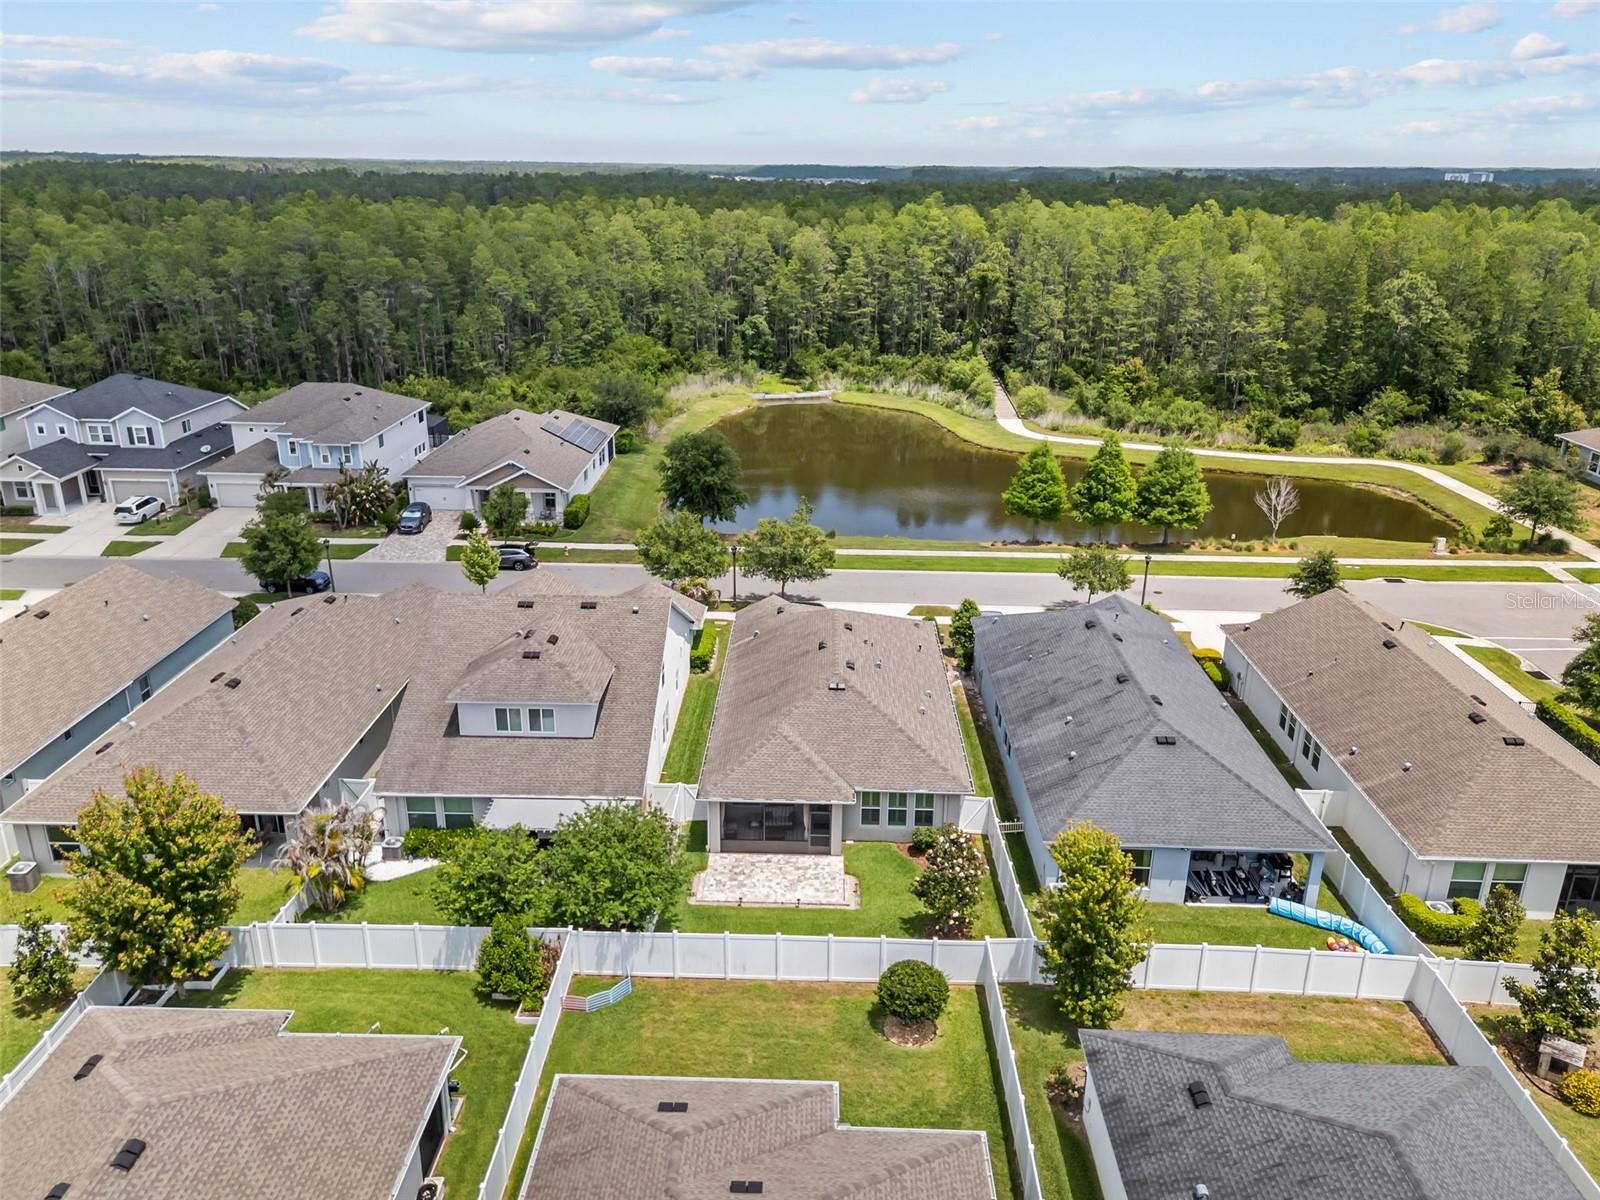
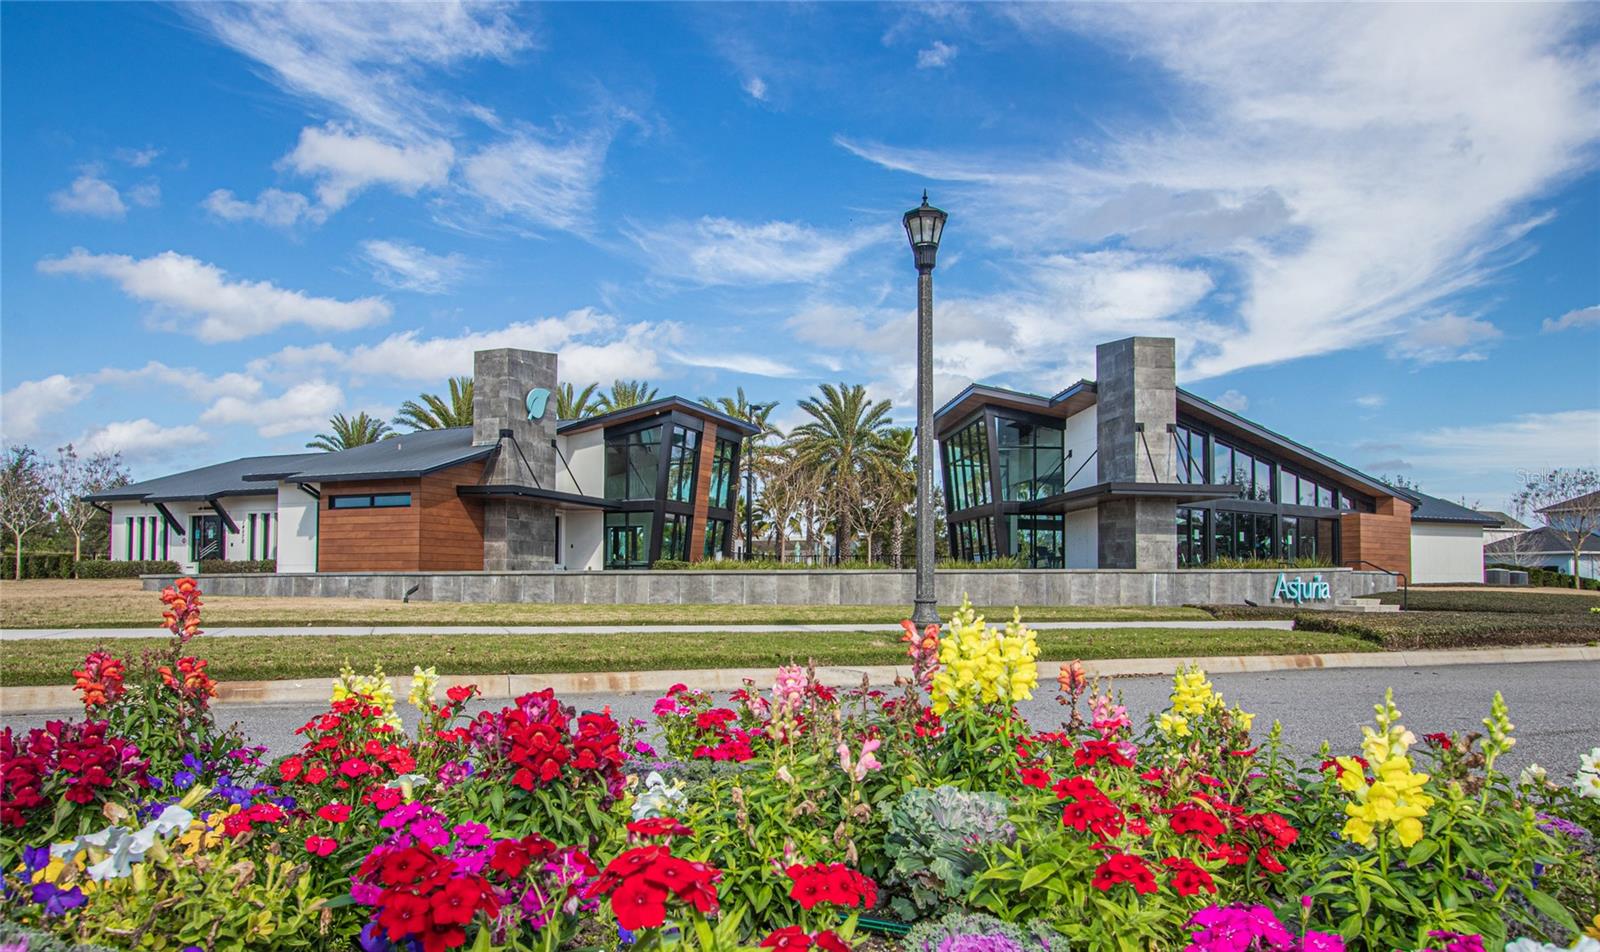
One of the best front-facing views you’ll find in Asturia. This David Weekley-built home sits across from a peaceful pond and walking trail, creating an open, serene setting that’s hard to replicate. Inside, the home has been extensively upgraded with a consistent, well-executed finish throughout. Offering 3 bedrooms and 2 bathrooms, the layout flows naturally from room to room. Luxury laminate flooring runs through the main areas, complemented by crown molding, plantation shutters, and custom closet systems that add both style and organization. The kitchen features dark cabinetry, granite countertops, tile backsplash, and an island with shiplap detail, all opening to the main living space. The living area is set up for comfort and entertainment, with pre-wires for surround sound speakers and outlets for a wall-mounted TV. The primary suite includes an enlarged shower, upgraded fixtures, and a well-designed layout. Additional features include upgraded lighting, ceiling fans with remote controls, attic access stairs, and added linen storage. Out back, the home offers a fenced yard, paver patio extension, and a French drain system, creating a clean and usable outdoor space. Exterior cameras and doorbell are included. Located in the Asturia community, the home is just a short distance to the clubhouse, resort-style pool, fitness center, and trails, with convenient access to Starkey Ranch District Park, nearby shopping and dining, and the Veterans Expressway.
/u.realgeeks.media/davenhenry/lptrealty_powerpacks_logo__blue_vertical_copy.png)
Additional Information
- Taxes
- $6127
- Taxes
- $2,755
- Minimum Lease
- 1-2 Years
- HOA Fee
- $99
- HOA Payment Schedule
- Annually
- Location
- Sidewalk, Paved
- Community Features
- Clubhouse, Dog Park, Fitness Center, Golf Carts OK, Park, Playground, Pool, Sidewalks, Street Lights, No Deed Restriction
- Property Description
- One Story
- Zoning
- MPUD
- Interior Layout
- Ceiling Fans(s), Crown Molding, Open Floorplan, Primary Bedroom Main Floor, Split Bedroom, Stone Counters, Walk-In Closet(s)
- Interior Features
- Ceiling Fans(s), Crown Molding, Open Floorplan, Primary Bedroom Main Floor, Split Bedroom, Stone Counters, Walk-In Closet(s)
- Floor
- Carpet, Laminate, Tile
- Appliances
- Dishwasher, Dryer, Microwave, Range, Refrigerator, Washer
- Utilities
- Electricity Connected, Natural Gas Connected, Sewer Connected, Sprinkler Recycled, Water Connected
- Heating
- Central
- Air Conditioning
- Central Air
- Exterior Construction
- Block
- Exterior Features
- Hurricane Shutters, Lighting, Rain Gutters, Sidewalk
- Roof
- Shingle
- Foundation
- Slab
- Pool
- Community
- Garage Carport
- 2 Car Garage
- Garage Spaces
- 2
- Garage Features
- Driveway, Garage Door Opener
- Elementary School
- Odessa Elementary
- Middle School
- Seven Springs Middle-Po
- High School
- J.W. Mitchell High-PO
- Fences
- Vinyl
- Pets
- Allowed
- Flood Zone Code
- X
- Parcel ID
- 17-26-25-001.0-027.00-014.0
- Legal Description
- ASTURIA PHASE 3 PB 77 PG 087 BLOCK 27 LOT 14
Listing courtesy of REAL BROKER, LLC. 855-450-0442
Mortgage Calculator
StellarMLS is the source of this information via Internet Data Exchange Program. All listing information is deemed reliable but not guaranteed and should be independently verified through personal inspection by appropriate professionals. Listings displayed on this website may be subject to prior sale or removal from sale. Availability of any listing should always be independently verified. Listing information is provided for consumer personal, non-commercial use, solely to identify potential properties for potential purchase. All other use is strictly prohibited and may violate relevant federal and state law. Data last updated on