16302 Swan View Circle, Odessa, FL 33556
- $250,000
- 2
- BD
- 3
- BA
- 1,240
- SqFt




- List Price
- $250,000
- Status
- Pending
- Days on Market
- 183
- Price Change
- ▼ $15,000 1779406037
- MLS#
- TB8452260
- Property Style
- Townhouse
- Year Built
- 2005
- Bedrooms
- 2
- Bathrooms
- 3
- Baths Half
- 1
- Living Area
- 1,240
- Lot Size
- 936
- Acres
- 0.02
- Total Acreage
- 0 to less than 1/4
- Building Name
- N/A
- Monthly Condo Fee
- 232
- Legal Subdivision Name
- Swan View Twnhms
- Complex/Comm Name
- Swan View Townhomes
- MLS Area Major
- Odessa
Property Description
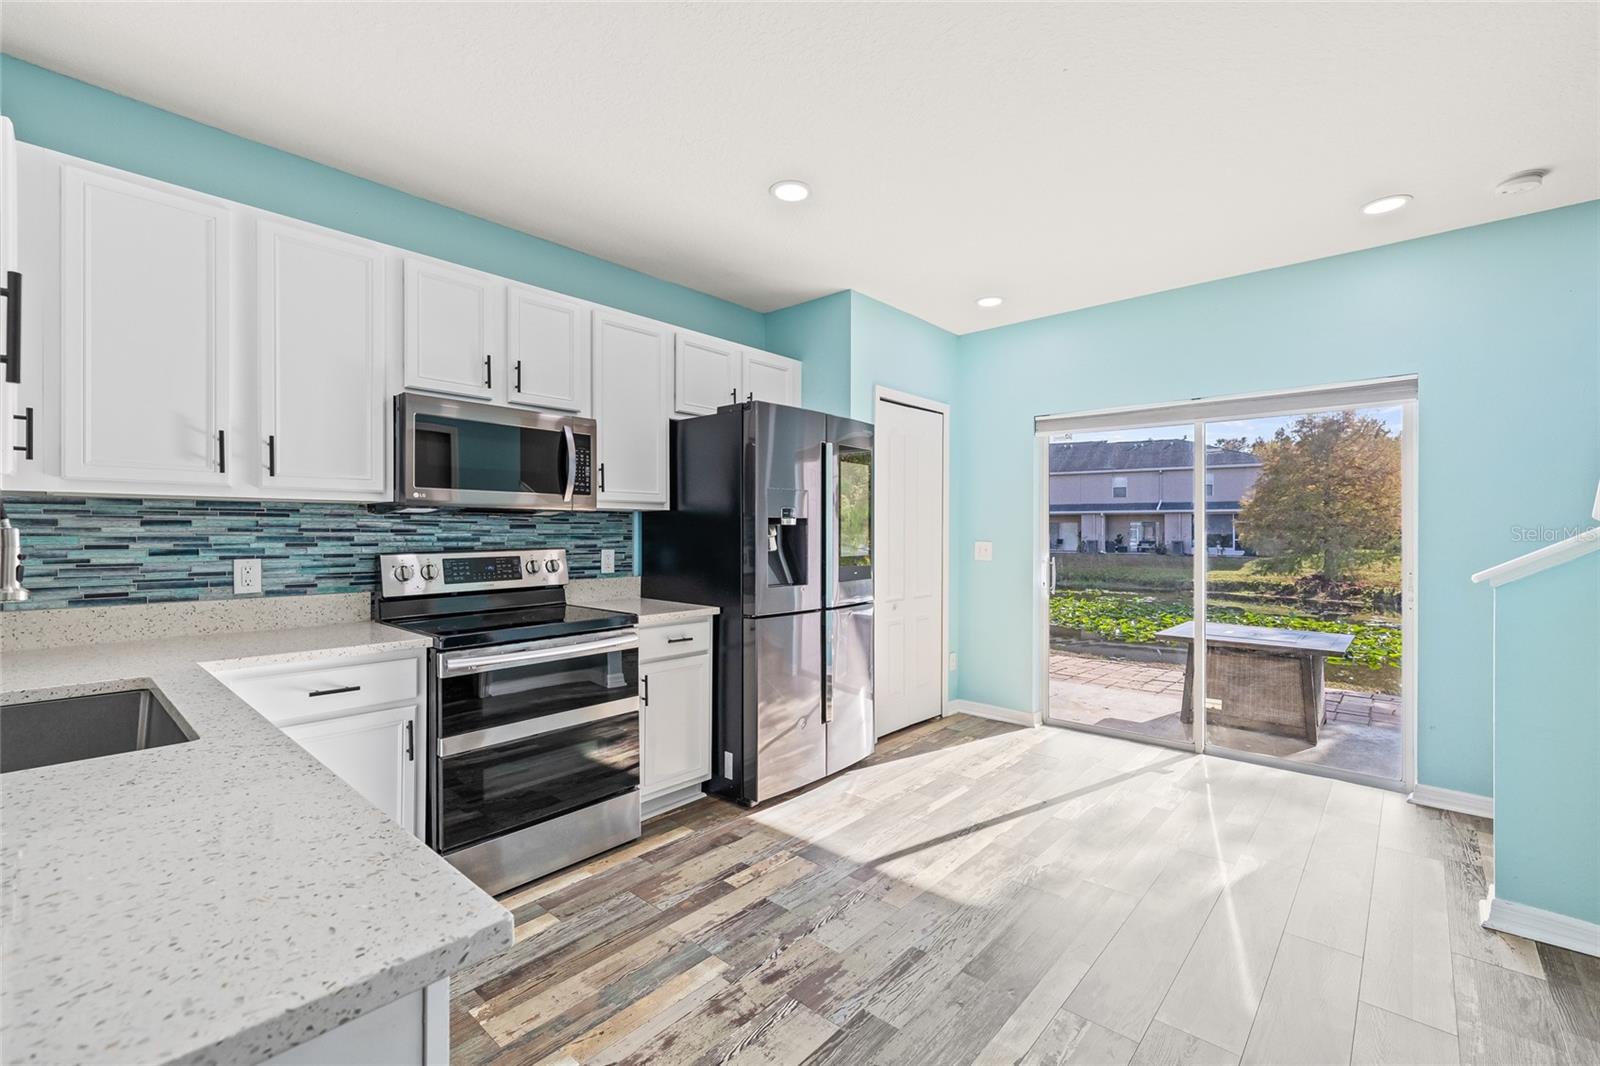
Under contract-accepting backup offers. Don't miss your opportunity. Discover the charm of this inviting gated community, perfectly tucked just off the Suncoast Parkway and SR 54 — giving you effortless access to wherever life takes you. With shops, restaurants, and everyday conveniences just minutes away, you’ll find everything you need right at your doorstep. Community Perks include a sparkling pool to soak up Florida’s endless sunshine. Enjoy the peace of mind that comes with a private, gated setting. Inside your new retreat, each bedroom features its own private bathroom — ideal for comfort and privacy. Freshly updated interiors: new carpet upstairs, sleek vinyl plank flooring downstairs, and a crisp coat of paint throughout. Modern appliances, including a spacious smart refrigerator, plus a full-sized washer and dryer for easy living. Step onto your patio and take in tranquil views of the pond, where local wildlife adds a touch of nature to your everyday routine. This home blends convenience, comfort, and serenity — the perfect backdrop for your next chapter. Schedule your tour today and see why this property is more than just a place to live…it’s a lifestyle.
/u.realgeeks.media/davenhenry/lptrealty_powerpacks_logo__blue_vertical_copy.png)
Additional Information
- Taxes
- $1944
- Minimum Lease
- 8-12 Months
- Maintenance Includes
- Pool, Maintenance Structure, Maintenance Grounds
- Condo Fees
- $232
- Condo Fees Term
- Monthly
- Community Features
- Community Mailbox, Gated Community - No Guard, Pool, No Deed Restriction
- Property Description
- Two Story
- Zoning
- MPUD
- Interior Layout
- Living Room/Dining Room Combo, PrimaryBedroom Upstairs
- Interior Features
- Living Room/Dining Room Combo, PrimaryBedroom Upstairs
- Floor
- Carpet, Luxury Vinyl
- Appliances
- Dishwasher, Dryer, Electric Water Heater, Refrigerator, Washer
- Utilities
- Cable Available, Electricity Connected, Sewer Connected, Water Connected
- Heating
- Electric
- Air Conditioning
- Central Air
- Exterior Construction
- Other
- Exterior Features
- Sidewalk
- Roof
- Membrane
- Foundation
- Slab
- Pool
- Community
- Water View
- Pond
- Water Access
- Pond
- Water Frontage
- Pond
- Pets
- Allowed
- Flood Zone Code
- X
- Parcel ID
- 31-26-18-0070-00500-0070
- Legal Description
- SWAN VIEW TOWNHOMES PB 50 PG 040 BLOCK 5 LOT 7
Listing courtesy of KEYS TO THE BAY REAL ESTATE. 813-965-1057
Mortgage Calculator
StellarMLS is the source of this information via Internet Data Exchange Program. All listing information is deemed reliable but not guaranteed and should be independently verified through personal inspection by appropriate professionals. Listings displayed on this website may be subject to prior sale or removal from sale. Availability of any listing should always be independently verified. Listing information is provided for consumer personal, non-commercial use, solely to identify potential properties for potential purchase. All other use is strictly prohibited and may violate relevant federal and state law. Data last updated on