2540 34th Avenue N, St Petersburg, FL 33713
- $750,000
- 4
- BD
- 4
- BA
- 2,559
- SqFt












- List Price
- $750,000
- Status
- Pending
- Days on Market
- 221
- Price Change
- ▼ $15,000 1782422243
- MLS#
- TB8455104
- Property Style
- Single Family
- New Construction
- Yes
- Year Built
- 2025
- Bedrooms
- 4
- Bathrooms
- 4
- Baths Half
- 1
- Living Area
- 2,559
- Lot Size
- 5,824
- Acres
- 0.13
- Total Acreage
- 0 to less than 1/4
- Legal Subdivision Name
- Emery's No 1 Sub
- MLS Area Major
- St Pete
Property Description
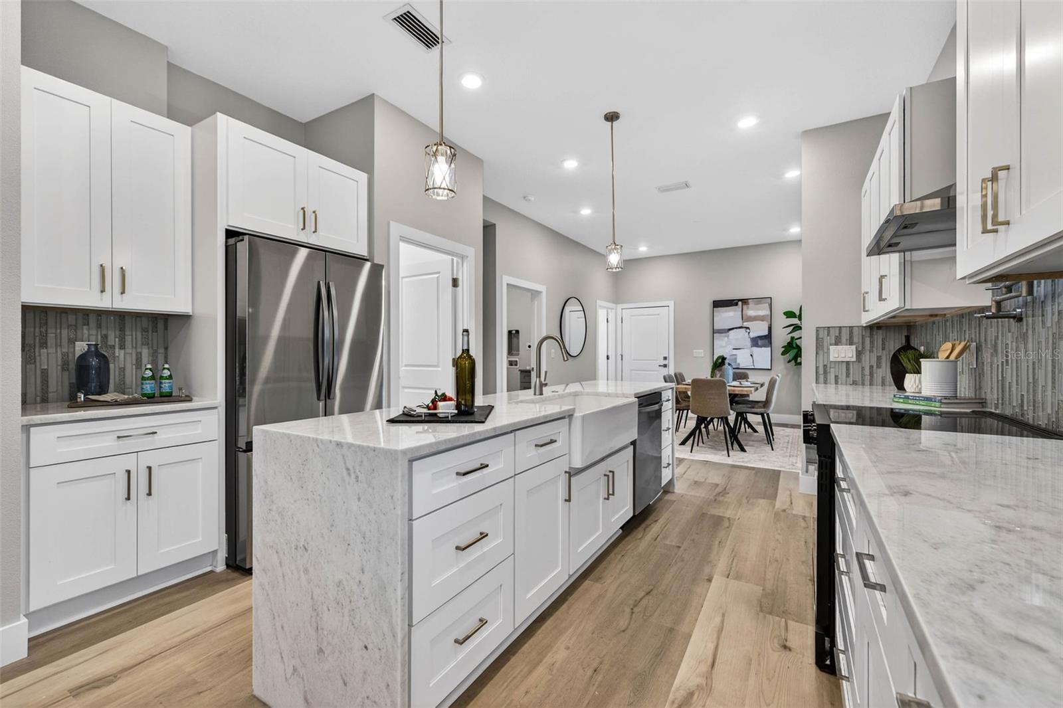
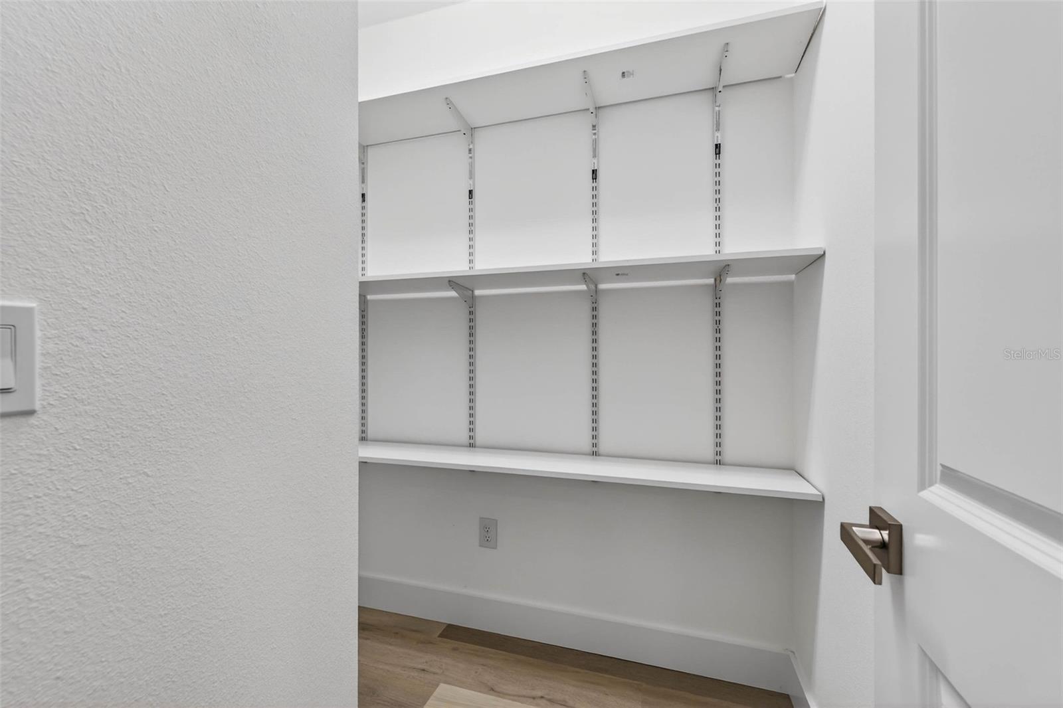
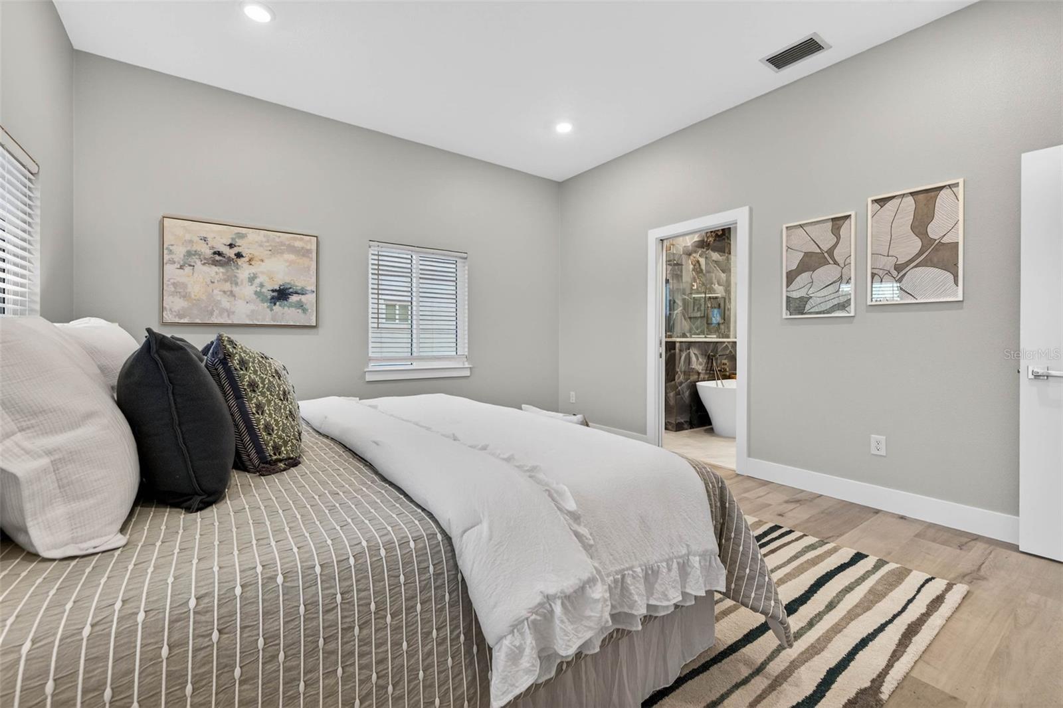
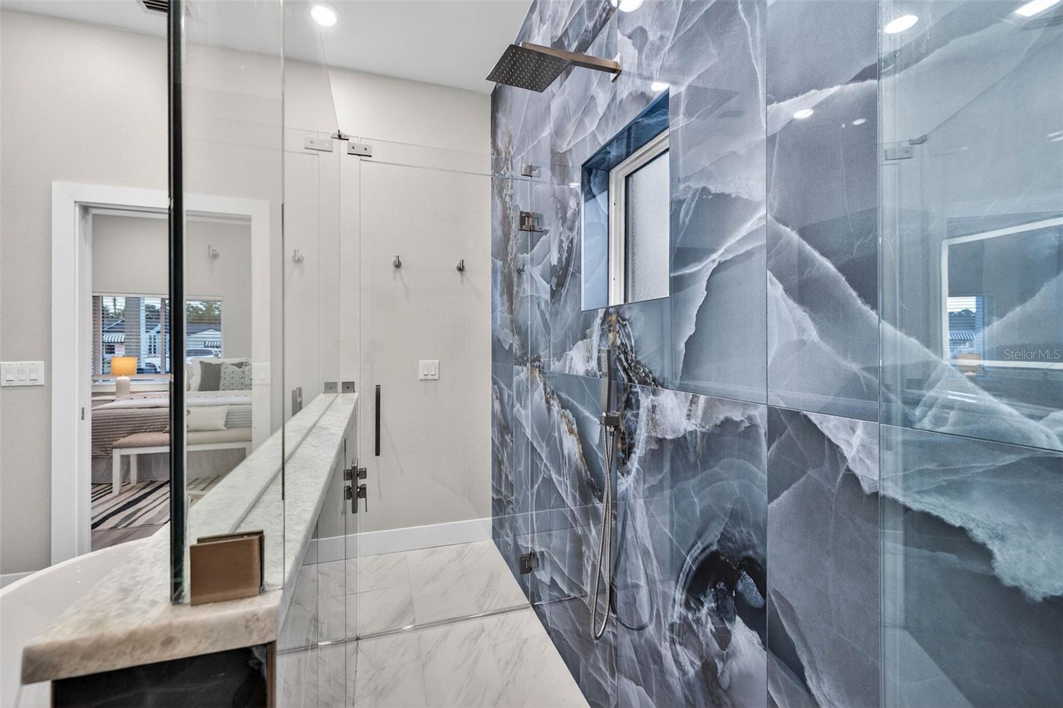
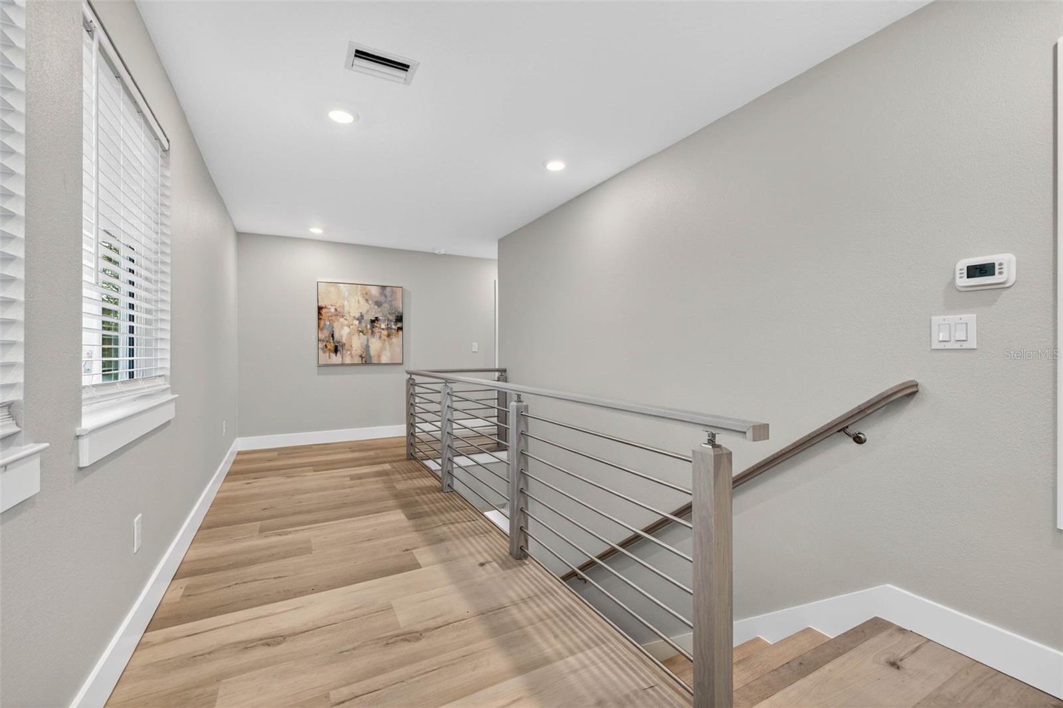
Under contract-accepting backup offers. NEW CONSTRUCTION ~ NON-FLOOD ZONE Beauty! Experience exceptional NEW CONSTRUCTION by Bay Area Builds with this stunning two-story, 4-bedroom, 3.5-bath residence perfectly situated on a desirable CORNER LOT in St. Pete Heights. Designed with luxury, function, and modern living in mind, this home offers impressive craftsmanship and a spacious, well-appointed layout. The heart of the home is the designer kitchen, showcasing all-wood cabinetry, a walk-in pantry, pot filler, stainless steel appliances, calcite countertops, and a large center island perfect for cooking, gathering, and entertaining. The FIRST FLOOR PRIMARY suite provides true convenience and privacy, featuring a spa-inspired en-suite bath with an oversized walk-in shower, extra-large soaking tub, and a custom-built walk-in closet. Upstairs, you’ll find a generous second en-suite bedroom complete with a walk-in closet, double vanities, and a beautifully tiled shower—ideal for guests or multigenerational living. With laundry rooms on BOTH levels, everyday living is effortless. The rolling gate from the alley leads to a 1-car garage and additional space ideal for boat or trailer parking—a rare and valuable feature in this area. Builder is including a 2-10 Builder's Warranty. Beautifully built and thoughtfully curated, this brand-new home offers contemporary comfort in a vibrant, centrally located neighborhood—just minutes to downtown St. Pete, parks, shops, dining, and more.
/u.realgeeks.media/davenhenry/lptrealty_powerpacks_logo__blue_vertical_copy.png)
Additional Information
- Taxes
- $2632
- Minimum Lease
- No Minimum
- Location
- Corner Lot
- Community Features
- No Deed Restriction
- Property Description
- Two Story
- Interior Layout
- High Ceilings, Open Floorplan, Primary Bedroom Main Floor, PrimaryBedroom Upstairs, Solid Wood Cabinets, Stone Counters
- Interior Features
- High Ceilings, Open Floorplan, Primary Bedroom Main Floor, PrimaryBedroom Upstairs, Solid Wood Cabinets, Stone Counters
- Floor
- Luxury Vinyl, Tile
- Appliances
- Dishwasher, Disposal, Electric Water Heater, Microwave, Range, Range Hood, Refrigerator
- Utilities
- Public
- Heating
- Central
- Air Conditioning
- Central Air
- Exterior Construction
- Block, Stucco, Frame
- Exterior Features
- Rain Gutters, Sidewalk
- Roof
- Shingle
- Foundation
- Slab
- Pool
- No Pool
- Garage Carport
- 1 Car Garage
- Garage Spaces
- 1
- Elementary School
- New Heights Elementary-Pn
- Middle School
- Tyrone Middle-Pn
- High School
- St. Petersburg High-PN
- Flood Zone Code
- X
- Parcel ID
- 11-31-16-25812-000-0100
- Legal Description
- EMERY'S NO 1 SUB W 56.26FT OF LOT 10
Listing courtesy of KELLER WILLIAMS ST PETE REALTY. murraycoleman@kw.com
Mortgage Calculator
StellarMLS is the source of this information via Internet Data Exchange Program. All listing information is deemed reliable but not guaranteed and should be independently verified through personal inspection by appropriate professionals. Listings displayed on this website may be subject to prior sale or removal from sale. Availability of any listing should always be independently verified. Listing information is provided for consumer personal, non-commercial use, solely to identify potential properties for potential purchase. All other use is strictly prohibited and may violate relevant federal and state law. Data last updated on