3711 W De Leon Street, Tampa, FL 33609
- $1,524,990
- 5
- BD
- 5
- BA
- 3,463
- SqFt






- List Price
- $1,524,990
- Status
- Pending
- Days on Market
- 210
- Price Change
- ▼ $25,000 1782348455
- MLS#
- TB8457311
- Property Style
- Single Family
- New Construction
- Yes
- Year Built
- 2026
- Bedrooms
- 5
- Bathrooms
- 5
- Baths Half
- 1
- Living Area
- 3,463
- Lot Size
- 6,550
- Acres
- 0.15
- Total Acreage
- 0 to less than 1/4
- Legal Subdivision Name
- Pershing Park
- MLS Area Major
- Tampa / Palma Ceia
Property Description
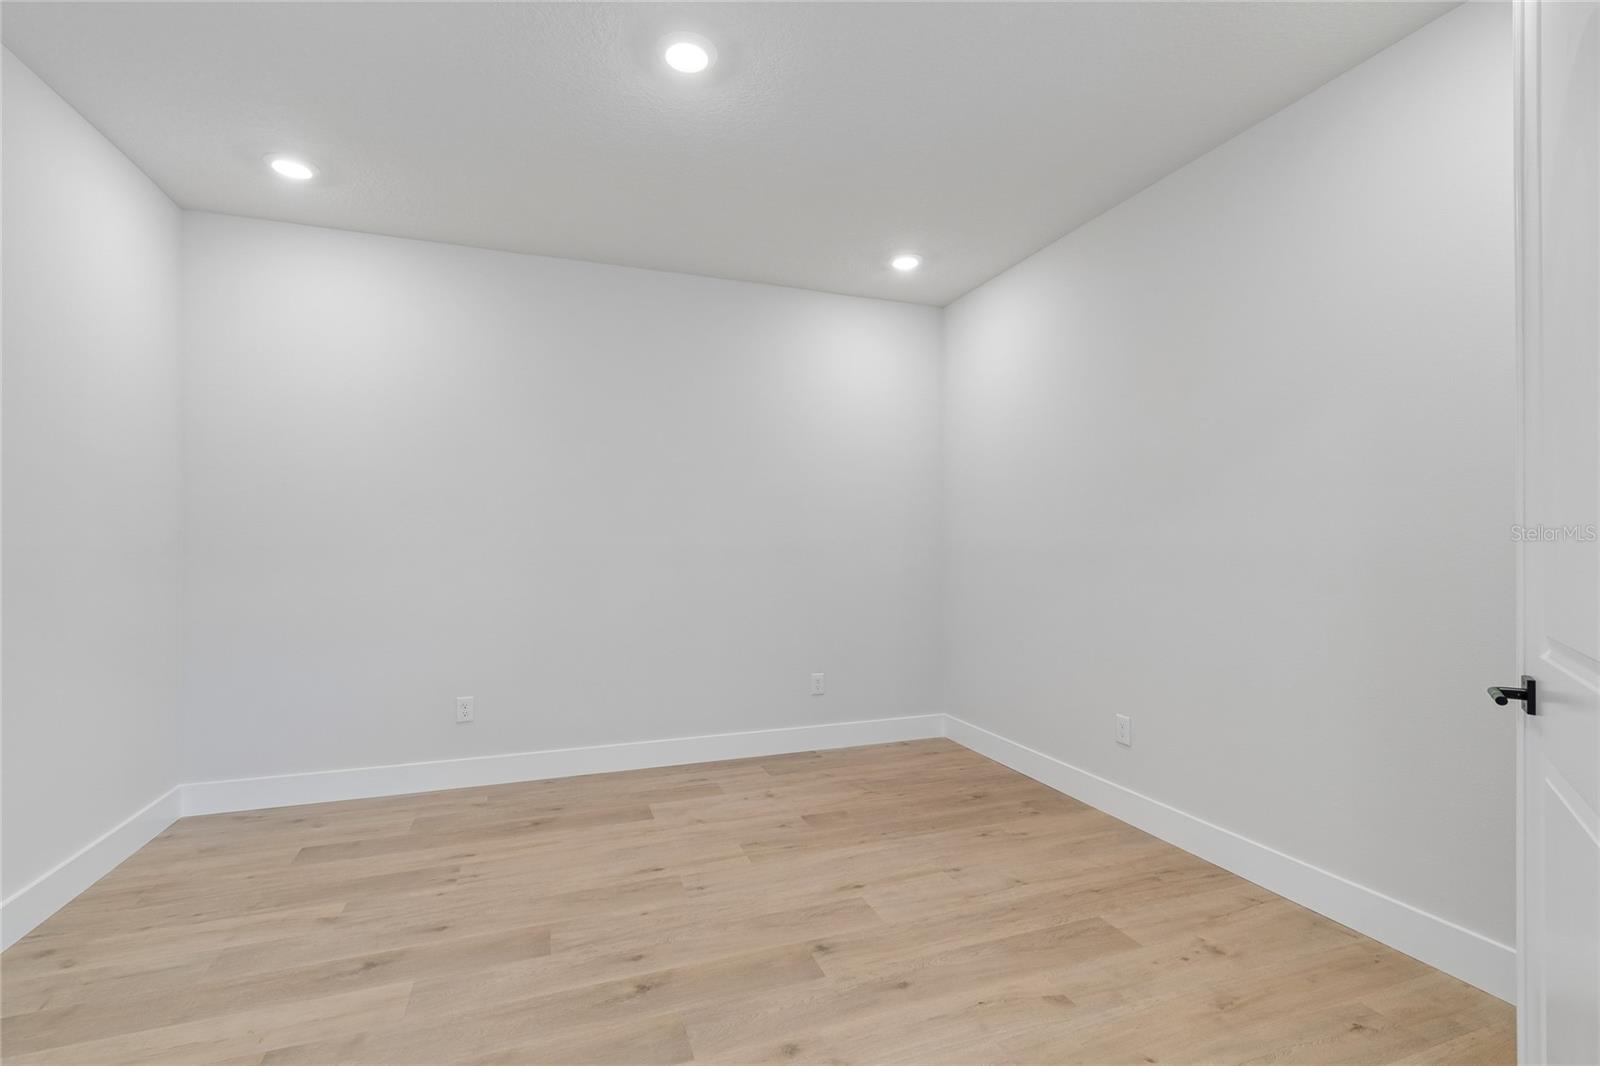
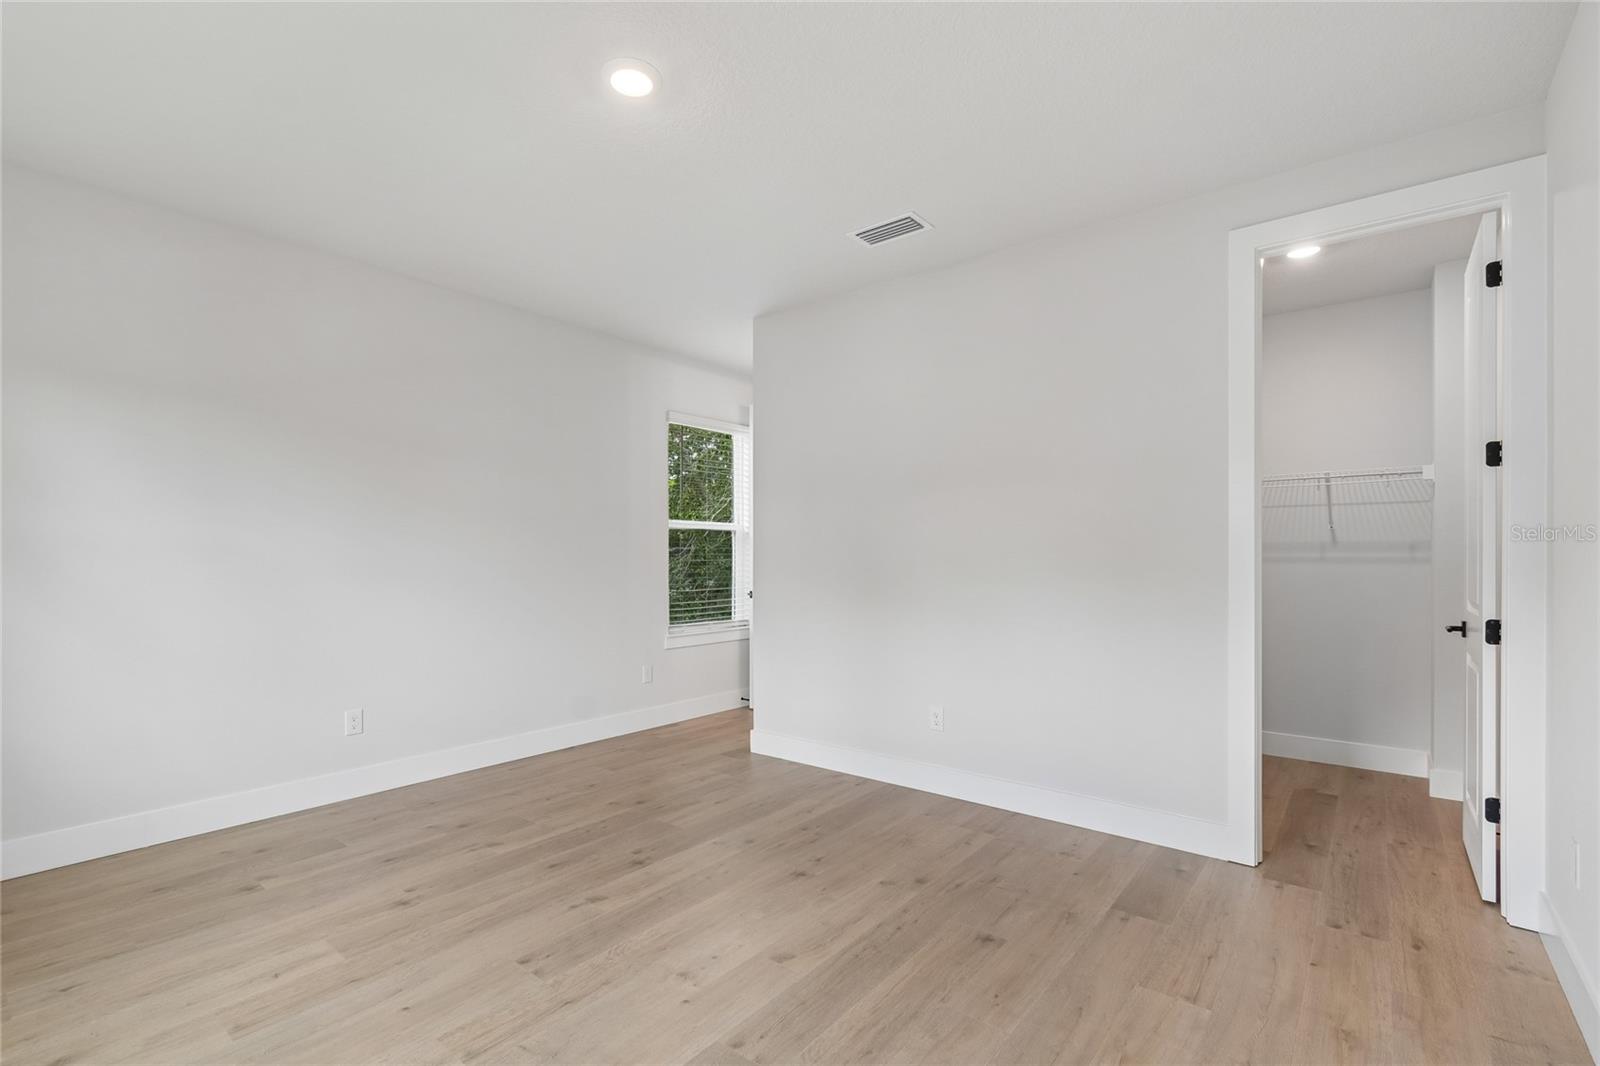
Welcome to the Taylorcrest by David Weekley Homes—South Tampa’s newest gem. Centrally located in the heart of South Tampa, this brand-new home combines timeless curb appeal with modern luxury, crafted by an award-winning builder known for exceptional quality. Nestled on a deep 131-foot homesite along a street lined with other new construction, the property provides ample space and endless potential for outdoor living and entertaining. Inside, the thoughtfully designed floor plan balances style with functionality. The first-floor primary suite—a rare feature in today’s new homes—offers a spa-inspired retreat complete with a walk-in super shower and abundant natural light. Also on the main level, you’ll find a private front-facing study and an expansive open-concept great room. Sliding glass doors blur the line between indoors and out, creating seamless flow for gatherings. At the heart of the home, the gourmet kitchen shines with ceiling-height cabinetry, quartz countertops, a wood-wrapped island, and premium KitchenAid appliances—including a gas cooktop, counter-depth refrigerator, and wine reserve. Designer touches such as an elegant wood exhaust hood, 8-foot solid core doors, and impact-rated glass elevate every detail. Upstairs, there’s room for everyone with four spacious bedrooms (two with ensuite baths), a dedicated media room, and a generous bonus room ideal for game days, hobbies, or relaxed evenings in. Backed by David Weekley’s reputation for craftsmanship and service, this home is more than just a place to live—it’s a lifestyle to love.
/u.realgeeks.media/davenhenry/lptrealty_powerpacks_logo__blue_vertical_copy.png)
Additional Information
- Taxes
- $10363
- Minimum Lease
- No Minimum
- Community Features
- No Deed Restriction
- Property Description
- Two Story
- Zoning
- RESI
- Interior Layout
- In Wall Pest System, Open Floorplan, Pest Guard System, Primary Bedroom Main Floor, Split Bedroom, Thermostat, Tray Ceiling(s), Walk-In Closet(s), Window Treatments
- Interior Features
- In Wall Pest System, Open Floorplan, Pest Guard System, Primary Bedroom Main Floor, Split Bedroom, Thermostat, Tray Ceiling(s), Walk-In Closet(s), Window Treatments
- Floor
- Ceramic Tile, Laminate
- Appliances
- Built-In Oven, Cooktop, Dishwasher, Disposal, Gas Water Heater, Microwave, Refrigerator, Tankless Water Heater, Wine Refrigerator
- Utilities
- BB/HS Internet Available, Electricity Connected, Natural Gas Connected, Sewer Connected, Water Connected
- Heating
- Electric, Natural Gas
- Air Conditioning
- Central Air
- Exterior Construction
- Block, HardiPlank Type, Stucco, Frame
- Exterior Features
- Rain Gutters, Sliding Doors
- Roof
- Shingle
- Foundation
- Stem Wall
- Pool
- No Pool
- Garage Carport
- 2 Car Garage
- Garage Spaces
- 2
- Garage Dimensions
- 18x20
- Elementary School
- Grady-Hb
- Middle School
- Coleman-Hb
- High School
- Plant-HB
- Fences
- Vinyl
- Flood Zone Code
- x
- Parcel ID
- A-21-29-18-3ME-000004-00019.0
- Legal Description
- PERSHING PARK LOT 19 BLOCK 4
Listing courtesy of WEEKLEY HOMES REALTY COMPANY. 866-493-3553
Mortgage Calculator
StellarMLS is the source of this information via Internet Data Exchange Program. All listing information is deemed reliable but not guaranteed and should be independently verified through personal inspection by appropriate professionals. Listings displayed on this website may be subject to prior sale or removal from sale. Availability of any listing should always be independently verified. Listing information is provided for consumer personal, non-commercial use, solely to identify potential properties for potential purchase. All other use is strictly prohibited and may violate relevant federal and state law. Data last updated on