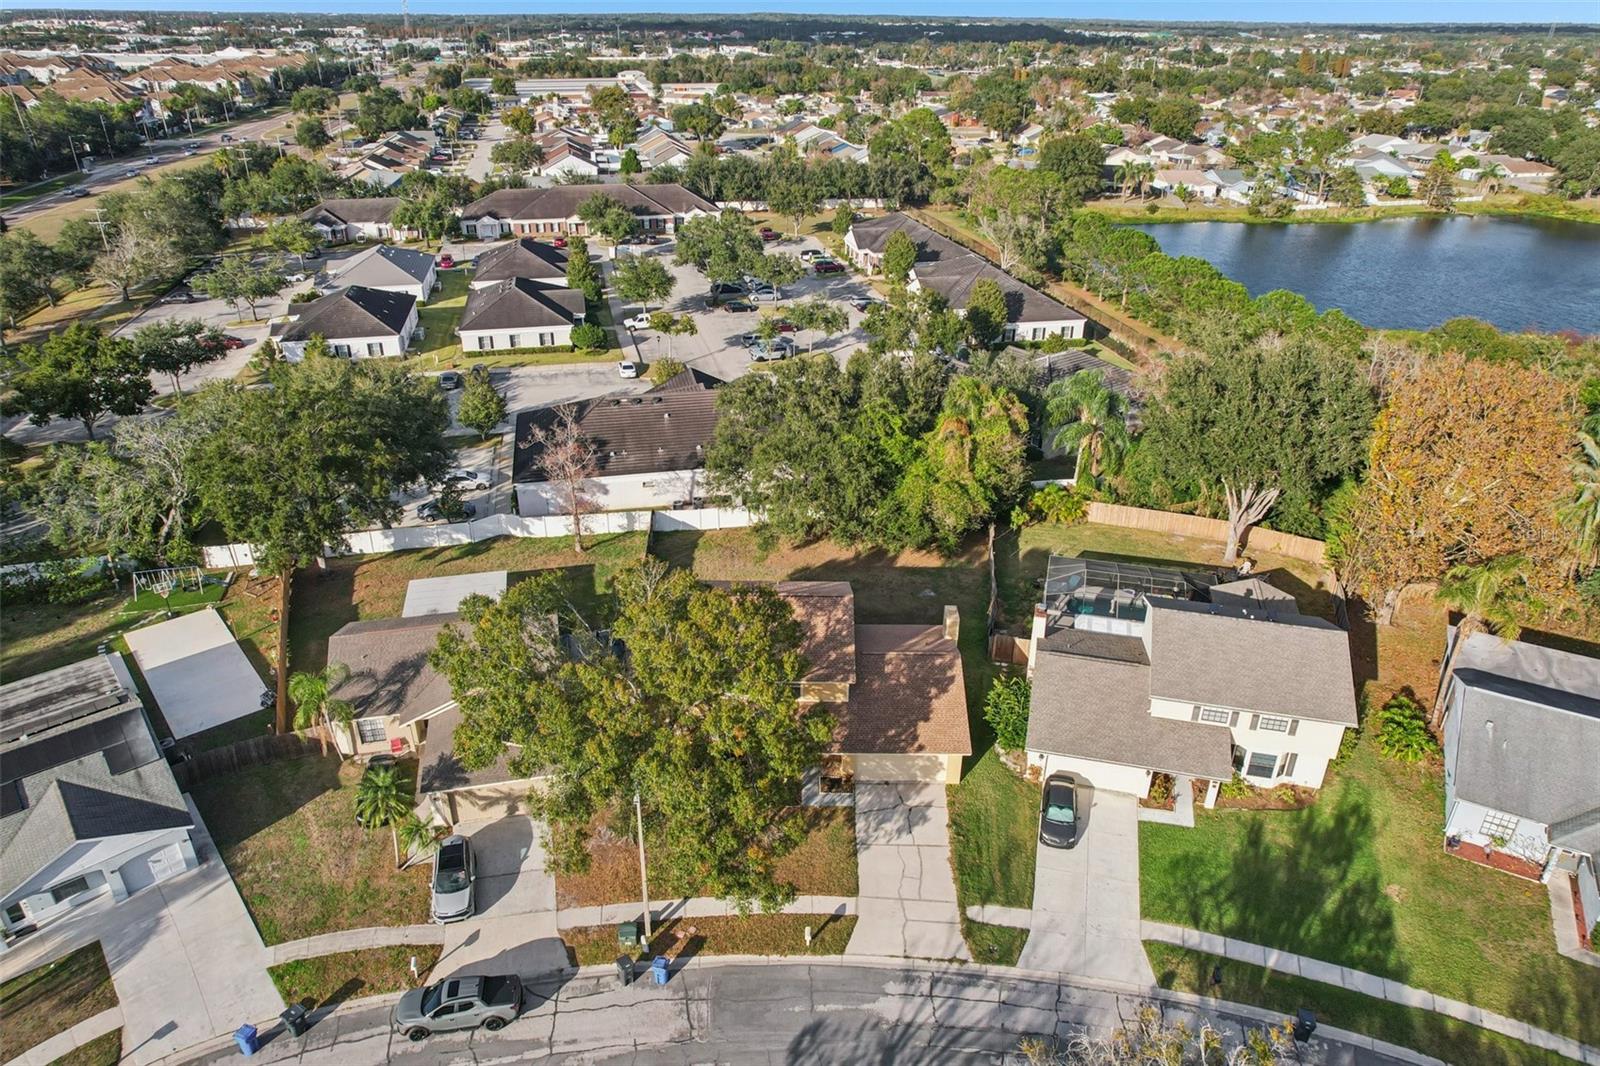
1408 Woodstork Drive, Brandon, FL 33511
- $369,900
- 4
- BD
- 3
- BA
- 2,068
- SqFt




- List Price
- $369,900
- Status
- Pending
- Days on Market
- 146
- Price Change
- ▼ $20,000 1777931190
- MLS#
- TB8458603
- Property Style
- Single Family
- Year Built
- 1986
- Bedrooms
- 4
- Bathrooms
- 3
- Baths Half
- 1
- Living Area
- 2,068
- Lot Size
- 9,042
- Acres
- 0.21
- Total Acreage
- 0 to less than 1/4
- Legal Subdivision Name
- Providence Lakes Unit 1
- MLS Area Major
- Brandon
Property Description
Under contract-accepting backup offers. Welcome to your dream home in the heart of Providence Lakes! This stunning 4-bedroom, 2.5-bathroom residence features a spacious 2-car attached garage and has been beautifully updated and is move-in ready. Step inside to find brand-new laminate flooring flowing seamlessly throughout both levels—no carpet here! The main floor features elegant formal living and dining spaces, leading to a spacious kitchen designed for the home chef. With an abundance of cabinetry and brand-new stainless steel appliances, the kitchen overlooks a cozy family room centered around a charming fireplace. Upstairs, the oversized primary suite serves as a true retreat with a walk-in closet and en suite bath. Three additional large bedrooms offer plenty of storage and share a well-appointed full bath. Enjoy Florida living on your screened-in patio overlooking a partially fenced backyard. Located minutes from I-75, top-tier shopping, and dining, you are perfectly positioned for a quick commute to Tampa, Orlando, or the Gulf beaches!
/u.realgeeks.media/davenhenry/lptrealty_powerpacks_logo__blue_vertical_copy.png)
Additional Information
- Taxes
- $6015
- Minimum Lease
- No Minimum
- HOA Fee
- $1,000
- HOA Payment Schedule
- Annually
- Location
- City Limits, In County, Level
- Community Features
- No Deed Restriction
- Property Description
- Two Story
- Zoning
- PD
- Interior Layout
- Ceiling Fans(s), Eat-in Kitchen, High Ceilings, Kitchen/Family Room Combo, Living Room/Dining Room Combo, Open Floorplan, PrimaryBedroom Upstairs, Solid Surface Counters, Solid Wood Cabinets, Walk-In Closet(s)
- Interior Features
- Ceiling Fans(s), Eat-in Kitchen, High Ceilings, Kitchen/Family Room Combo, Living Room/Dining Room Combo, Open Floorplan, PrimaryBedroom Upstairs, Solid Surface Counters, Solid Wood Cabinets, Walk-In Closet(s)
- Floor
- Laminate
- Appliances
- Dishwasher, Microwave, Range, Refrigerator
- Utilities
- Cable Available, Electricity Available
- Heating
- Central
- Air Conditioning
- Central Air
- Fireplace Description
- Living Room
- Exterior Construction
- Block, Stucco
- Exterior Features
- Sidewalk, Sliding Doors
- Roof
- Shingle
- Foundation
- Slab
- Pool
- No Pool
- Garage Carport
- 2 Car Garage
- Garage Spaces
- 2
- Garage Features
- Driveway
- Pets
- Allowed
- Flood Zone Code
- X
- Parcel ID
- U-33-29-20-2IS-A00000-00019.0
- Legal Description
- PROVIDENCE LAKES UNIT I LOT 19 BLOCK A
Listing courtesy of KELLER WILLIAMS SOUTH SHORE. murraycoleman@kw.com
Mortgage Calculator
StellarMLS is the source of this information via Internet Data Exchange Program. All listing information is deemed reliable but not guaranteed and should be independently verified through personal inspection by appropriate professionals. Listings displayed on this website may be subject to prior sale or removal from sale. Availability of any listing should always be independently verified. Listing information is provided for consumer personal, non-commercial use, solely to identify potential properties for potential purchase. All other use is strictly prohibited and may violate relevant federal and state law. Data last updated on