2903 12th Street N, St Petersburg, FL 33704
- $1,895,000
- 5
- BD
- 5
- BA
- 3,409
- SqFt




- List Price
- $1,895,000
- Status
- Pending
- Days on Market
- 90
- MLS#
- TB8460008
- Property Style
- Single Family
- Architectural Style
- Contemporary, Traditional
- New Construction
- Yes
- Year Built
- 2026
- Bedrooms
- 5
- Bathrooms
- 5
- Baths Half
- 1
- Living Area
- 3,409
- Lot Size
- 7,501
- Acres
- 0.17
- Total Acreage
- 0 to less than 1/4
- Building Name
- 2844 St. Augustine
- Legal Subdivision Name
- Pinellas Add To St Petersburg Fla
- MLS Area Major
- St Pete/Euclid
Property Description

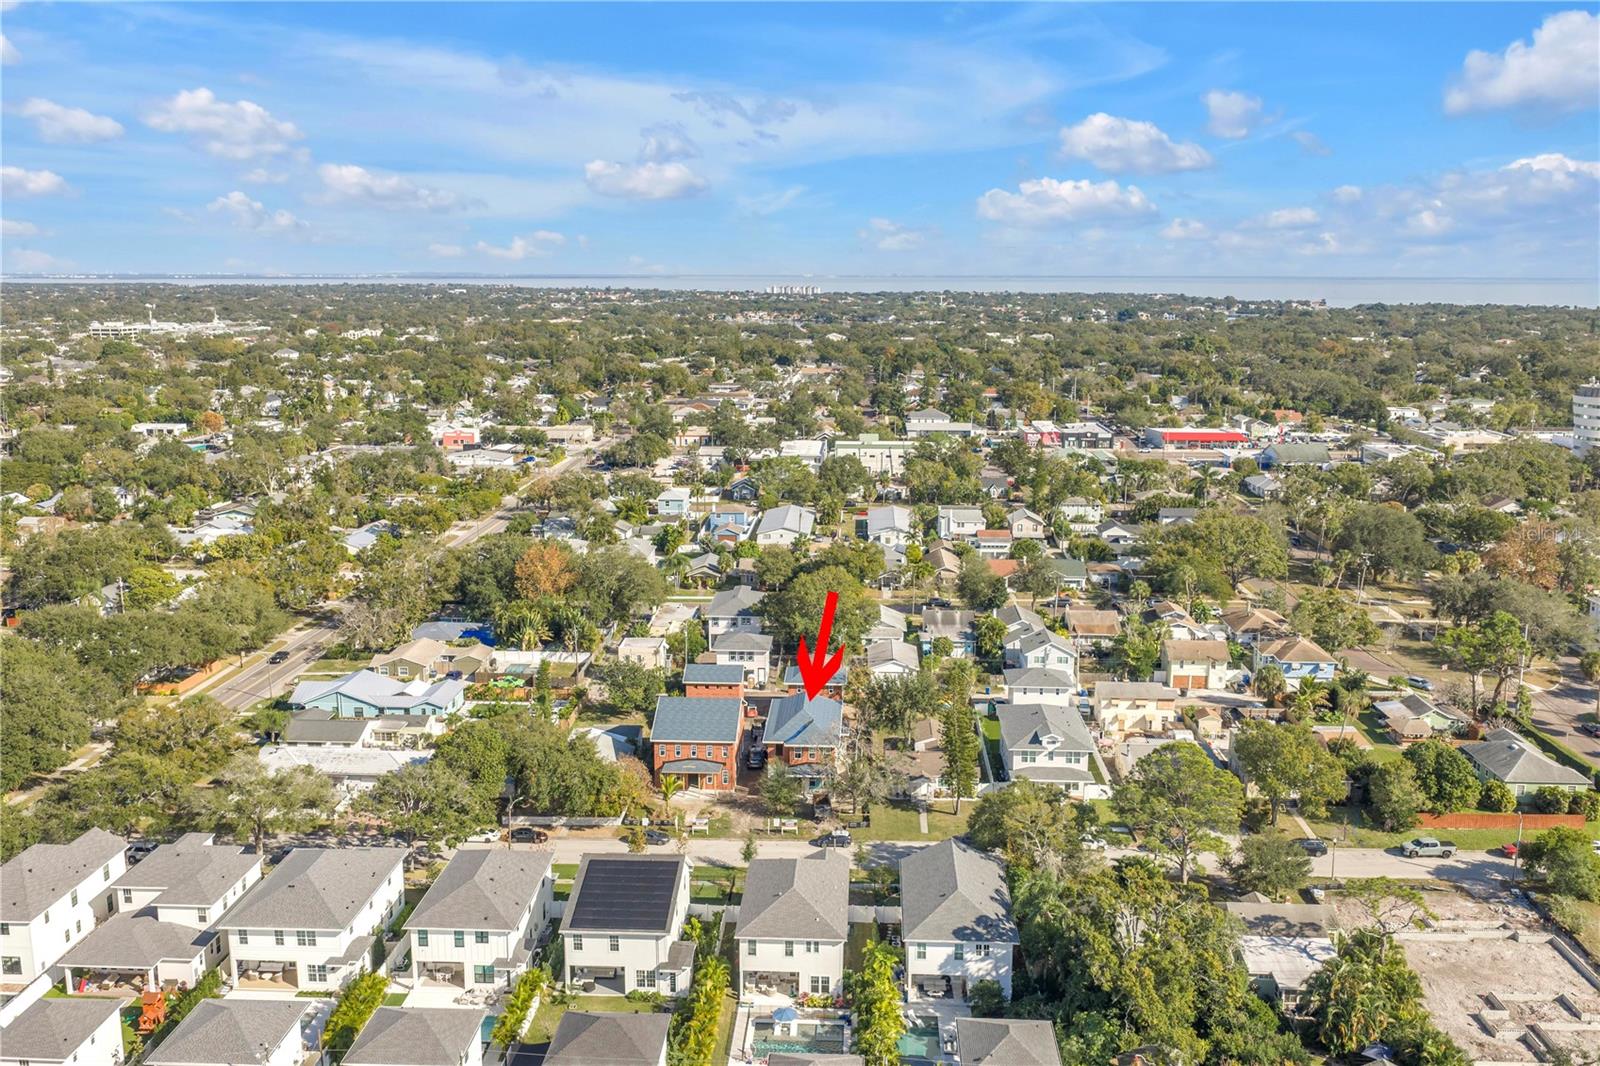
Under contract-accepting backup offers. Under Construction. 2903 12th Street North is a new construction home by Canopy Builders, currently under construction in the Woodlawn neighborhood of St. Petersburg. Built with first-floor block construction and set on an oversized 50’ x 150’ lot, the property includes a 4-bedroom, 3.5-bath main residence, a detached 1-bedroom, 1-bath accessory dwelling unit (ADU), and a two-car garage, offering 3,409 square feet of air-conditioned living space. The oversized lot allows ample room for a future pool with plenty of outdoor living space. The exterior features Bahama shutters and Canopy Builders’ signature gas pendant. Inside, engineered hardwood flooring runs throughout the home, paired with 10-foot ceilings on the first floor and 9-foot ceilings on the second. The main residence is equipped with two separate A/C systems, one dedicated to each floor, providing efficient, year-round comfort. The first floor includes a dedicated office, along with a first-floor bedroom and full bath offering flexibility for guests or multigenerational living. Off the back of the home, a mudroom and pool bathroom add everyday functionality, creating a practical transition between indoor and outdoor living. The main living area is arranged as an open kitchen, dining, and living space, designed to feel comfortable and functional for daily use. The kitchen features custom cabinetry, marble countertops, and a white oak island, along with custom panel-ready appliances anchored by an AGA range. A plastered range hood, pot filler, and designer lighting complete the space with subtle, intentional detail. Upstairs, the home continues with well-proportioned bedrooms and a primary suite designed as a quiet retreat. The primary bath includes marble floors, a freestanding soaking tub, and a shower detailed with marble wainscoting and tile extending to the ceiling. The vanity is finished with stone countertops and wall-mounted brass faucets. The detached ADU provides a fully independent 1-bedroom, 1-bath living space suitable for guests, extended family, or rental use. Designed with the same level of care and material consistency as the main residence, it functions as a natural extension of the property. 2903 12th Street North reflects Canopy Builders’ approach to residential design—thoughtful planning, durable materials, and details that feel intentional—in one of St. Petersburg’s most established neighborhoods. Schedule an appointment to learn more about the finishes selected for this home and how to make it yours.
/u.realgeeks.media/davenhenry/lptrealty_powerpacks_logo__blue_vertical_copy.png)
Additional Information
- Minimum Lease
- No Minimum
- Location
- City Limits, In County, Paved
- Community Features
- No Deed Restriction
- Property Description
- Two Story
- Interior Layout
- Built-in Features, High Ceilings, In Wall Pest System, Kitchen/Family Room Combo, Open Floorplan, PrimaryBedroom Upstairs, Smart Home, Solid Surface Counters, Solid Wood Cabinets, Split Bedroom, Stone Counters, Thermostat, Walk-In Closet(s)
- Interior Features
- Built-in Features, High Ceilings, In Wall Pest System, Kitchen/Family Room Combo, Open Floorplan, PrimaryBedroom Upstairs, Smart Home, Solid Surface Counters, Solid Wood Cabinets, Split Bedroom, Stone Counters, Thermostat, Walk-In Closet(s)
- Floor
- Brick, Ceramic Tile, Wood
- Appliances
- Dishwasher, Disposal, Exhaust Fan, Freezer, Gas Water Heater, Microwave, Range, Range Hood, Refrigerator, Tankless Water Heater
- Utilities
- BB/HS Internet Available, Cable Connected, Electricity Connected, Natural Gas Connected, Sewer Connected, Water Connected
- Heating
- Central, Natural Gas
- Air Conditioning
- Central Air
- Exterior Construction
- Cement Siding, HardiPlank Type, Frame
- Exterior Features
- French Doors, Lighting, Other
- Roof
- Shingle
- Foundation
- Slab
- Pool
- No Pool
- Garage Carport
- 2 Car Garage
- Garage Spaces
- 2
- Garage Features
- Alley Access, Covered, Garage Door Opener, Garage Faces Rear
- Pets
- Allowed
- Flood Zone Code
- X
- Parcel ID
- 12-31-16-69570-006-0170
- Legal Description
- PINELLAS ADD TO ST PETERSBURG FLA BLK 6, LOT 17
Listing courtesy of SMITH & ASSOCIATES REAL ESTATE. 727-342-3800
Mortgage Calculator
StellarMLS is the source of this information via Internet Data Exchange Program. All listing information is deemed reliable but not guaranteed and should be independently verified through personal inspection by appropriate professionals. Listings displayed on this website may be subject to prior sale or removal from sale. Availability of any listing should always be independently verified. Listing information is provided for consumer personal, non-commercial use, solely to identify potential properties for potential purchase. All other use is strictly prohibited and may violate relevant federal and state law. Data last updated on