1027 S Dakota Avenue, Tampa, FL 33606
- $1,985,000
- 5
- BD
- 3
- BA
- 2,960
- SqFt






- List Price
- $1,985,000
- Status
- Pending
- Days on Market
- 126
- Price Change
- ▼ $115,000 1779308930
- MLS#
- TB8464073
- Property Style
- Single Family
- Architectural Style
- Craftsman, Historic
- Year Built
- 1920
- Bedrooms
- 5
- Bathrooms
- 3
- Living Area
- 2,960
- Lot Size
- 10,400
- Acres
- 0.24
- Total Acreage
- 0 to less than 1/4
- Legal Subdivision Name
- Hyde Park West
- MLS Area Major
- Tampa / Davis Island/University of Tampa
Property Description
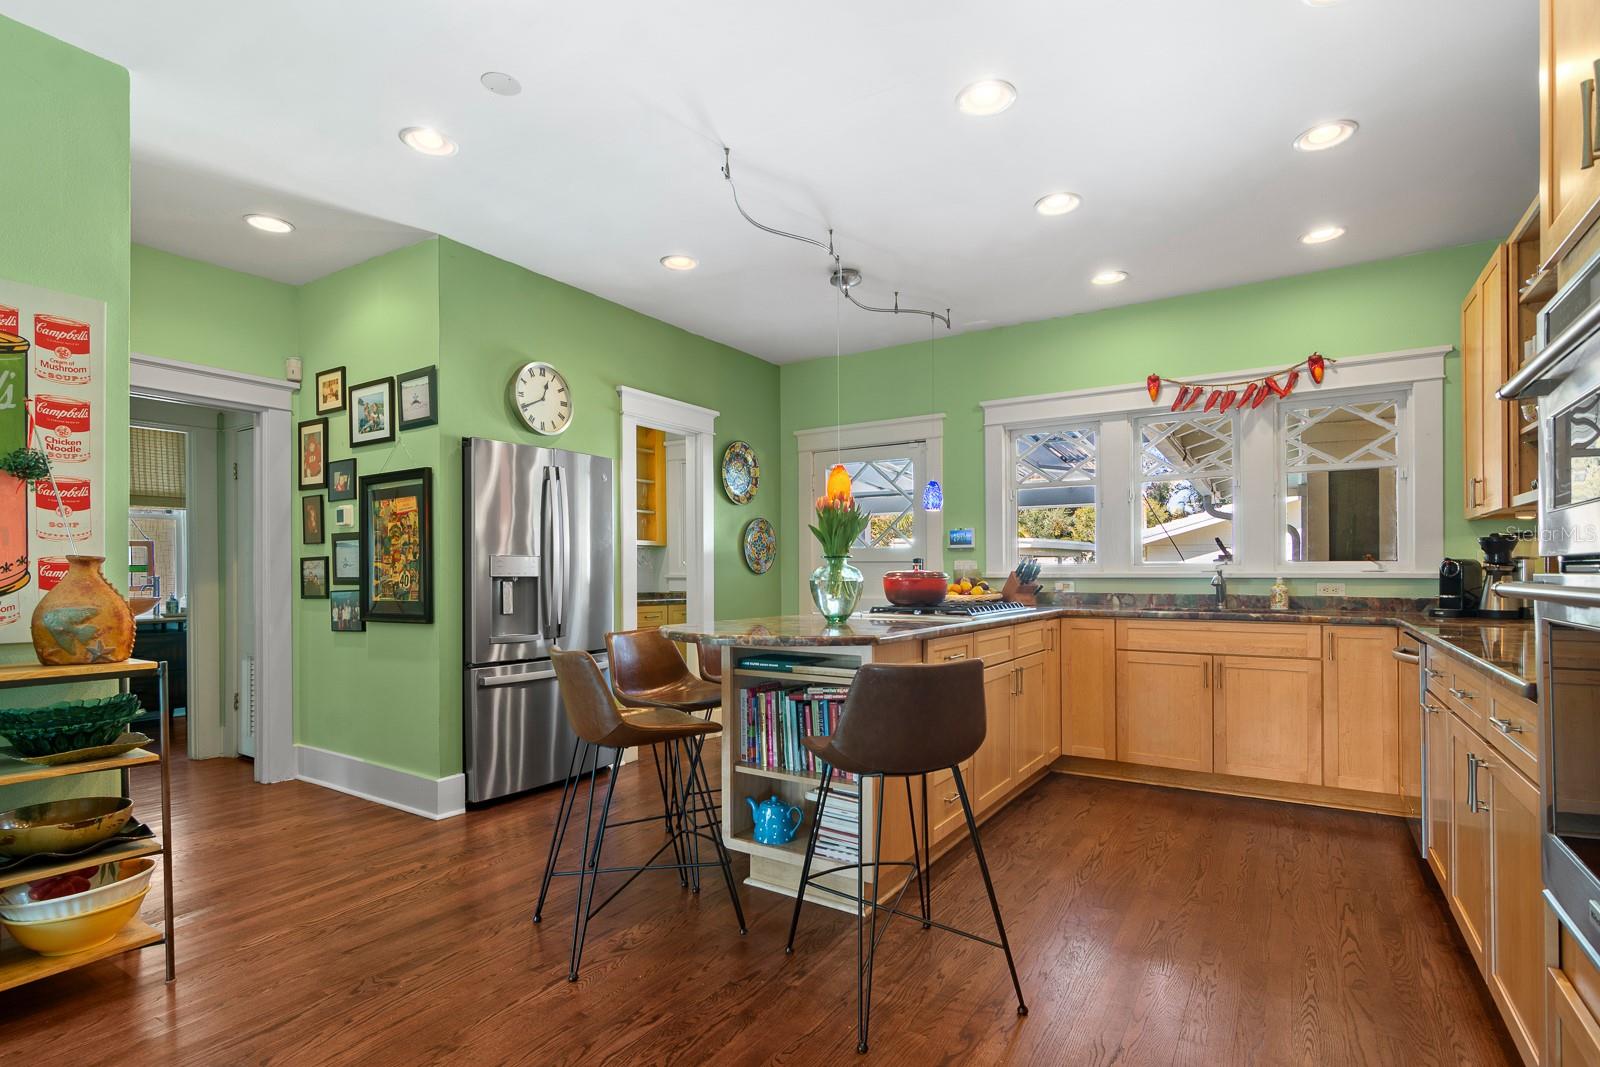
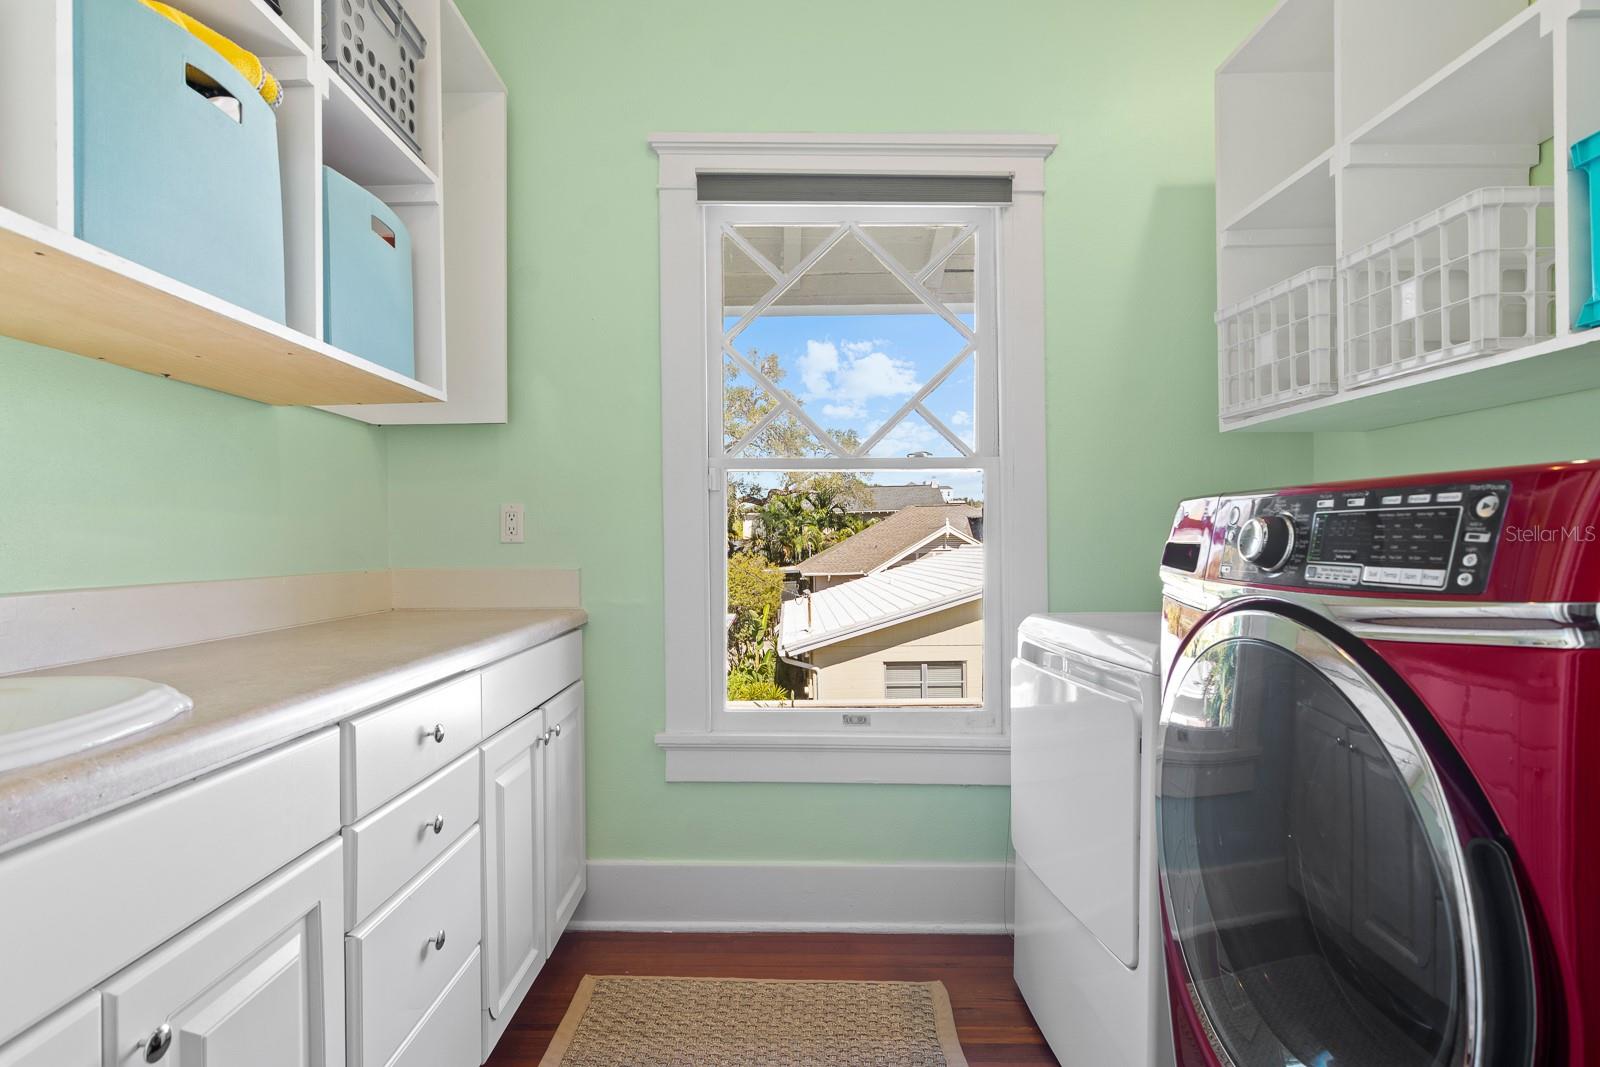
Under contract-accepting backup offers. Price reduced. Imagine coming home to a beautiful 1920s Craftsman home nestled in the heart of Historic Hyde Park, all on a generous corner lot! This charming home boasts a sprawling front porch and breathtaking views of the sparkling waters along the iconic Bayshore. Just a short walk away, you’ll find yourself in Hyde Park Village, where you can explore delightful dining spots and boutique shops. Inside, you’ll discover a classic home with gorgeous original hardwood floors, a lovely wood-burning fireplace, and beautiful architectural windows that bring a touch of historic charm. The living room is spacious and bright, with the fireplace as the perfect centerpiece. The home office is designed to make your daily work a pleasure, featuring bead-board ceilings, wood plank walls, large windows, and natural light with amazing views of the waterfront. The formal dining room is the heart of the home, with details like dental crown molding and beautiful artistic windows. The eat-in kitchen is a cook’s dream, complete with a separate bar/wine room, beautiful stone countertops, maple wood cabinetry, abundant natural light overlooking the backyard and swimming pool. Adjacent to the kitchen is a cozy sitting room, ideal for relaxing and watching TV. The downstairs bedroom is perfect for guests and doubles as another wonderful home office. The primary bedroom also offers lovely bay views, a walk-in closet, and a spacious en-suite bathroom with a classic soaking tub and separate shower. The remaining bedrooms upstairs are light and bright, with the back bedroom featuring a bonus room for one lucky person. The full-size laundry room is centrally located, making laundry a breeze with a wash sink, cabinetry, and countertop for folding. Outside, you’ll find a generous-sized backyard with a covered patio and an enclosed TV, perfect for outdoor entertaining by the large swimming pool. This is Hyde Park Living at its finest!
/u.realgeeks.media/davenhenry/lptrealty_powerpacks_logo__blue_vertical_copy.png)
Additional Information
- Taxes
- $12469
- Minimum Lease
- No Minimum
- Location
- Corner Lot, Historic District, Sidewalk
- Community Features
- No Deed Restriction
- Property Description
- Two Story
- Zoning
- RS-60
- Interior Layout
- Built-in Features, Crown Molding, Dry Bar, Eat-in Kitchen, PrimaryBedroom Upstairs, Solid Wood Cabinets, Stone Counters, Walk-In Closet(s)
- Interior Features
- Built-in Features, Crown Molding, Dry Bar, Eat-in Kitchen, PrimaryBedroom Upstairs, Solid Wood Cabinets, Stone Counters, Walk-In Closet(s)
- Floor
- Wood
- Appliances
- Built-In Oven, Cooktop, Dishwasher, Dryer, Gas Water Heater, Microwave, Refrigerator, Tankless Water Heater, Washer, Wine Refrigerator
- Utilities
- Electricity Connected, Natural Gas Connected, Sewer Connected, Water Connected
- Heating
- Central
- Air Conditioning
- Central Air
- Fireplace Description
- Living Room, Wood Burning
- Exterior Construction
- Frame, Wood Siding
- Exterior Features
- Sidewalk, Storage
- Roof
- Shingle
- Foundation
- Crawlspace
- Pool
- Private
- Pool Type
- Child Safety Fence, Gunite, In Ground
- Garage Carport
- 1 Car Carport
- Garage Features
- Covered, Driveway
- Elementary School
- Gorrie-Hb
- Middle School
- Wilson-Hb
- High School
- Plant-HB
- Fences
- Wood
- Water View
- Bay/Harbor - Partial
- Flood Zone Code
- AE
- Parcel ID
- A-26-29-18-4TE-000015-00008.0
- Legal Description
- HYDE PARK WEST LOT 8 BLOCK 15
Listing courtesy of KELLER WILLIAMS SOUTH TAMPA. murraycoleman@kw.com
Mortgage Calculator
StellarMLS is the source of this information via Internet Data Exchange Program. All listing information is deemed reliable but not guaranteed and should be independently verified through personal inspection by appropriate professionals. Listings displayed on this website may be subject to prior sale or removal from sale. Availability of any listing should always be independently verified. Listing information is provided for consumer personal, non-commercial use, solely to identify potential properties for potential purchase. All other use is strictly prohibited and may violate relevant federal and state law. Data last updated on