6412 Wingfoot Circle, Tampa, FL 33634
- $442,000
- 4
- BD
- 2
- BA
- 1,657
- SqFt








- List Price
- $442,000
- Status
- Pending
- Days on Market
- 151
- Price Change
- ▼ $5,500 1778468484
- MLS#
- TB8468742
- Property Style
- Single Family
- Year Built
- 1967
- Bedrooms
- 4
- Bathrooms
- 2
- Living Area
- 1,657
- Lot Size
- 8,330
- Acres
- 0.19
- Total Acreage
- 0 to less than 1/4
- Legal Subdivision Name
- Golfwood Estates Unit 02
- MLS Area Major
- Tampa
Property Description
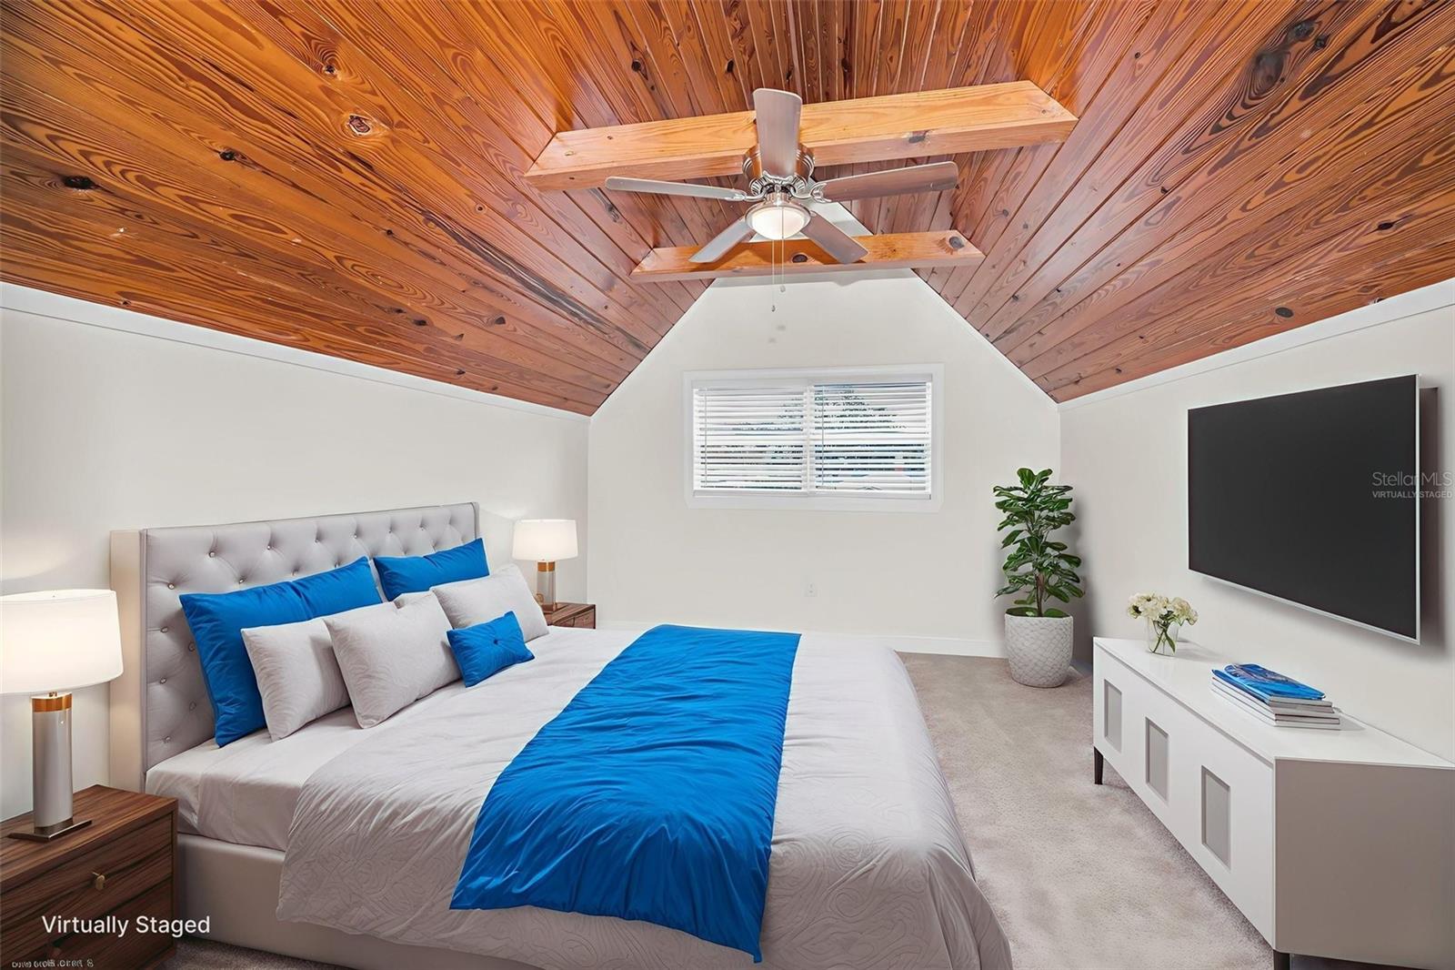
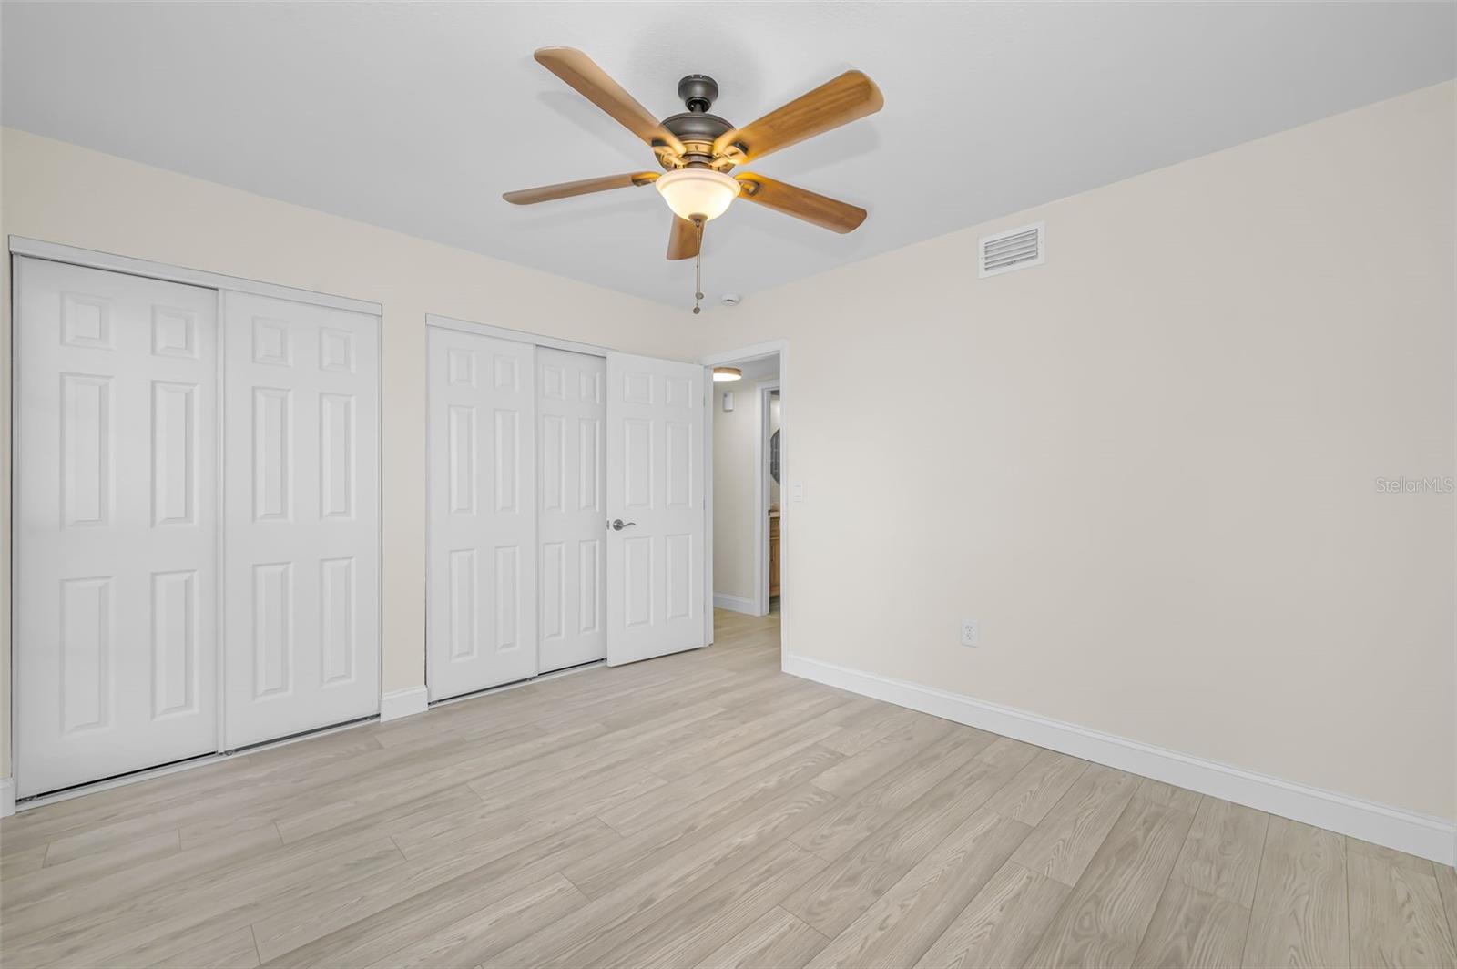
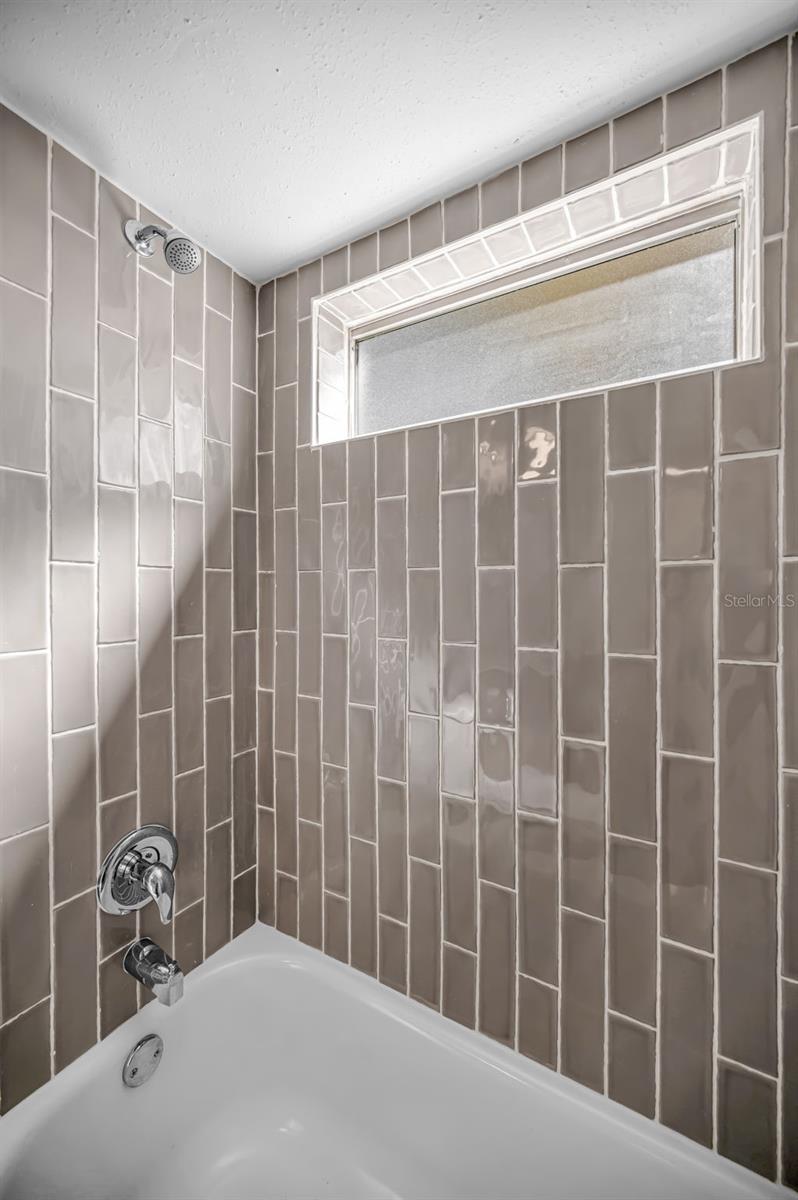
Under contract-accepting backup offers. Virtually Staged. Step into this beautifully updated 4-bedroom, 2-bathroom home offering 1,657 square feet of stylish living in the heart of the Tampa Bay area! Perfectly located near the airport, premier shopping, dining, beaches, and the stadium, this move-in ready gem combines convenience with modern comfort. From the moment you walk in, you'll love the bright, open layout, updated finishes, and inviting spaces designed for both relaxing and entertaining. Whether you’re heading downtown, to the Westshore business district, or to a Tampa Bay Buccaneers game, you’re never far from where you want to be. The interiors are elegant and inviting with easy-care vinyl flooring. The open-concept kitchen features quartz countertops, backsplash, soft-close cabinets and drawers, and all new stainless steel appliances - perfect for home cooks and entertainers alike. The bathrooms are crafted with elegant ceramic finishes, modern vanities, and quality fixtures that blend style and functionality. The attention to detail in every space is truly remarkable. The layout connects seamlessly the kitchen, dining and living areas, creating a perfect flow for family gatherings or hosting guests. Outside, enjoy a spacious fully fenced backyard with plenty of room for pets, play, gatherings, or creating your own outdoor oasis. The one-car garage with new door adds extra functionality and storage. Less than 3 miles from Tampa Airport, travel is a breeze! Schedule your showing today and come experience the charm, elegance, and location of this truly unique Tampa gem. See attachments for a complete list of upgrades. MOTIVATED SELLER! ASK ABOUT OUR NO MONEY DOWN FINANCING OPTIONS THROUGH OUR PREFERRED LENDER
/u.realgeeks.media/davenhenry/lptrealty_powerpacks_logo__blue_vertical_copy.png)
Additional Information
- Taxes
- $6331
- Minimum Lease
- No Minimum
- Community Features
- Street Lights, No Deed Restriction
- Property Description
- Two Story
- Zoning
- RSC-9
- Interior Layout
- Ceiling Fans(s), Open Floorplan, Solid Surface Counters
- Interior Features
- Ceiling Fans(s), Open Floorplan, Solid Surface Counters
- Floor
- Carpet, Vinyl
- Appliances
- Dishwasher, Dryer, Electric Water Heater, Microwave, Range, Refrigerator, Washer
- Utilities
- Cable Connected, Electricity Connected, Public, Sewer Connected, Underground Utilities, Water Connected
- Heating
- Central, Electric
- Air Conditioning
- Central Air
- Exterior Construction
- Block, Concrete
- Exterior Features
- Private Mailbox
- Roof
- Shingle
- Foundation
- Slab
- Pool
- No Pool
- Garage Carport
- 1 Car Garage
- Garage Spaces
- 1
- Elementary School
- Dickenson-Hb
- Middle School
- Webb-Hb
- High School
- Jefferson
- Flood Zone Code
- AE
- Parcel ID
- U-01-29-17-0DT-000006-00002.0
- Legal Description
- GOLFWOOD ESTATES UNIT NO 02 LOT 2 BLOCK 6
Listing courtesy of FATHOM REALTY FL LLC. bnunez@fathomrealty.com
Mortgage Calculator
StellarMLS is the source of this information via Internet Data Exchange Program. All listing information is deemed reliable but not guaranteed and should be independently verified through personal inspection by appropriate professionals. Listings displayed on this website may be subject to prior sale or removal from sale. Availability of any listing should always be independently verified. Listing information is provided for consumer personal, non-commercial use, solely to identify potential properties for potential purchase. All other use is strictly prohibited and may violate relevant federal and state law. Data last updated on