19015 Fern Meadow Loop, Lutz, FL 33558
- $689,900
- 5
- BD
- 4
- BA
- 3,091
- SqFt




- List Price
- $689,900
- Status
- Pending
- Days on Market
- 98
- Price Change
- ▼ $30,000 1773862786
- MLS#
- TB8471272
- Property Style
- Single Family
- Year Built
- 2003
- Bedrooms
- 5
- Bathrooms
- 4
- Baths Half
- 1
- Living Area
- 3,091
- Lot Size
- 8,592
- Acres
- 0.20
- Total Acreage
- 0 to less than 1/4
- Legal Subdivision Name
- Fern Glen
- MLS Area Major
- Lutz
Property Description
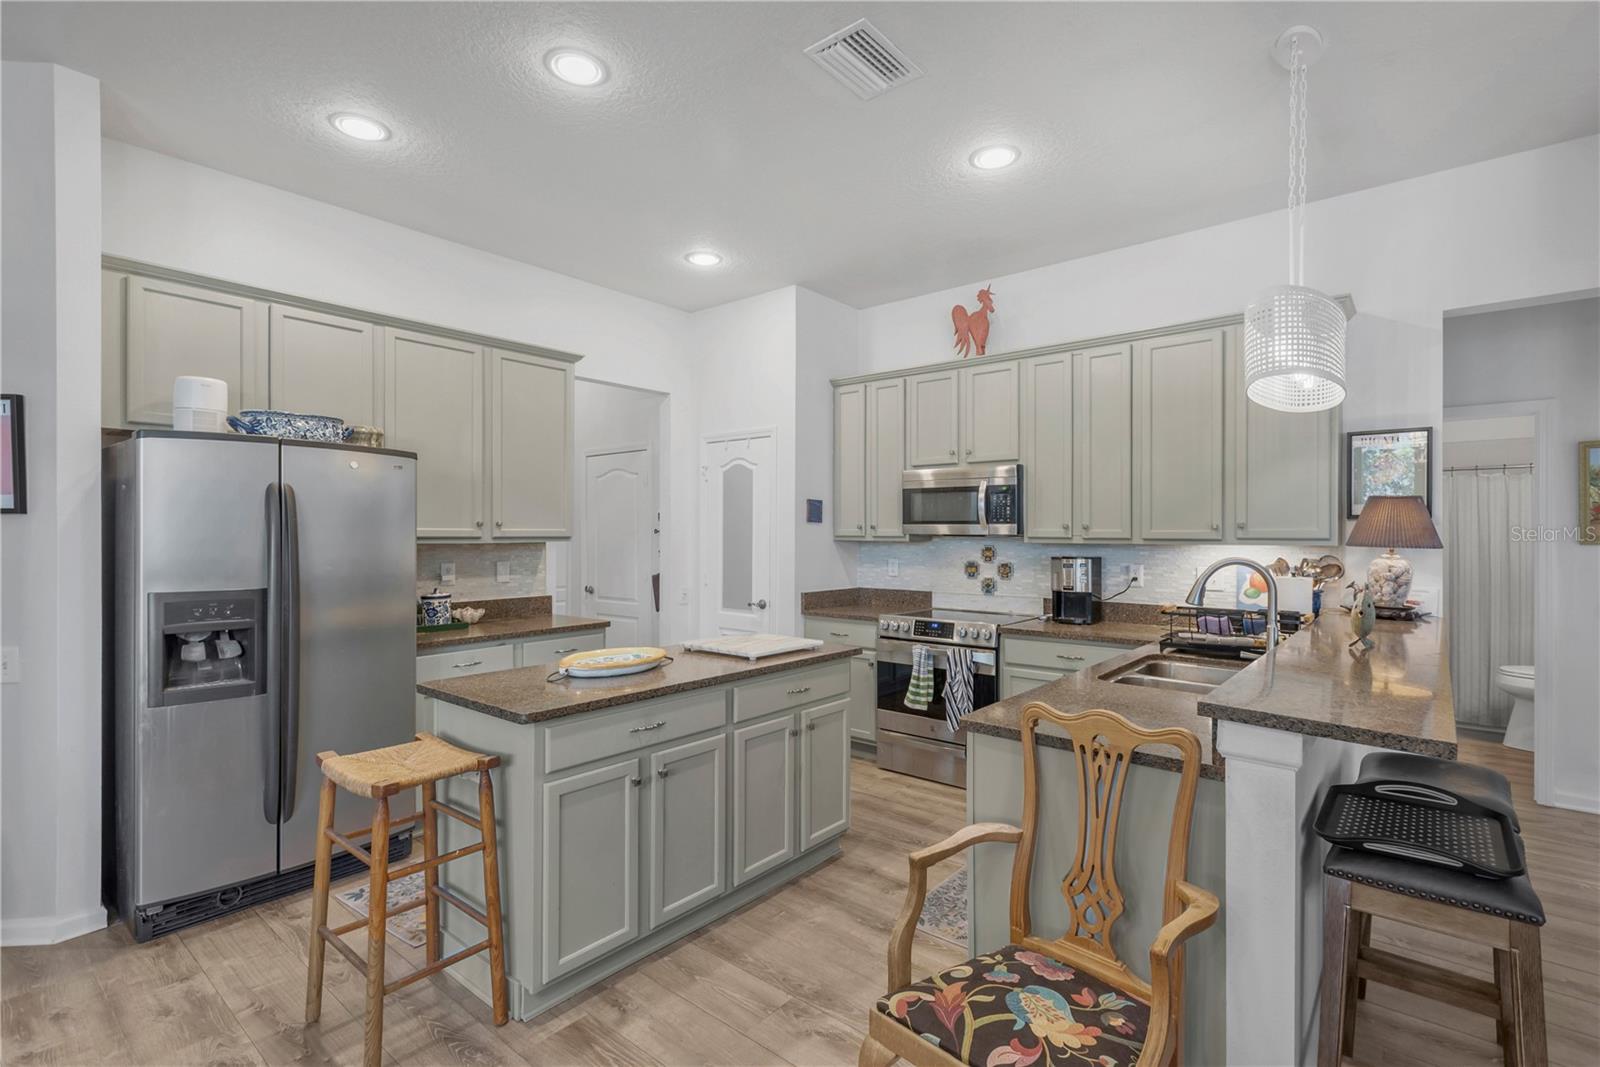
Welcome to this beautifully maintained 5-bedroom, 3.5-bathroom, 2-car garage home located in the desirable gated community of Fern Glen, and one of the largest properties in the neighborhood. The single family home is nestled directly on Fern Lake, and has a custom in-ground pool surrounded by brick pavers with enclosed pool cage creating an outdoor oasis. The property is in the highly coveted flood zone X which makes flood insurance optional. This 2003 single family home features 10' ceilings throughout, 2021 Shingle Roof, 2025 new HVAC system including a 2nd upstairs unit, new luxury vinyl floors, and upstairs loft 5th bedroom or playroom, split floor plan, 42' inch kitchen cabinets, and new interior paint. Other highlights include: fenced in back yard, irrigation system, garage door opener with remotes, crown molding in the living room, childproof fence around pool, and several large closets for extra storage. The neighborhood is in an A-rated school district (Steinbrenner K-12). The central location offers quick access Veteran's Expressway, Dale Mabry Highway, Tampa International Airport, Clearwater Beach and Downtown Tampa. Don’t miss your chance to make this gorgeous property your own.
/u.realgeeks.media/davenhenry/lptrealty_powerpacks_logo__blue_vertical_copy.png)
Additional Information
- Taxes
- $11000
- Minimum Lease
- 8-12 Months
- HOA Fee
- $428
- HOA Payment Schedule
- Quarterly
- Location
- Landscaped, Paved, Private
- Community Features
- Deed Restrictions, Gated Community - No Guard, Sidewalks
- Property Description
- Two Story
- Zoning
- PD
- Interior Layout
- Ceiling Fans(s), Crown Molding, Eat-in Kitchen, High Ceilings, Kitchen/Family Room Combo, Living Room/Dining Room Combo, Primary Bedroom Main Floor, Split Bedroom, Walk-In Closet(s)
- Interior Features
- Ceiling Fans(s), Crown Molding, Eat-in Kitchen, High Ceilings, Kitchen/Family Room Combo, Living Room/Dining Room Combo, Primary Bedroom Main Floor, Split Bedroom, Walk-In Closet(s)
- Floor
- Carpet, Luxury Vinyl, Tile
- Appliances
- Dishwasher, Disposal, Electric Water Heater, Microwave, Range, Refrigerator
- Utilities
- Cable Available, Electricity Available, Water Available
- Heating
- Central
- Air Conditioning
- Central Air, Attic Fan
- Exterior Construction
- Block, Stucco
- Exterior Features
- Sidewalk, Sliding Doors
- Roof
- Shingle
- Foundation
- Slab
- Pool
- Private
- Pool Type
- Child Safety Fence, In Ground, Pool Sweep, Screen Enclosure
- Garage Carport
- 2 Car Garage
- Garage Spaces
- 2
- Garage Dimensions
- 19x19
- Elementary School
- Mckitrick-Hb
- Middle School
- Martinez-Hb
- High School
- Steinbrenner High School
- Fences
- Fenced
- Water Name
- Lake Fern
- Water View
- Lake
- Water Access
- Lake
- Water Frontage
- Lake Front
- Pets
- Allowed
- Flood Zone Code
- X
- Parcel ID
- U-08-27-18-65J-000002-00004.0
- Legal Description
- FERN GLEN LOT 4 BLOCK 2
Listing courtesy of KELLER WILLIAMS RLTY NEW TAMPA. 813-994-4422
Mortgage Calculator
StellarMLS is the source of this information via Internet Data Exchange Program. All listing information is deemed reliable but not guaranteed and should be independently verified through personal inspection by appropriate professionals. Listings displayed on this website may be subject to prior sale or removal from sale. Availability of any listing should always be independently verified. Listing information is provided for consumer personal, non-commercial use, solely to identify potential properties for potential purchase. All other use is strictly prohibited and may violate relevant federal and state law. Data last updated on