13516 Palmwood Lane, Tampa, FL 33618
- $215,000
- 3
- BD
- 3
- BA
- 1,993
- SqFt






- List Price
- $215,000
- Status
- Pending
- Days on Market
- 166
- Price Change
- ▼ $5,000 1779992134
- MLS#
- TB8471780
- Property Style
- Condo
- Year Built
- 1973
- Bedrooms
- 3
- Bathrooms
- 3
- Baths Half
- 1
- Living Area
- 1,993
- Lot Size
- 921
- Acres
- 0.02
- Total Acreage
- 0 to less than 1/4
- Building Name
- N/A
- Monthly Condo Fee
- 59
- Legal Subdivision Name
- Village Green Condo
- MLS Area Major
- Tampa / Carrollwood / Lake Carroll
Property Description
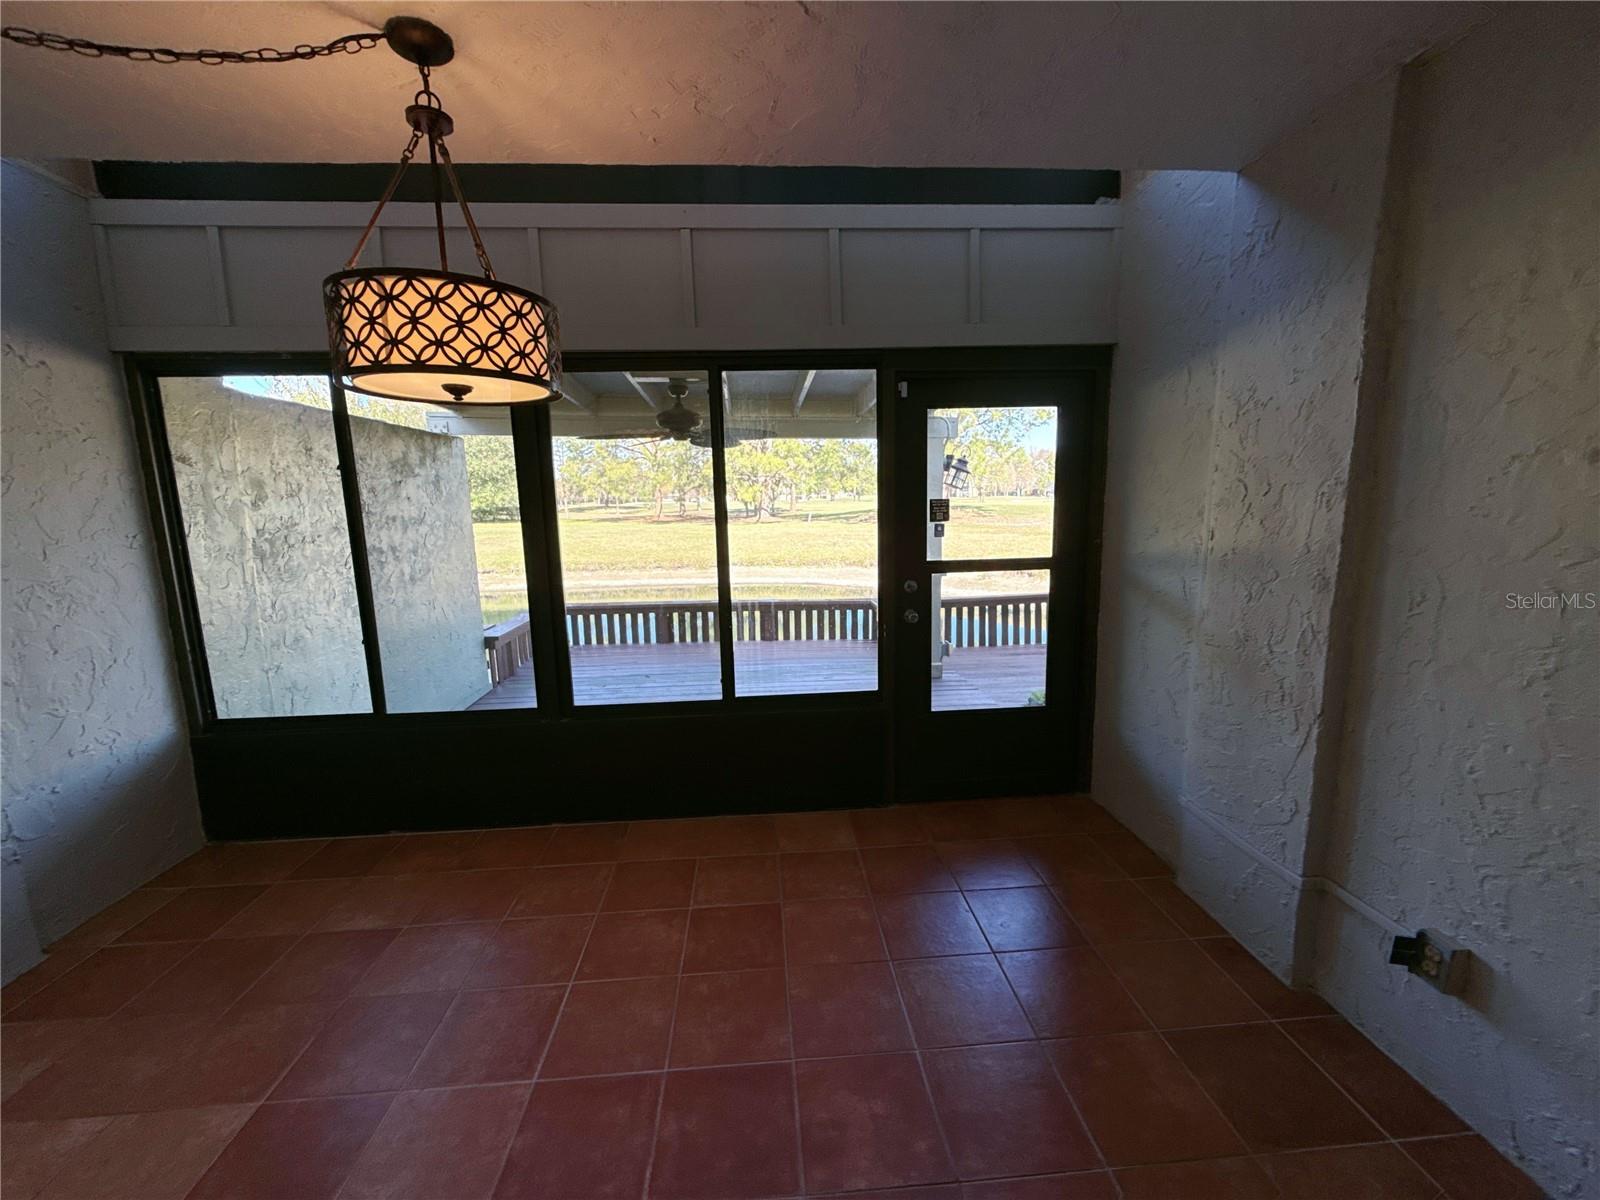
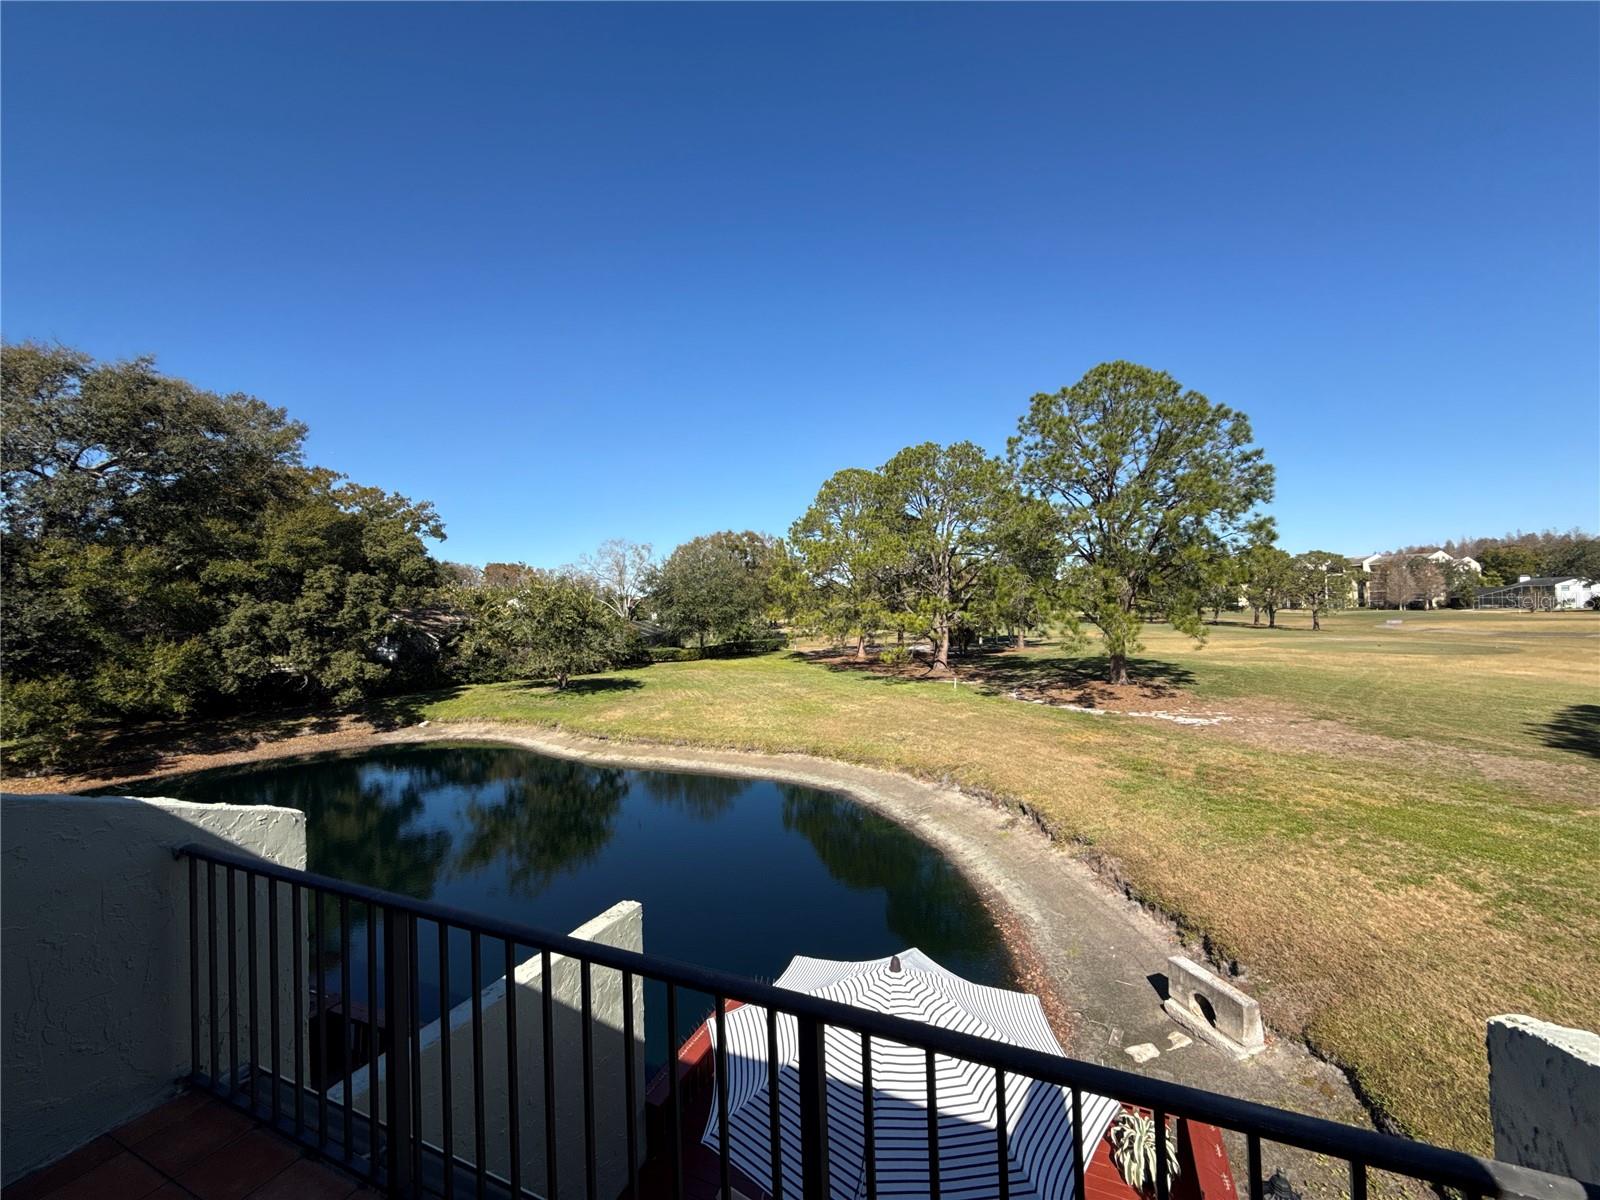
Under contract-accepting backup offers. **Seller is willing to cover up to six (6) months of the buyer’s Homeowners Association (HOA) dues with an acceptable offer.** This beautifully updated two-level condo offers the perfect blend of space, comfort, and functionality ideal for a growing family or anyone needing dedicated home office space. The spacious open floor plan is designed for effortless entertaining, highlighted by a recently renovated kitchen and an expansive living room with soaring ceilings and stunning views of the pond and the Carrollwood Country Club golf course. A separate dining area provides added privacy while still feeling connected, and it opens directly to one of the largest private decks in the community perfect for relaxing or hosting guests outdoors. Upstairs, you'll find exceptional storage with multiple walk-in closets and the rare bonus of two separate balconies/decks; one insulated for year-round enjoyment and the other offering fresh air and peaceful outdoor living. With multiple spaces to unwind, this home is truly a private retreat surrounded by serene backyard view. **100-Day Home Warranty Included, ask agent for details.
/u.realgeeks.media/davenhenry/lptrealty_powerpacks_logo__blue_vertical_copy.png)
Additional Information
- Taxes
- $4915
- Minimum Lease
- 8-12 Months
- Hoa Fee
- $1,049
- HOA Payment Schedule
- Monthly
- Maintenance Includes
- Insurance, Maintenance Structure, Maintenance Grounds, Management, Other
- Condo Fees
- $708
- Condo Fees Term
- Annual
- Location
- Near Golf Course
- Community Features
- None, No Deed Restriction
- Property Description
- Two Story
- Zoning
- PD
- Interior Layout
- High Ceilings, Tray Ceiling(s), Vaulted Ceiling(s), Walk-In Closet(s)
- Interior Features
- High Ceilings, Tray Ceiling(s), Vaulted Ceiling(s), Walk-In Closet(s)
- Floor
- Other, Wood
- Appliances
- Convection Oven, Dishwasher, Dryer, Electric Water Heater, Microwave, Other, Refrigerator, Washer
- Utilities
- Cable Connected, Electricity Connected, Water Connected
- Heating
- Central
- Air Conditioning
- Central Air
- Exterior Construction
- Block, Stucco
- Exterior Features
- Balcony, Private Entrance, Sidewalk
- Roof
- Shingle
- Foundation
- Brick/Mortar
- Pool
- No Pool
- Garage Carport
- 1 Car Carport
- Garage Features
- Covered
- Elementary School
- Carrollwood K-8 School
- Middle School
- Hill-Hb
- High School
- Chamberlain-HB
- Water View
- Pond
- Pets
- Allowed
- Floor Number
- 1
- Flood Zone Code
- X
- Parcel ID
- U-09-28-18-0YR-000000-13516.0
- Legal Description
- VILLAGE GREEN CONDOMINIUM APARTMENT UNIT 13516 8.93 PERCENT OF UNDIVIDED SHARE OF COMMON ELEMENTS
Listing courtesy of BHHS FLORIDA PROPERTIES GROUP. 813-251-2002
Mortgage Calculator
StellarMLS is the source of this information via Internet Data Exchange Program. All listing information is deemed reliable but not guaranteed and should be independently verified through personal inspection by appropriate professionals. Listings displayed on this website may be subject to prior sale or removal from sale. Availability of any listing should always be independently verified. Listing information is provided for consumer personal, non-commercial use, solely to identify potential properties for potential purchase. All other use is strictly prohibited and may violate relevant federal and state law. Data last updated on