14833 Redcliff Drive, Tampa, FL 33625
- $465,000
- 3
- BD
- 2
- BA
- 1,381
- SqFt



- List Price
- $465,000
- Status
- Pending
- Days on Market
- 170
- Price Change
- ▼ $11,000 1783533486
- MLS#
- TB8472950
- Property Style
- Single Family
- Architectural Style
- Florida
- Year Built
- 1999
- Bedrooms
- 3
- Bathrooms
- 2
- Living Area
- 1,381
- Lot Size
- 7,770
- Acres
- 0.18
- Total Acreage
- 0 to less than 1/4
- Legal Subdivision Name
- Brookshire Ph 2b
- MLS Area Major
- Tampa / Carrollwood
Property Description
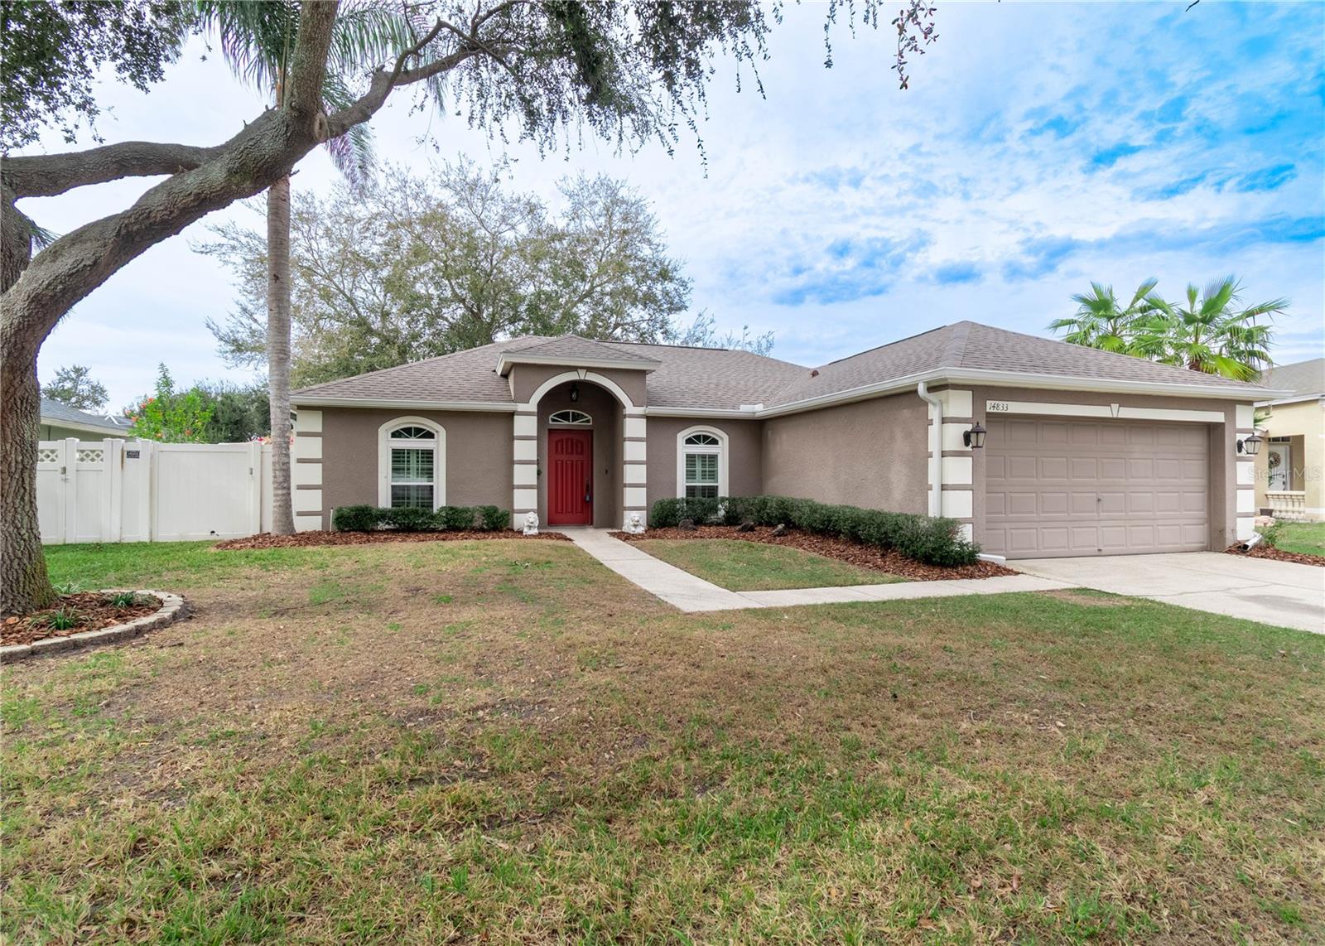
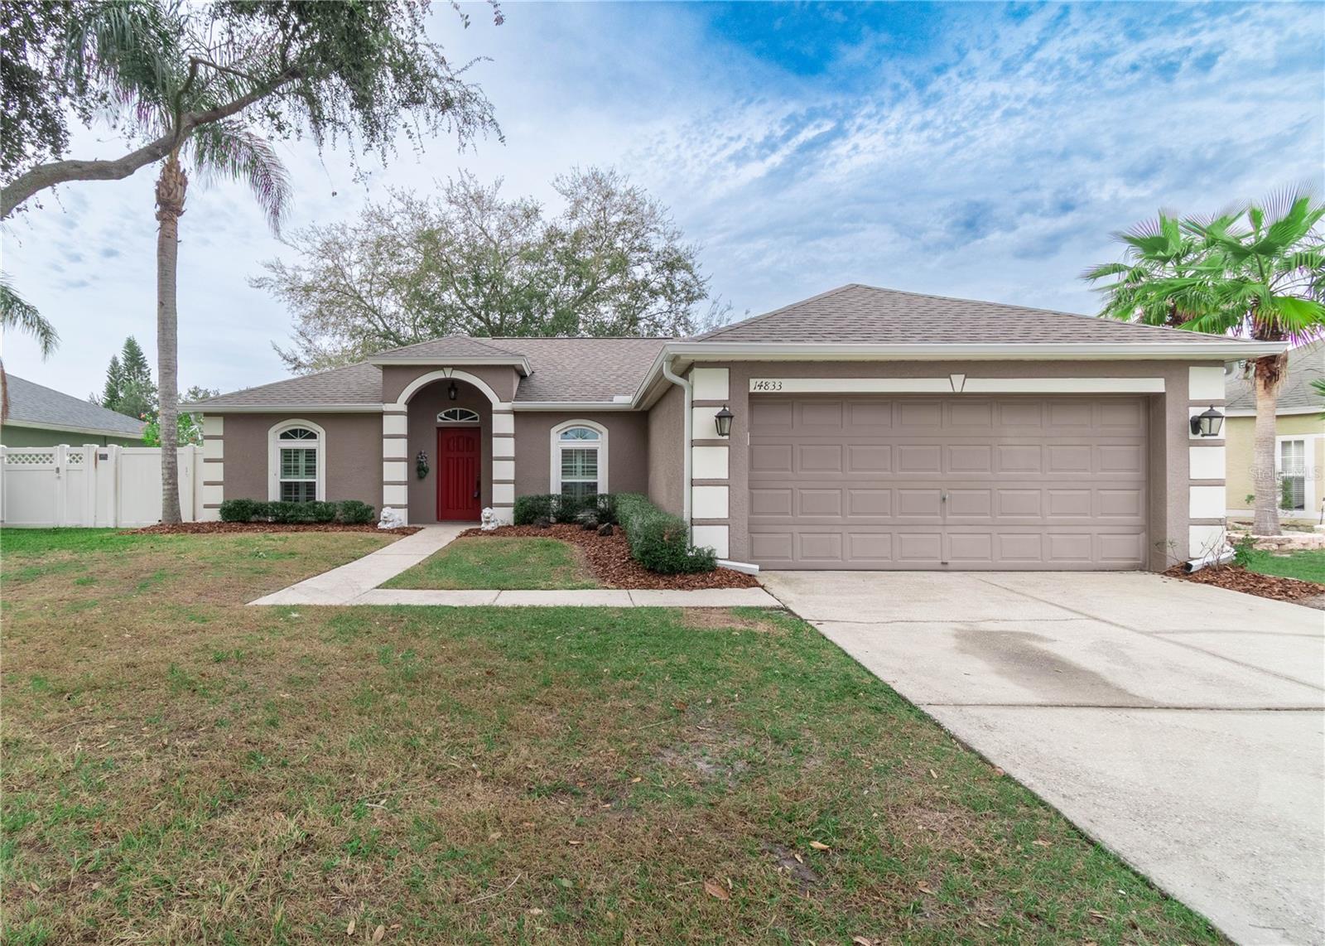
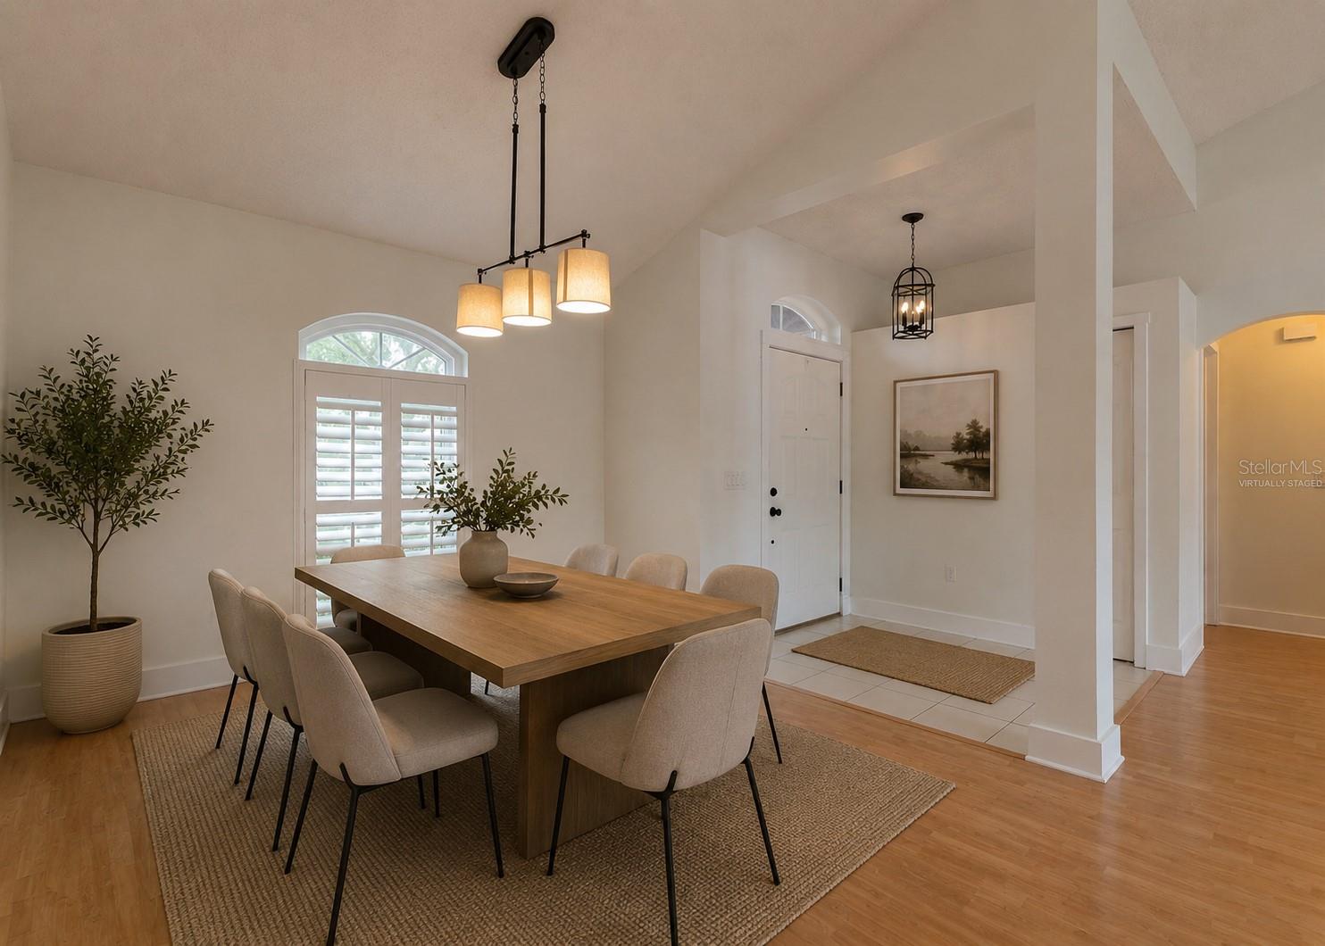
Under contract-accepting backup offers. Move-In-Ready 3-Bed | New 2026 Roof, Updated Kitchen, $38/Month HOA A beautifully maintained 3-bedroom, 2-bath home with a 2-car garage, a new 2026 roof, hurricane-impact windows and hurricane shutters make this one of the most storm-ready and insurance-friendly homes in Brookshire. Inside, vaulted cathedral ceilings and an open layout keep the single-story floor plan bright and connected. The primary suite includes a walk-in closet and an updated en-suite with an oversized soaking tub. The updated kitchen features gray cabinetry, granite countertops, a stone backsplash, and triple bay windows overlooking the backyard. New carpet was installed in all three bedrooms in May 2026. French doors open to an expansive paver patio and a fully fenced backyard shaded by mature oaks set on one of the largest lots in the community, with plenty of room to add a pool. Additional features include laminate flooring, plantation shutters, inside laundry, garage shelving, a sprinkler system, and a storage shed that conveys. The HOA is $38/month. Zoned for top-rated Sickles High School and Sgt. Paul R. Smith Middle. Minutes to the Veterans Expressway, Citrus Park Town Center, Tampa International Airport, downtown Tampa, and the Gulf beaches. All financing options welcome.
/u.realgeeks.media/davenhenry/lptrealty_powerpacks_logo__blue_vertical_copy.png)
Additional Information
- Taxes
- $5385
- Minimum Lease
- 1 Month
- HOA Fee
- $38
- HOA Payment Schedule
- Monthly
- Maintenance Includes
- Insurance, Maintenance Grounds
- Community Features
- Sidewalks, No Deed Restriction
- Property Description
- One Story
- Zoning
- PD
- Interior Layout
- Ceiling Fans(s), Kitchen/Family Room Combo
- Interior Features
- Ceiling Fans(s), Kitchen/Family Room Combo
- Floor
- Laminate, Tile, Vinyl
- Appliances
- Cooktop, Dishwasher, Disposal, Dryer, Ice Maker, Microwave, Range Hood, Refrigerator, Washer
- Utilities
- Cable Connected, Electricity Connected, Sewer Connected, Water Connected
- Heating
- Central
- Air Conditioning
- Central Air
- Exterior Construction
- Block
- Exterior Features
- French Doors, Private Mailbox, Rain Gutters, Sidewalk
- Roof
- Shingle
- Foundation
- Slab
- Pool
- No Pool
- Garage Carport
- 2 Car Garage
- Garage Spaces
- 2
- Garage Features
- Driveway, Garage Door Opener
- Elementary School
- Citrus Park-Hb
- Middle School
- Sergeant Smith Middle-Hb
- High School
- Sickles-HB
- Fences
- Vinyl
- Pets
- Allowed
- Flood Zone Code
- X
- Parcel ID
- U-36-27-17-03G-000003-00016.0
- Legal Description
- BROOKSHIRE PHASE 2B LOT 16 BLOCK 3
Listing courtesy of PREMIER SOTHEBY'S INTL REALTY. 727-595-1604
Mortgage Calculator
StellarMLS is the source of this information via Internet Data Exchange Program. All listing information is deemed reliable but not guaranteed and should be independently verified through personal inspection by appropriate professionals. Listings displayed on this website may be subject to prior sale or removal from sale. Availability of any listing should always be independently verified. Listing information is provided for consumer personal, non-commercial use, solely to identify potential properties for potential purchase. All other use is strictly prohibited and may violate relevant federal and state law. Data last updated on