3023 Minuteman Lane, Brandon, FL 33511
- $515,000
- 5
- BD
- 4
- BA
- 2,614
- SqFt




- List Price
- $515,000
- Status
- Pending
- Days on Market
- 145
- Price Change
- ▼ $5,000 1782591373
- MLS#
- TB8473149
- Property Style
- Single Family
- Year Built
- 1999
- Bedrooms
- 5
- Bathrooms
- 4
- Baths Half
- 1
- Living Area
- 2,614
- Lot Size
- 10,575
- Acres
- 0.24
- Total Acreage
- 0 to less than 1/4
- Legal Subdivision Name
- Bloomingdale Village Ph I Sub
- MLS Area Major
- Brandon
Property Description
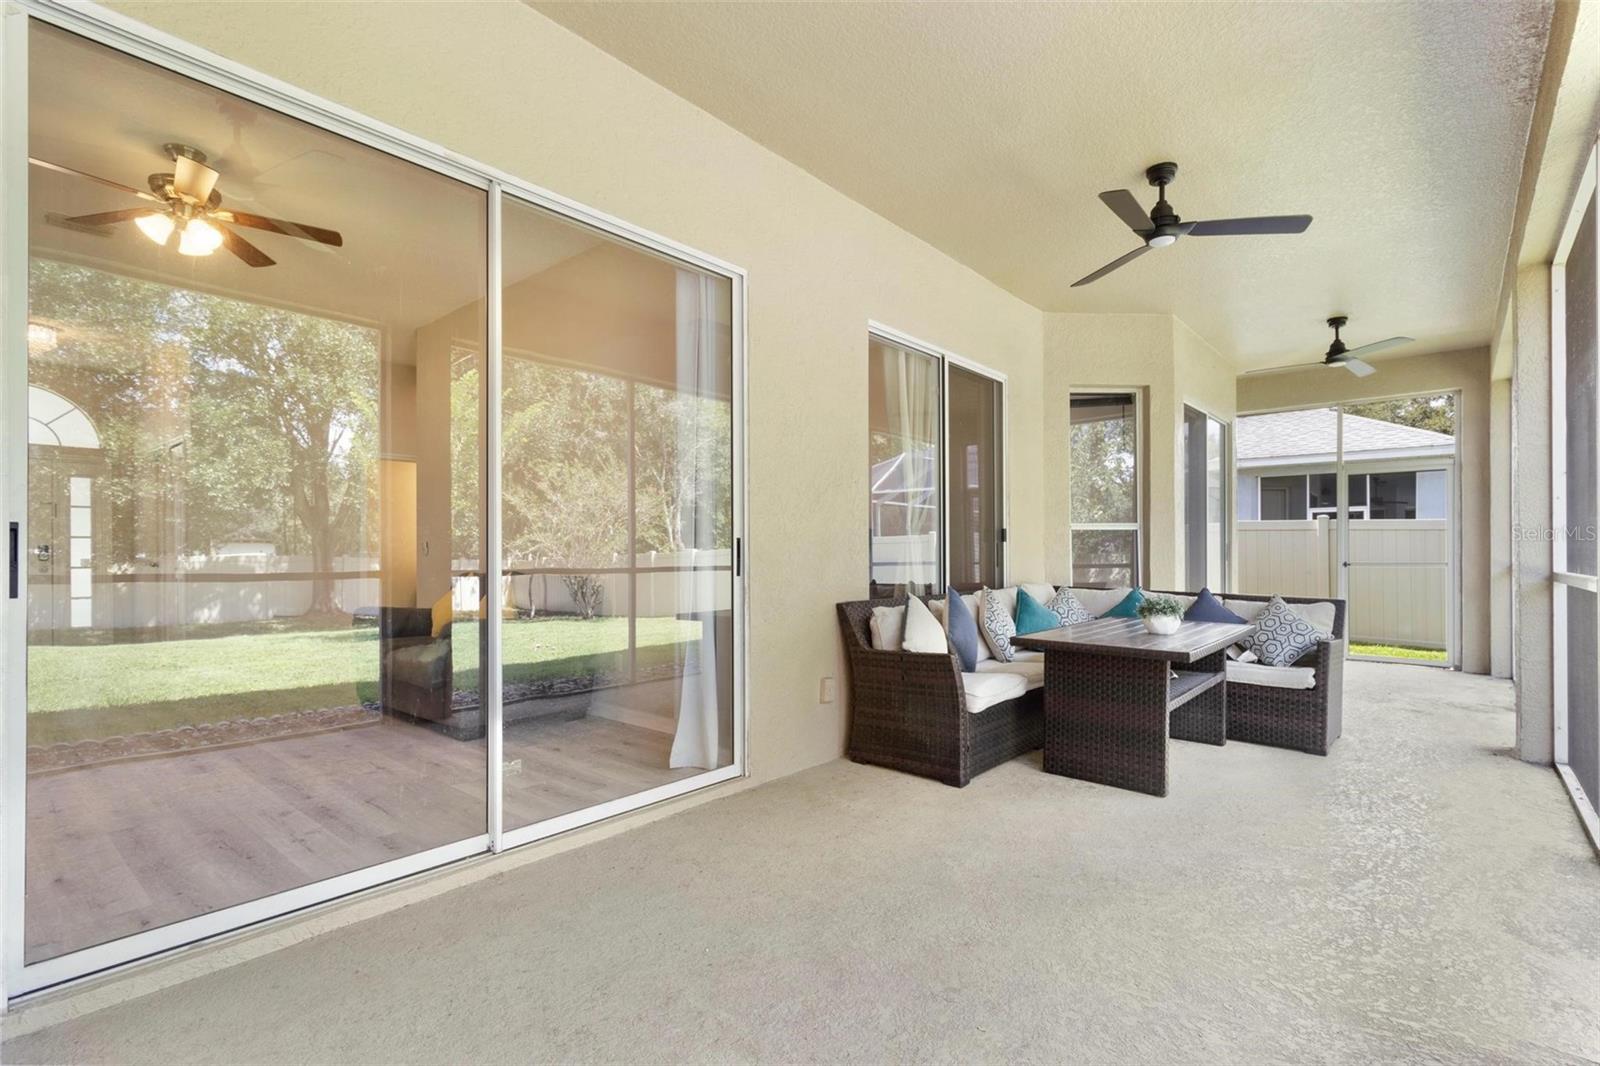
Under contract-accepting backup offers. Lender concessions or rate buy downs are available for qualified buyers with sellers preferred lender. Ask Agent for details! Welcome home to your upgraded 5 bedroom 3.5 bathroom 3 car garage 2614sq with a pool sized back yard home located in the well established community of Bloomingdale Village in the heart of Brandon. This sought-after Madison Five floor plan built by American Landmark Homes Of Florida boasts of 588sq 3 car garage, 300+sq screened in lanai with multiple exits, curb appeal, fresh newer exterior and interior paint, waterproof luxury vinyl planking throughout living/dinning areas, kitchen and bedrooms, tiled master bathroom with frameless glass shower door, soft close shaker cabinetry and subway tile back splash in kitchen, shaker bathroom vanities, granite throughout kitchen and bathrooms, stainless steel appliances, remote control ceiling fans, led lighting, dual flush toilets, brushed nickel hardware, under mount sinks, granite throughout kitchen and bathrooms, stainless steel appliances, 10 foot ceilings, fully fenced flat back yard, 2019 water heater, 2016 roof with waterproof underlayment and a 2024 5 ton variable speed Daikin AC. Entering this home, you are welcomed into a foyer that opens into a spacious formal living room with a double sliding door that leads outside. Continuing into the left of the home is hallway bath with a 5th bedroom/office directly across and at the end of the hallway is the master bedroom with slider that leads outside and private en suite and walk in closet. To the right of the foyer are the front two bedrooms with shared hallway bathroom. Overlooking the living room you have a formal dining room with a half-wall serving station. Continuing on to the home you will find a spacious kitchen with large island and a breakfast nook with sliders leading out to the patio. Through the slider you will enter a massive patio which can be accessed by multiple rooms. Adjacent to the kitchen a LARGE family room features with a tiled fireplace and triple sliding door that leads outside. Past the family room will lead you to a hallway with a pool bathroom, a tucked away bedroom with private entrance that can be used as an In-Law suite. The house has NO Direct rear neighbors backs up to a large 5 acre estate. This home is located in a flood zone X, has low HOA, no CDDS, No Minimum on rental period, convenient to shops, restaurants, and major roads making for an easy commute to Sarasota, Tampa and the surrounding areas. Property is not homesteaded. Audio/Video surveillance on property.
/u.realgeeks.media/davenhenry/lptrealty_powerpacks_logo__blue_vertical_copy.png)
Additional Information
- Taxes
- $8341
- Minimum Lease
- No Minimum
- HOA Fee
- $216
- HOA Payment Schedule
- Semi-Annually
- Maintenance Includes
- Common Area Taxes, Maintenance Grounds, Management
- Community Features
- No Deed Restriction
- Property Description
- One Story
- Zoning
- PD
- Interior Layout
- Ceiling Fans(s), Eat-in Kitchen, High Ceilings, Kitchen/Family Room Combo, L Dining, Living Room/Dining Room Combo, Open Floorplan, Primary Bedroom Main Floor, Split Bedroom, Thermostat, Walk-In Closet(s), Window Treatments
- Interior Features
- Ceiling Fans(s), Eat-in Kitchen, High Ceilings, Kitchen/Family Room Combo, L Dining, Living Room/Dining Room Combo, Open Floorplan, Primary Bedroom Main Floor, Split Bedroom, Thermostat, Walk-In Closet(s), Window Treatments
- Floor
- Luxury Vinyl, Tile, Vinyl
- Appliances
- Dishwasher, Disposal, Electric Water Heater, Exhaust Fan, Range Hood, Refrigerator
- Utilities
- BB/HS Internet Available, Cable Available, Electricity Connected, Fiber Optics, Phone Available, Sewer Connected, Water Available, Water Connected
- Heating
- Electric, Heat Pump
- Air Conditioning
- Central Air
- Fireplace Description
- Wood Burning
- Exterior Construction
- Block, Concrete, Stucco
- Exterior Features
- Lighting, Private Mailbox, Sidewalk, Sliding Doors
- Roof
- Shingle
- Foundation
- Slab
- Pool
- No Pool
- Garage Carport
- 3 Car Garage
- Garage Spaces
- 3
- Garage Dimensions
- 20x30
- Fences
- Vinyl
- Pets
- Allowed
- Flood Zone Code
- X
- Parcel ID
- U-02-30-20-2M4-000002-00007.0
- Legal Description
- BLOOMINGDALE VILLAGE PHASE I SUBDIVISION LOT 7 BLOCK 2
Listing courtesy of DALTON WADE INC. 888-668-8283
Mortgage Calculator
StellarMLS is the source of this information via Internet Data Exchange Program. All listing information is deemed reliable but not guaranteed and should be independently verified through personal inspection by appropriate professionals. Listings displayed on this website may be subject to prior sale or removal from sale. Availability of any listing should always be independently verified. Listing information is provided for consumer personal, non-commercial use, solely to identify potential properties for potential purchase. All other use is strictly prohibited and may violate relevant federal and state law. Data last updated on