15912 Armistead Lane, Odessa, FL 33556
- $765,000
- 4
- BD
- 3
- BA
- 3,157
- SqFt








- List Price
- $765,000
- Status
- Pending
- Days on Market
- 151
- Price Change
- ▼ $35,000 1772859813
- MLS#
- TB8473772
- Property Style
- Single Family
- Architectural Style
- Contemporary
- Year Built
- 1988
- Bedrooms
- 4
- Bathrooms
- 3
- Living Area
- 3,157
- Lot Size
- 21,840
- Acres
- 0.50
- Total Acreage
- 1/2 to less than 1
- Legal Subdivision Name
- Hammock Woods Unit Ii
- MLS Area Major
- Odessa
Property Description
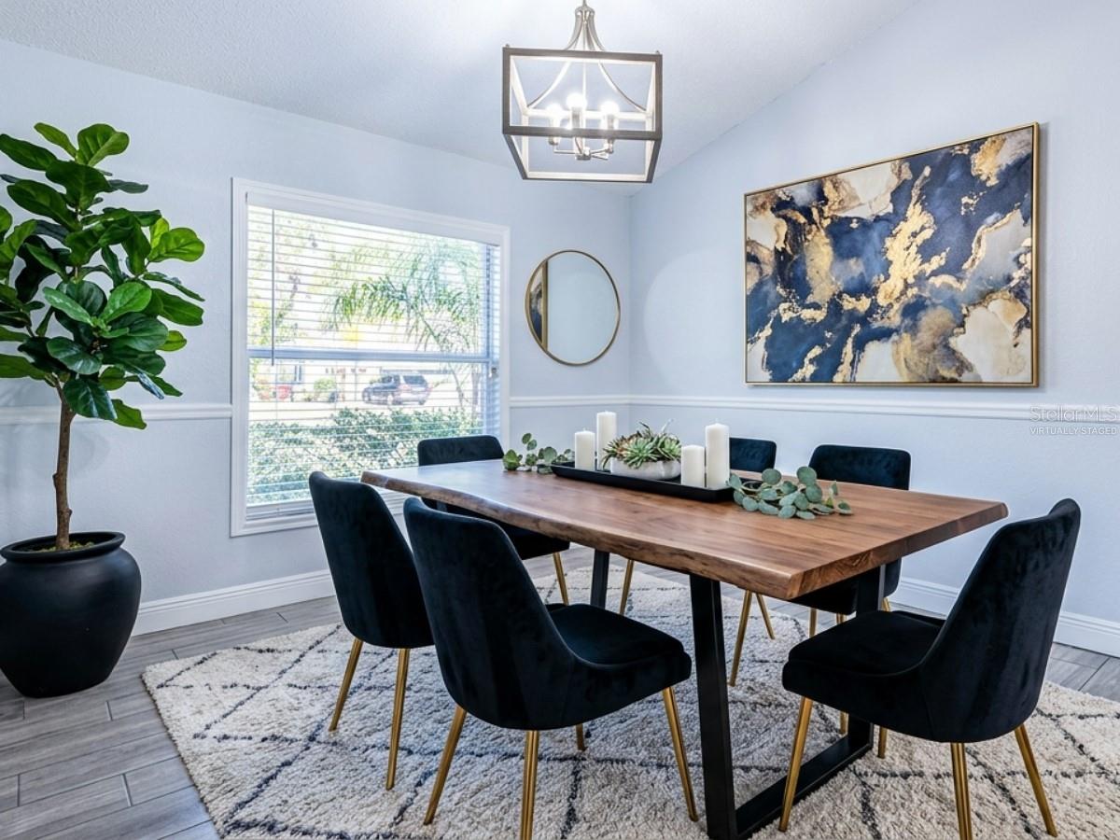
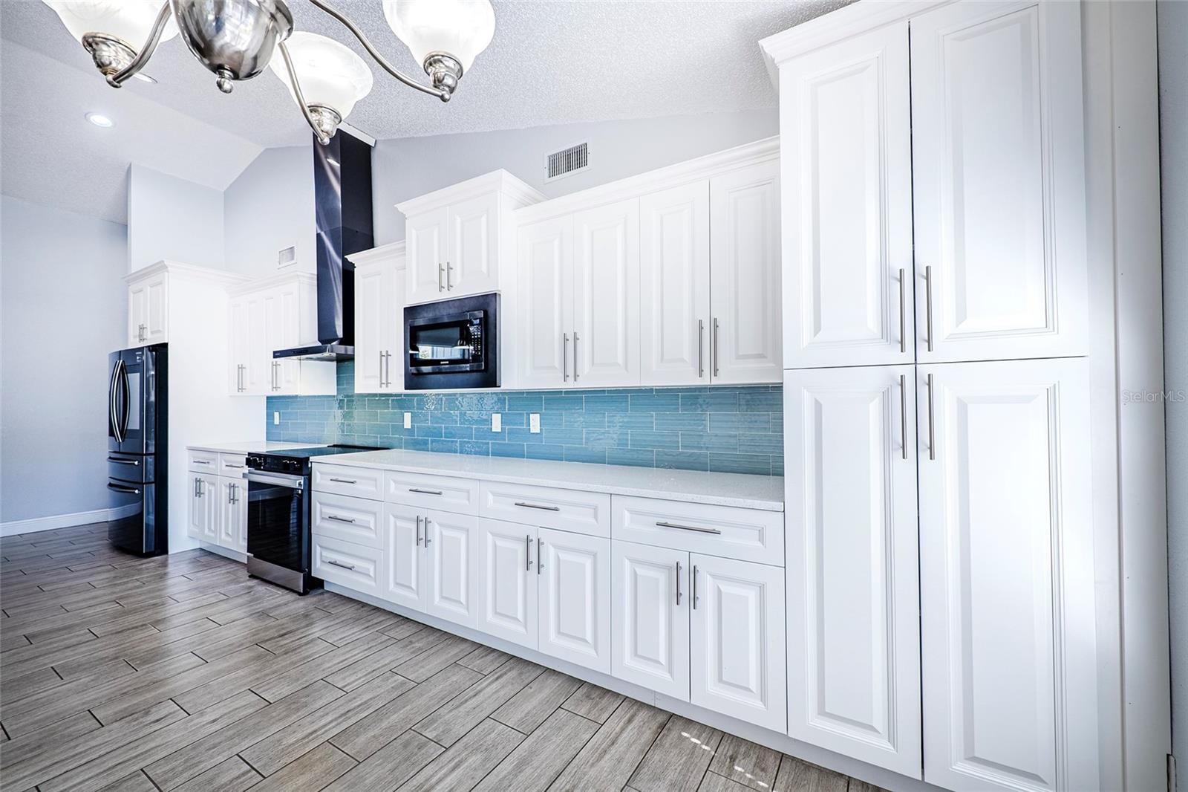
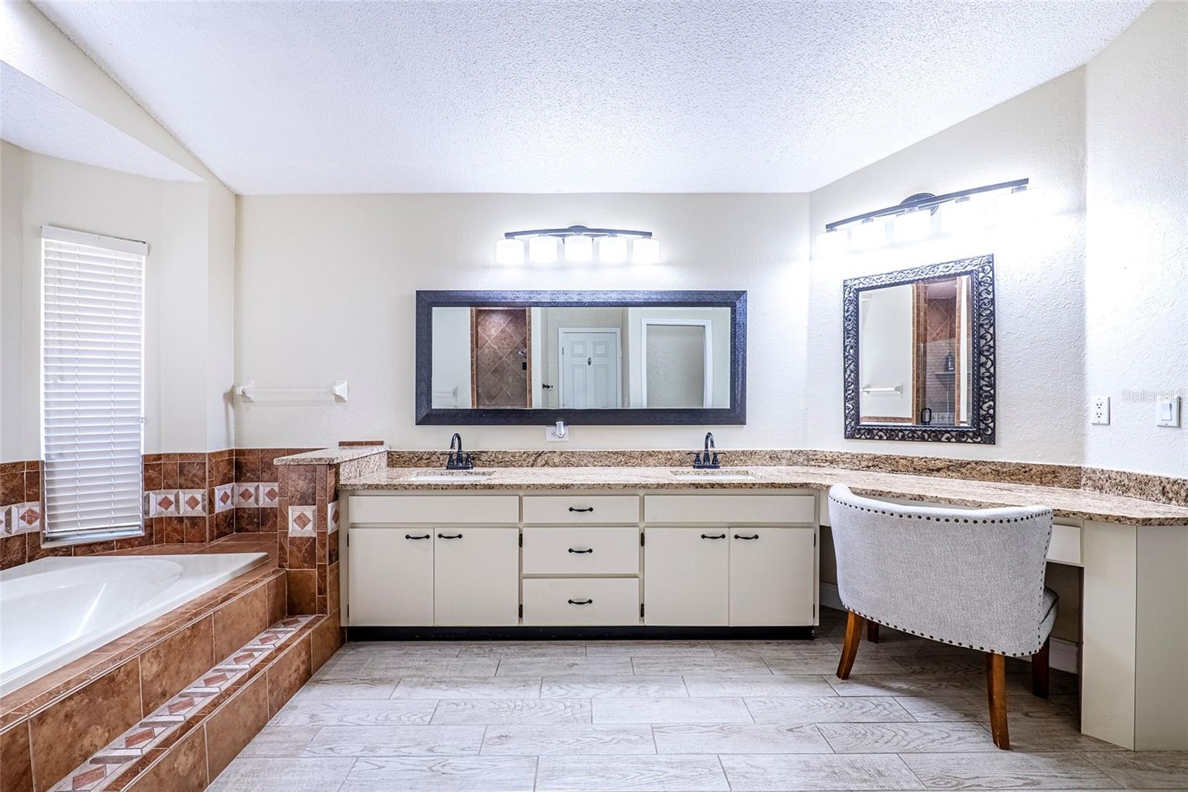
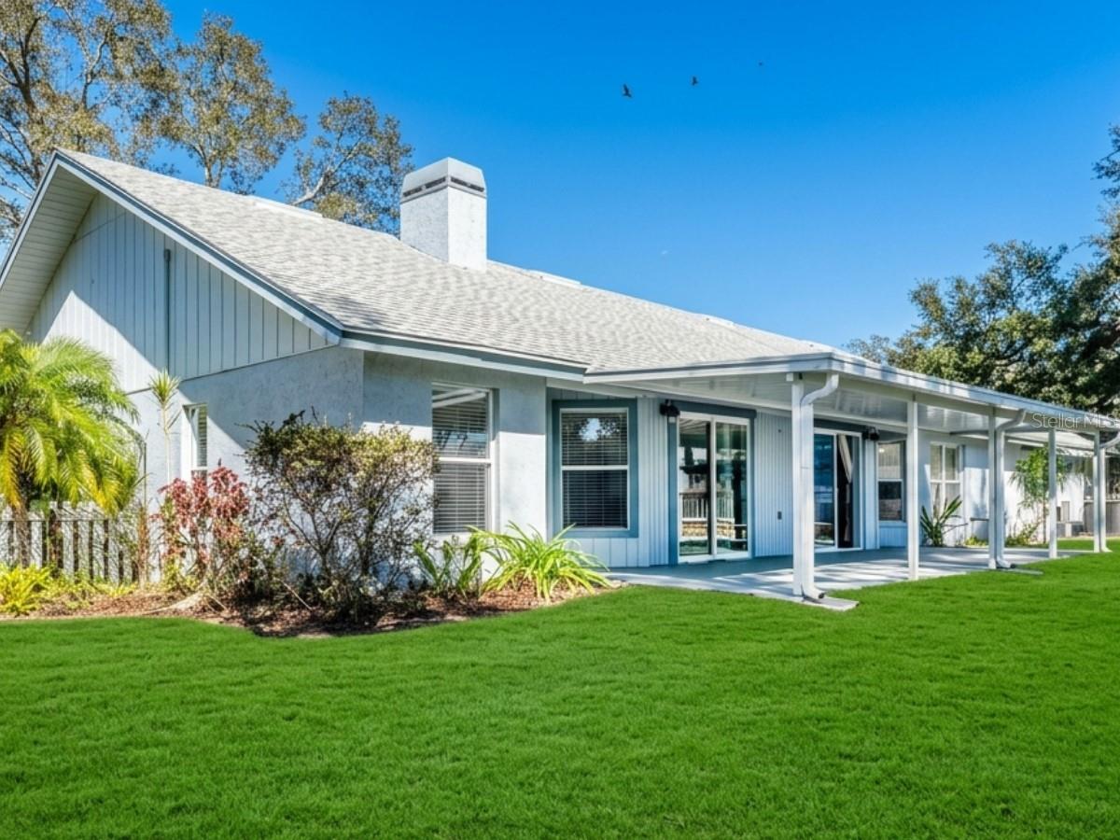
Under contract-accepting backup offers. Priced to Sell! Tucked away on a quiet half-acre homesite in Hammock Woods, this property offers a rare sense of peace, privacy, and tranquility. Surrounded by mature trees and open space, the setting delivers a calm, retreat-like lifestyle where you can truly unwind, enjoy nature, and experience the privacy so many buyers are searching for—yet still remain within convenient reach of everyday amenities. The main home features 3 bedrooms and 2 full bathrooms and has been completely remodeled, making it truly turn-key. Renovations completed in 2018, 2022, and 2025 include a stunning new kitchen with custom cabinetry, diamond-cut quartz countertops, tile flooring, and all-new Samsung stainless steel appliances. Additional upgrades include fully remodeled bathrooms, re-stained hardwood floors, fresh interior and exterior paint, new doors, updated lighting and fixtures, a new roof, new 5-ton AC system, and three mini-split systems. A cozy wood-burning fireplace adds warmth and character to the main living area. Outdoor living and functionality are exceptional, with a 10’ x 32’ aluminum-covered rear patio featuring two new sliding glass doors, an 11’ x 14’ covered BBQ area, an 11’ x 18’ wood deck with fire pit, and multiple storage options including a 10’ x 16’ full-size workshop and an additional metal shed. A large 18’ x 36’ galvanized covered structure provides ideal space for an RV, boat, or multiple vehicles, along with ample parking throughout the property. Completing the property is a separate 1-bedroom, 1-bath guest apartment with a full kitchenette, offering excellent flexibility for extended family, visitors, or private accommodations. The suite includes new cabinetry, wood laminate flooring, a walk-in closet, a full-size tile shower, generous storage, and a private entrance located on the far side of the home near the driveway. If you’re seeking quiet, private living with modern upgrades and versatile space, this is a must-see property. Schedule your private showing today and experience the peaceful lifestyle Hammock Woods.
/u.realgeeks.media/davenhenry/lptrealty_powerpacks_logo__blue_vertical_copy.png)
Additional Information
- Taxes
- $5401
- Minimum Lease
- No Minimum
- Location
- Landscaped, Level, Oversized Lot, Paved
- Community Features
- No Deed Restriction
- Property Description
- One Story
- Zoning
- RSC-2
- Interior Layout
- Cathedral Ceiling(s), Ceiling Fans(s), Eat-in Kitchen, Kitchen/Family Room Combo, Primary Bedroom Main Floor, Solid Wood Cabinets, Split Bedroom, Stone Counters, Thermostat, Walk-In Closet(s), Window Treatments
- Interior Features
- Cathedral Ceiling(s), Ceiling Fans(s), Eat-in Kitchen, Kitchen/Family Room Combo, Primary Bedroom Main Floor, Solid Wood Cabinets, Split Bedroom, Stone Counters, Thermostat, Walk-In Closet(s), Window Treatments
- Floor
- Ceramic Tile, Wood
- Appliances
- Built-In Oven, Convection Oven, Cooktop, Dishwasher, Disposal, Exhaust Fan, Ice Maker, Microwave, Range Hood, Refrigerator
- Utilities
- BB/HS Internet Available, Cable Available, Electricity Connected, Phone Available, Public, Sewer Available, Water Connected
- Heating
- Central, Electric
- Air Conditioning
- Central Air, Mini-Split Unit(s)
- Exterior Construction
- Concrete, Stucco
- Exterior Features
- Fire Pit, French Doors, Private Entrance, Private Mailbox, Private Yard, Sliding Doors, Storage
- Roof
- Shingle
- Foundation
- Slab
- Pool
- No Pool
- Garage Carport
- 4 Car Carport
- Elementary School
- Northwest-Hb
- Middle School
- Hill-Hb
- High School
- Steinbrenner High School
- Fences
- Fenced, Other, Vinyl
- Flood Zone Code
- X
- Parcel ID
- U-36-27-17-031-000000-00012.0
- Legal Description
- HAMMOCK WOODS UNIT II LOT 12
Listing courtesy of CENTURY 21 LISTSMART. 727-222-1198
Mortgage Calculator
StellarMLS is the source of this information via Internet Data Exchange Program. All listing information is deemed reliable but not guaranteed and should be independently verified through personal inspection by appropriate professionals. Listings displayed on this website may be subject to prior sale or removal from sale. Availability of any listing should always be independently verified. Listing information is provided for consumer personal, non-commercial use, solely to identify potential properties for potential purchase. All other use is strictly prohibited and may violate relevant federal and state law. Data last updated on