5130 Dartmouth Avenue N, St Petersburg, FL 33710
- $1,100,000
- 5
- BD
- 4
- BA
- 2,785
- SqFt




- List Price
- $1,100,000
- Status
- Pending
- Days on Market
- 133
- Price Change
- ▲ $150,000 1781053776
- MLS#
- TB8475944
- Property Style
- Single Family
- New Construction
- Yes
- Year Built
- 2026
- Bedrooms
- 5
- Bathrooms
- 4
- Baths Half
- 1
- Living Area
- 2,785
- Lot Size
- 5,724
- Acres
- 0.13
- Total Acreage
- 0 to less than 1/4
- Legal Subdivision Name
- Oak Ridge 2
- MLS Area Major
- St Pete/Crossroads
Property Description
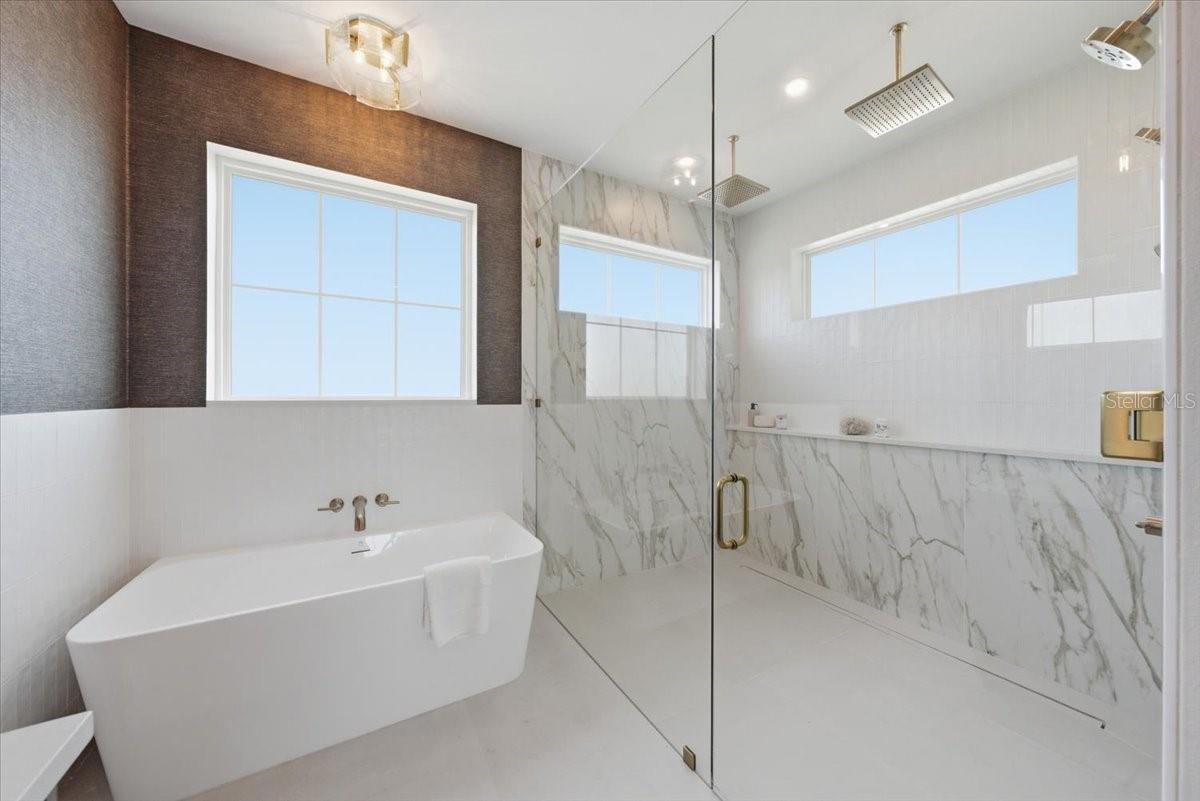
It’s here! Welcome to your brand-new construction home by one of St. Petersburg’s most trusted and long-standing family-owned builders, Davis Development. Known for their high-quality craftsmanship and clean, modern aesthetic, this thoughtfully designed 5-bedroom, 3.5-bathroom home with an attached 2-car garage offers 2,785 sq ft of stunning living space that truly checks every box. Designer tile, luxurious wallpaper, high-end wall sconces, and wainscoting on the stairwell were all carefully selected by the builder's in-house interior designer. Located in the highly desirable Lake Pasadena neighborhood, you will love the tree-lined streets, peaceful surroundings, and strong sense of community. You are minutes from St. Pete’s award-winning beaches and a quick 15-minute drive to vibrant Downtown. The area offers very walkable streets, the nearby Pinellas Trail, and a charming mix of historic homes and new construction. Step inside from the spacious welcoming front porch into a bright foyer filled with natural light from oversized windows. The open-concept main level flows from the dining area to the gourmet kitchen and into the living room, creating an ideal layout for entertaining. Two bedrooms are conveniently located downstairs. One is perfect as an office or flex space, and the other offers a full ensuite bathroom, making it a great option for a first-floor primary suite. The standout kitchen features a large center island, custom soft-close cabinetry, abundant storage, and plenty of room for gatherings. The attached 2 car garage sits just off the kitchen with a nearby powder bath for convenience when unloading groceries or coming in from a busy day. On the second floor, you will find two additional guest bedrooms connected by a Jack and Jill bathroom, as well as a spacious dedicated laundry room. The primary suite is truly a retreat with an oversized bedroom, a spa-inspired bathroom with an 8-foot by eight-foot walk-in shower featuring multiple rain shower heads, and a generous walk-in closet. This is an incredible opportunity to own a high-quality new construction home in one of St. Petersburg’s most loved neighborhoods. Contact us today to schedule your private tour.
/u.realgeeks.media/davenhenry/lptrealty_powerpacks_logo__blue_vertical_copy.png)
Additional Information
- Taxes
- $2949
- Minimum Lease
- 1 Month
- Community Features
- Street Lights, No Deed Restriction
- Property Description
- Two Story
- Zoning
- SF-1
- Interior Layout
- Ceiling Fans(s), High Ceilings, Kitchen/Family Room Combo, Living Room/Dining Room Combo, PrimaryBedroom Upstairs, Stone Counters, Thermostat, Walk-In Closet(s)
- Interior Features
- Ceiling Fans(s), High Ceilings, Kitchen/Family Room Combo, Living Room/Dining Room Combo, PrimaryBedroom Upstairs, Stone Counters, Thermostat, Walk-In Closet(s)
- Floor
- Luxury Vinyl
- Appliances
- Built-In Oven, Cooktop, Dishwasher, Exhaust Fan, Freezer, Microwave, Range Hood, Refrigerator
- Utilities
- Cable Available, Electricity Connected, Water Available
- Heating
- Central
- Air Conditioning
- Central Air
- Exterior Construction
- Block
- Exterior Features
- Lighting, Sidewalk
- Roof
- Shingle
- Foundation
- Slab
- Pool
- No Pool
- Garage Carport
- 2 Car Garage
- Garage Spaces
- 2
- Garage Features
- Alley Access, Electric Vehicle Charging Station(s), Garage Door Opener, Ground Level
- Fences
- Vinyl
- Flood Zone Code
- X
- Parcel ID
- 21-31-16-63504-011-0060
- Legal Description
- OAK RIDGE NO. 2 BLK 11, LOT 6
Listing courtesy of SMITH & ASSOCIATES REAL ESTATE. 727-342-3800
Mortgage Calculator
StellarMLS is the source of this information via Internet Data Exchange Program. All listing information is deemed reliable but not guaranteed and should be independently verified through personal inspection by appropriate professionals. Listings displayed on this website may be subject to prior sale or removal from sale. Availability of any listing should always be independently verified. Listing information is provided for consumer personal, non-commercial use, solely to identify potential properties for potential purchase. All other use is strictly prohibited and may violate relevant federal and state law. Data last updated on