3101 Bayshore Boulevard Unit 303, Tampa, FL 33629
- $2,199,999
- 2
- BD
- 3
- BA
- 2,405
- SqFt








- List Price
- $2,199,999
- Status
- Pending
- Days on Market
- 47
- MLS#
- TB8476844
- Property Style
- Condo
- Architectural Style
- Contemporary
- New Construction
- Yes
- Year Built
- 2024
- Bedrooms
- 2
- Bathrooms
- 3
- Baths Half
- 1
- Living Area
- 2,405
- Lot Size
- 147,273
- Acres
- 3.38
- Building Name
- The Ritz Carlton Residences
- Monthly Condo Fee
- 2923
- Legal Subdivision Name
- 3105 Bay Oaks Condo Pcl #303
- MLS Area Major
- Tampa / Palma Ceia
Property Description
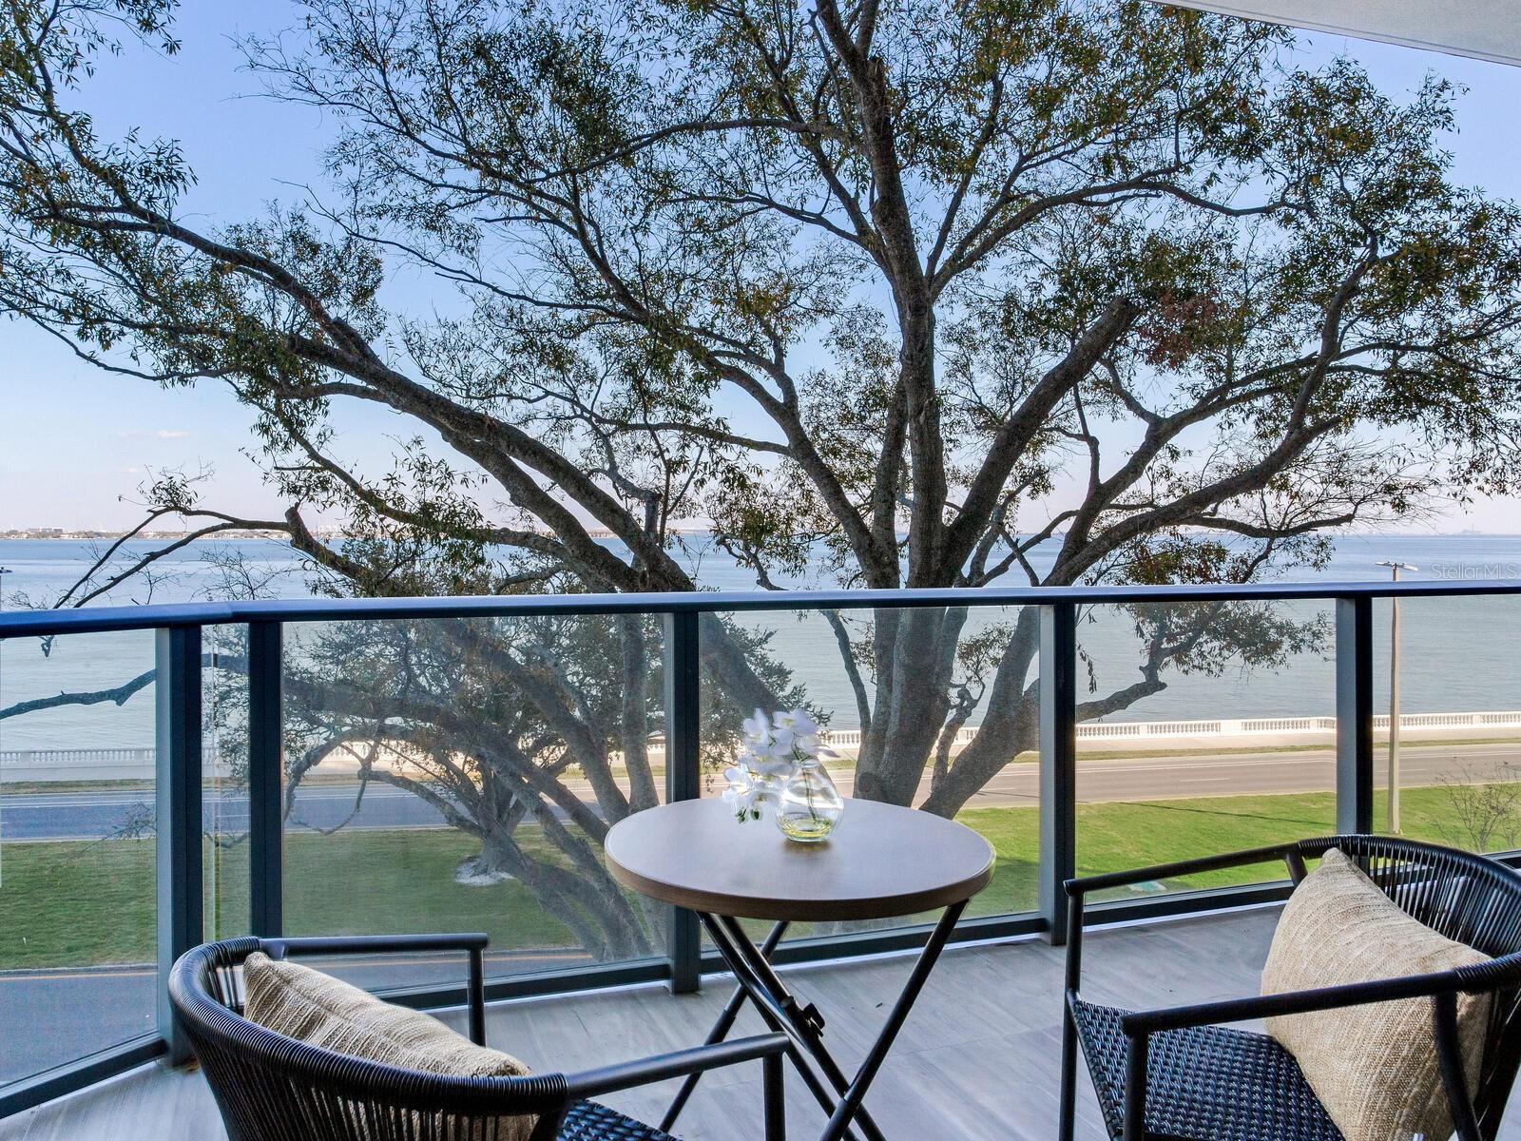
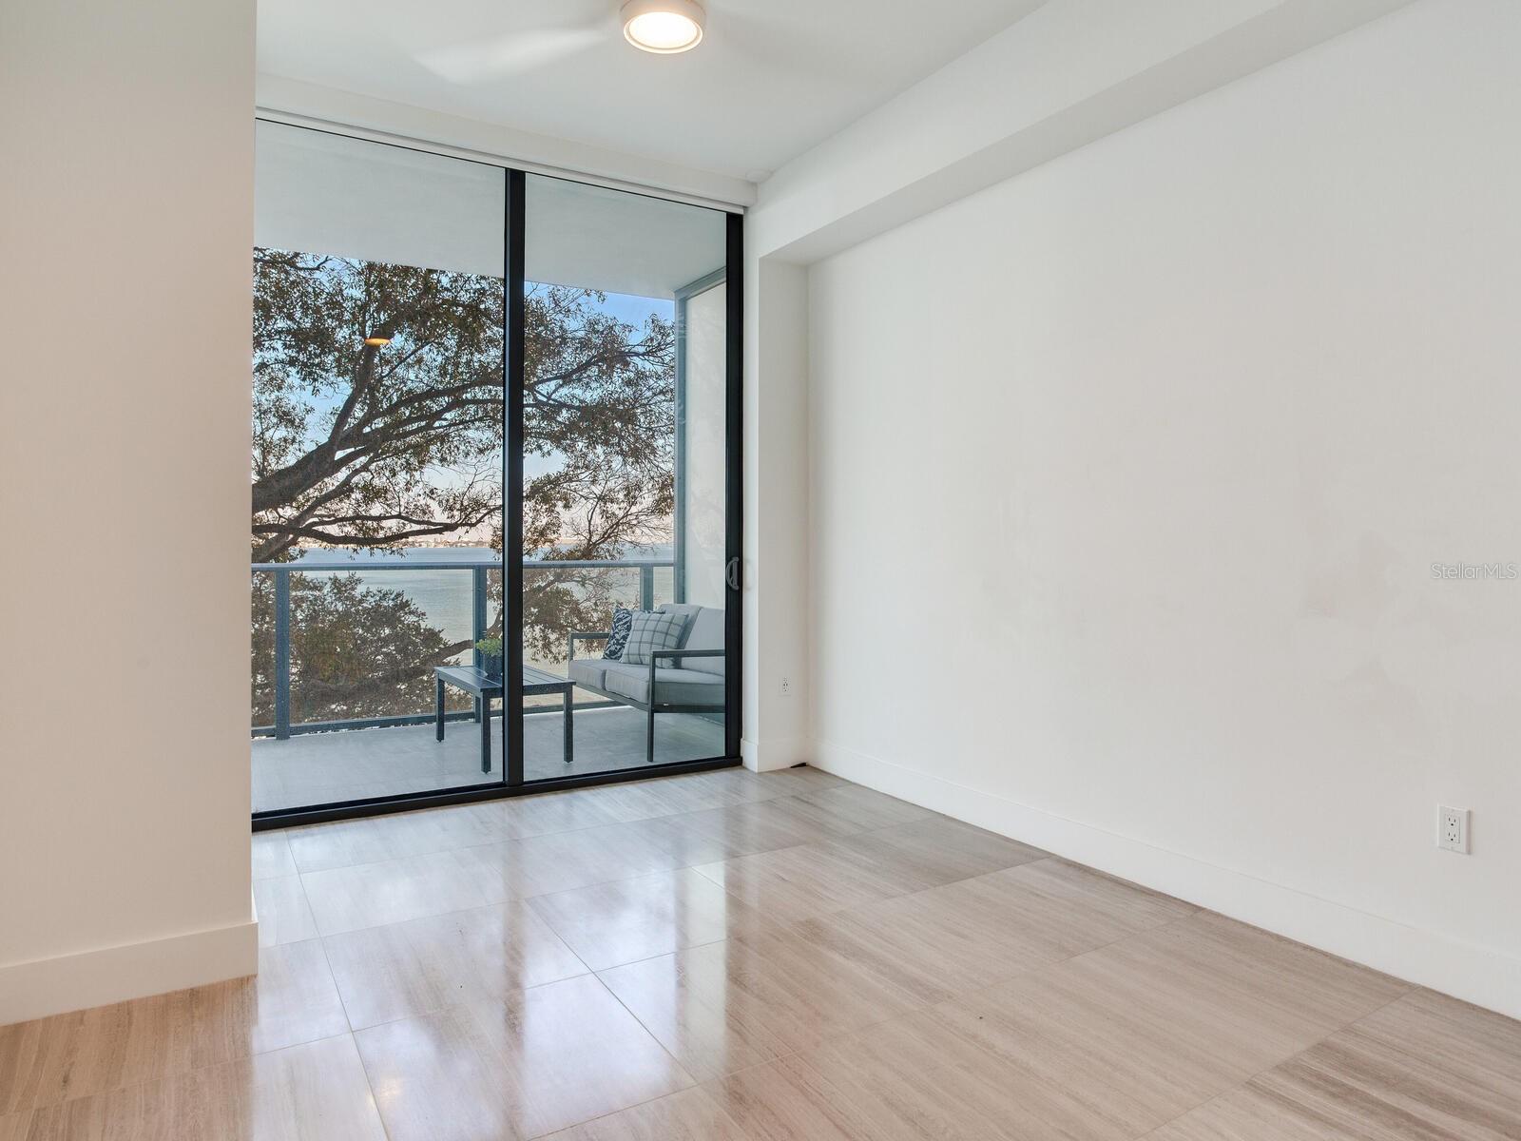
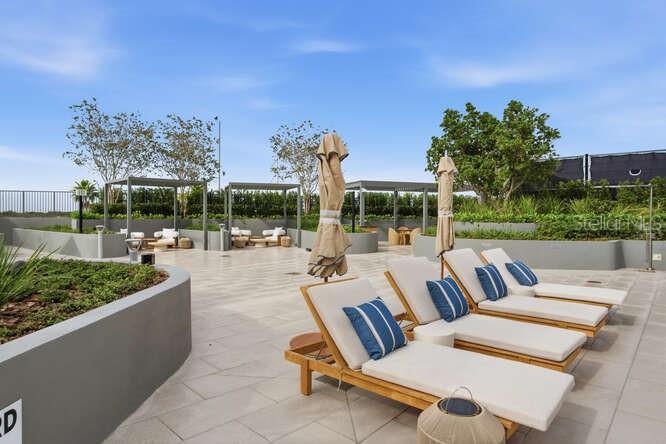
Awaken to a life of quiet elegance and breathtaking waterfront beauty at The Ritz-Carlton Residences, Tampa—where legendary service and timeless design create an address beyond compare. This exceptional flow-through residence offers two bedrooms, two-and-a-half baths, and a versatile den within 2,405 square feet of refined living, designed for those who value privacy, prestige, and effortless luxury. A private elevator delivers you to an intimate, gallery-style foyer—an arrival that immediately signals calm, discretion, and sophistication. Beyond, panoramic views unfold across Bayshore Boulevard, Davis Islands, Tampa Bay, and the glittering downtown skyline, a stunning backdrop that shifts beautifully from sunrise to evening glow. Sun-filled living and dining spaces are framed by floor-to-ceiling glass and open seamlessly to a generous waterfront terrace. Here, gentle morning light filters through mature greenery, creating a serene outdoor sanctuary suspended above the bay. Motorized shades throughout the home provide comfort and privacy at the touch of a button. The chef’s kitchen is both elegant and inviting, perfectly positioned for entertaining and everyday living. Anchored by a statement island, it features Sub-Zero and Wolf appliances, wine refrigeration, a steam oven, custom Italian cabinetry, stone countertops, refined lighting, and a fully customized walk-in pantry—where form and function meet beautifully. Just beyond, the flexible den offers a private escape—ideal as a home office, media lounge, or quiet retreat. The thoughtfully designed split-bedroom plan ensures exceptional privacy. The primary suite is a true sanctuary, with sweeping water and skyline views, a bespoke walk-in closet, and a spa-inspired bath featuring dual vanities, a soaking tub, an expansive walk-in shower, and ambient designer lighting. The guest suite offers its own outdoor connection, custom closet, and en-suite bath, providing a luxurious experience for visitors. Extensively upgraded beyond original builder finishes, this residence is truly move-in ready and enriched with custom details throughout. Additional features include premium laundry, tailored utility storage, two assigned garage parking spaces, and private storage. As a resident, enjoy exclusive access to Ritz-Carlton–curated amenities including a resort-style pool, state-of-the-art fitness center, tennis courts, sports simulator, massage suite, children’s playroom, private event spaces, café, and elegant waterfront lounges. Valet service, 24-hour security, and professional on-site management ensure a lifestyle defined by ease, discretion, and impeccable service. This is not simply a home—it is waterfront living at Tampa’s most prestigious address, elevated in every detail and unmistakably Ritz-Carlton.
/u.realgeeks.media/davenhenry/lptrealty_powerpacks_logo__blue_vertical_copy.png)
Additional Information
- Minimum Lease
- 1-2 Years
- HOA Payment Schedule
- Monthly
- Maintenance Includes
- Guard - 24 Hour, Cable TV, Common Area Taxes, Pool, Escrow Reserves Fund, Insurance, Maintenance Structure, Maintenance Grounds, Management, Pest Control, Security, Sewer, Trash, Water
- Condo Fees
- $2923
- Condo Fees Term
- Monthly
- Location
- Landscaped, Sidewalk, Paved
- Community Features
- Fitness Center, Pool, Restaurant, Sidewalks, Tennis Court(s), Street Lights, No Deed Restriction, Maintenance Free, Security
- Property Description
- One Story
- Zoning
- PD
- Interior Layout
- Built-in Features, Ceiling Fans(s), Elevator, High Ceilings, Living Room/Dining Room Combo, Open Floorplan, Solid Surface Counters, Solid Wood Cabinets, Split Bedroom, Stone Counters, Thermostat, Walk-In Closet(s)
- Interior Features
- Built-in Features, Ceiling Fans(s), Elevator, High Ceilings, Living Room/Dining Room Combo, Open Floorplan, Solid Surface Counters, Solid Wood Cabinets, Split Bedroom, Stone Counters, Thermostat, Walk-In Closet(s)
- Floor
- Brick, Marble
- Appliances
- Built-In Oven, Convection Oven, Cooktop, Dishwasher, Disposal, Dryer, Electric Water Heater, Exhaust Fan, Freezer, Refrigerator, Washer, Wine Refrigerator
- Utilities
- Cable Available, Electricity Connected, Public, Sewer Connected, Water Connected
- Heating
- Central, Electric
- Air Conditioning
- Central Air
- Exterior Construction
- Concrete, Stucco
- Exterior Features
- Balcony, Lighting, Sidewalk, Sliding Doors
- Roof
- Concrete, Other
- Foundation
- Other
- Pool
- Community
- Pool Type
- Deck, Gunite, Heated, In Ground, Lighting
- Garage Carport
- 2 Car Garage
- Garage Spaces
- 2
- Garage Features
- Assigned, Circular Driveway, Covered, Garage Door Opener, Guest, Valet
- Elementary School
- Roosevelt-Hb
- Middle School
- Coleman-Hb
- High School
- Plant-HB
- Fences
- Other
- Water Name
- Tampa Bay
- Water View
- Bay/Harbor - Full
- Pets
- Allowed
- Max Pet Weight
- 60
- Pet Size
- Medium (36-60 Lbs.)
- Floor Number
- 3
- Flood Zone Code
- BFE
- Parcel ID
- THE RITZ-CARLTON RESIDENCES, TAMPA UNIT 303
- Legal Description
- THE RITZ-CARLTON RESIDENCES, TAMPA UNIT 303
Listing courtesy of THE TONI EVERETT COMPANY. 813-839-5000
Mortgage Calculator
StellarMLS is the source of this information via Internet Data Exchange Program. All listing information is deemed reliable but not guaranteed and should be independently verified through personal inspection by appropriate professionals. Listings displayed on this website may be subject to prior sale or removal from sale. Availability of any listing should always be independently verified. Listing information is provided for consumer personal, non-commercial use, solely to identify potential properties for potential purchase. All other use is strictly prohibited and may violate relevant federal and state law. Data last updated on