12476 Rangeland Boulevard, Odessa, FL 33556
- $674,900
- 4
- BD
- 3
- BA
- 3,333
- SqFt






- List Price
- $674,900
- Status
- Pending
- Days on Market
- 134
- Price Change
- ▼ $15,000 1782164546
- MLS#
- TB8477972
- Property Style
- Single Family
- Year Built
- 2016
- Bedrooms
- 4
- Bathrooms
- 3
- Baths Half
- 1
- Living Area
- 3,333
- Lot Size
- 10,426
- Acres
- 0.24
- Total Acreage
- 0 to less than 1/4
- Legal Subdivision Name
- Starkey Ranch Village 1 Ph 1-5
- MLS Area Major
- Odessa
Property Description
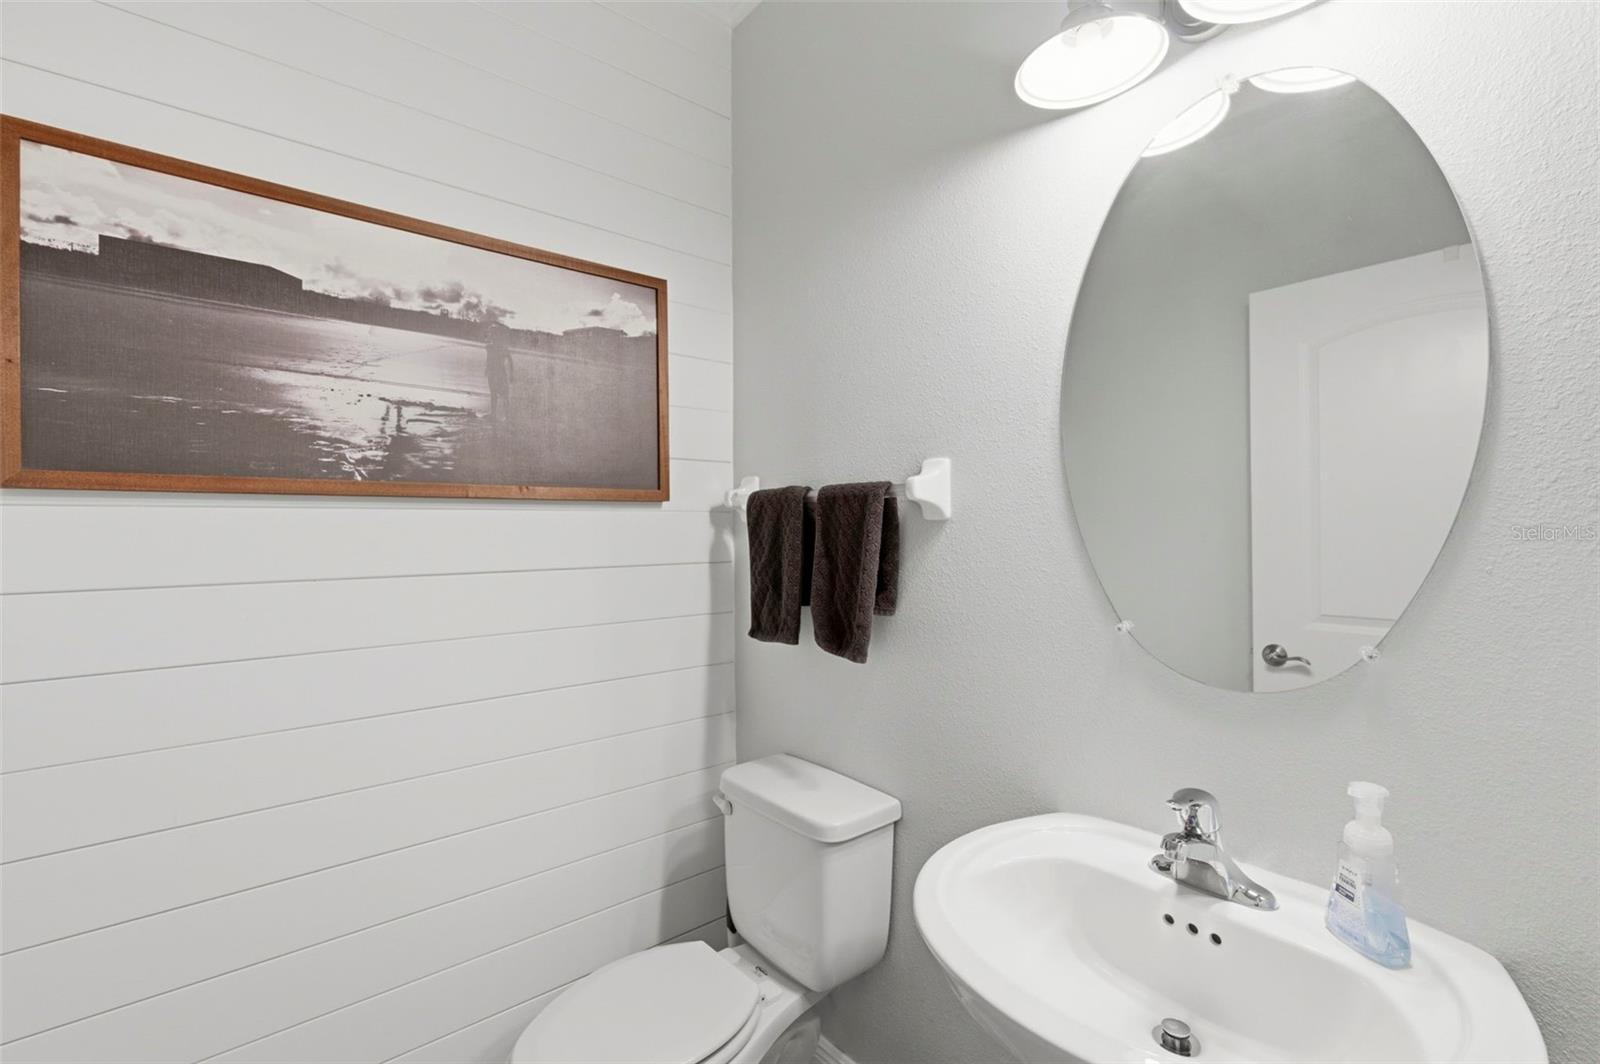
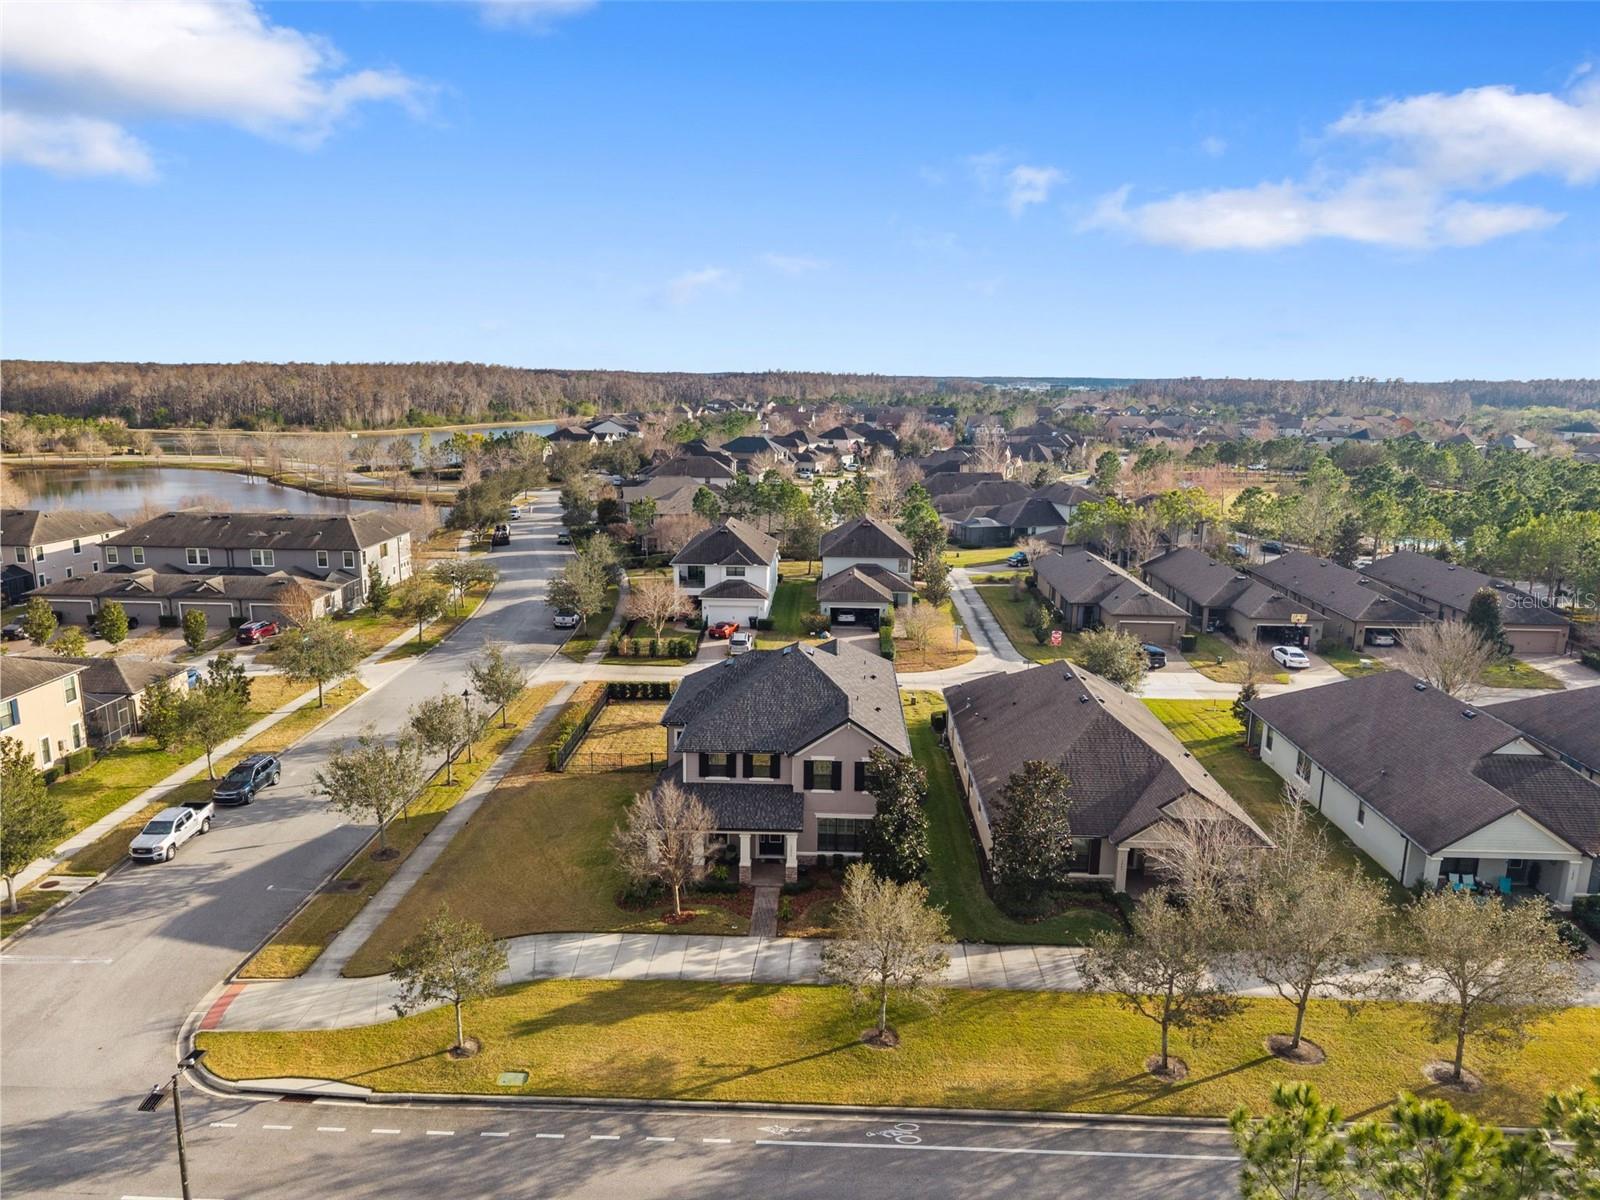
Under contract-accepting backup offers. Some homes check the boxes. This one raises the bar. Nestled in the heart of Starkey Ranch, this 3,333 sq ft corner-lot beauty delivers space, style, and function in equal measure. Set on a generous corner lot with serene pond views, this 4-bedroom, 2.5-bath home makes a lasting first impression, from its exceptional curb appeal to the covered front and rear patios, perfect for morning coffee or a quiet evening at sunset. Step inside and you'll immediately feel the scale. Natural light floods the open floor plan, highlighting luxury vinyl flooring, shiplap accent walls, crown molding throughout the downstairs, and classic plantation shutters. Every detail feels considered. At the heart of it all is a kitchen built to impress. Granite countertops, solid wood cabinetry, stainless steel appliances, a generous butler's pantry, and a mudroom with built-in desk space make this home as functional as it is beautiful. The main level also features a formal dining room with classic wainscoting and a dedicated home office — giving you the flexibility to work, host, or do both in style. Upstairs, all four bedrooms are thoughtfully tucked away on the second level alongside a spacious bonus loft — ideal as a second living area, media room, or play space. The primary suite is a true retreat. Tray ceilings, crown molding, a spa-like ensuite with soaking tub, and an impressive walk-in closet make it a space you'll look forward to coming home to. Fresh interior and exterior paint. Brand new roof. Tons of storage. Fully fenced backyard. Pond views. And then there's the lifestyle. Starkey Ranch is one of the area's most sought-after communities — known for top-rated schools, scenic trails, parks, resort-style amenities, and easy access to great dining and shopping. This is the kind of home that grows with you.
/u.realgeeks.media/davenhenry/lptrealty_powerpacks_logo__blue_vertical_copy.png)
Additional Information
- Taxes
- $13239
- Taxes
- $3,737
- Minimum Lease
- 6 Months
- HOA Fee
- $85
- HOA Payment Schedule
- Annually
- Community Features
- Community Mailbox, Deed Restrictions, Dog Park, Golf Carts OK, Playground, Pool, Sidewalks, Tennis Court(s)
- Property Description
- Two Story
- Zoning
- MPUD
- Interior Layout
- Ceiling Fans(s), Crown Molding, High Ceilings, In Wall Pest System, Kitchen/Family Room Combo, Open Floorplan, PrimaryBedroom Upstairs, Solid Wood Cabinets, Stone Counters, Tray Ceiling(s), Window Treatments
- Interior Features
- Ceiling Fans(s), Crown Molding, High Ceilings, In Wall Pest System, Kitchen/Family Room Combo, Open Floorplan, PrimaryBedroom Upstairs, Solid Wood Cabinets, Stone Counters, Tray Ceiling(s), Window Treatments
- Floor
- Luxury Vinyl, Tile
- Appliances
- Convection Oven, Dishwasher, Dryer, Microwave, Range, Refrigerator, Washer, Water Softener
- Utilities
- BB/HS Internet Available, Electricity Connected, Sewer Connected, Sprinkler Recycled, Water Connected
- Heating
- Central
- Air Conditioning
- Central Air
- Exterior Construction
- Block, Stucco
- Exterior Features
- Courtyard, Hurricane Shutters, Lighting
- Roof
- Shingle
- Foundation
- Slab
- Pool
- Community
- Garage Carport
- 2 Car Garage
- Garage Spaces
- 2
- Garage Features
- Driveway, Garage Door Opener, Garage Faces Rear
- Elementary School
- Odessa Elementary
- Middle School
- Starkey Ranch K-8
- High School
- River Ridge High-PO
- Fences
- Fenced
- Water View
- Pond
- Pets
- Allowed
- Flood Zone Code
- X
- Parcel ID
- 17-26-21-008.0-032.00-005.0
- Legal Description
- STARKEY RANCH VILLAGE 1 PHASES 1-5 PB 70 PG 060 BLOCK 32 LOT 5
Listing courtesy of FUTURE HOME REALTY INC. 813-855-4982
Mortgage Calculator
StellarMLS is the source of this information via Internet Data Exchange Program. All listing information is deemed reliable but not guaranteed and should be independently verified through personal inspection by appropriate professionals. Listings displayed on this website may be subject to prior sale or removal from sale. Availability of any listing should always be independently verified. Listing information is provided for consumer personal, non-commercial use, solely to identify potential properties for potential purchase. All other use is strictly prohibited and may violate relevant federal and state law. Data last updated on