3812 Little Road, Lutz, FL 33548
- $1,275,000
- 5
- BD
- 4
- BA
- 4,201
- SqFt














- List Price
- $1,275,000
- Status
- Pending
- Days on Market
- 142
- Price Change
- ▼ $25,000 1781905383
- MLS#
- TB8478341
- Property Style
- Single Family
- Architectural Style
- Contemporary, Other
- Year Built
- 1988
- Bedrooms
- 5
- Bathrooms
- 4
- Baths Half
- 1
- Living Area
- 4,201
- Lot Size
- 51,860
- Acres
- 1.19
- Total Acreage
- 1 to less than 2
- Legal Subdivision Name
- Crenshaw Lakes
- MLS Area Major
- Lutz
Property Description
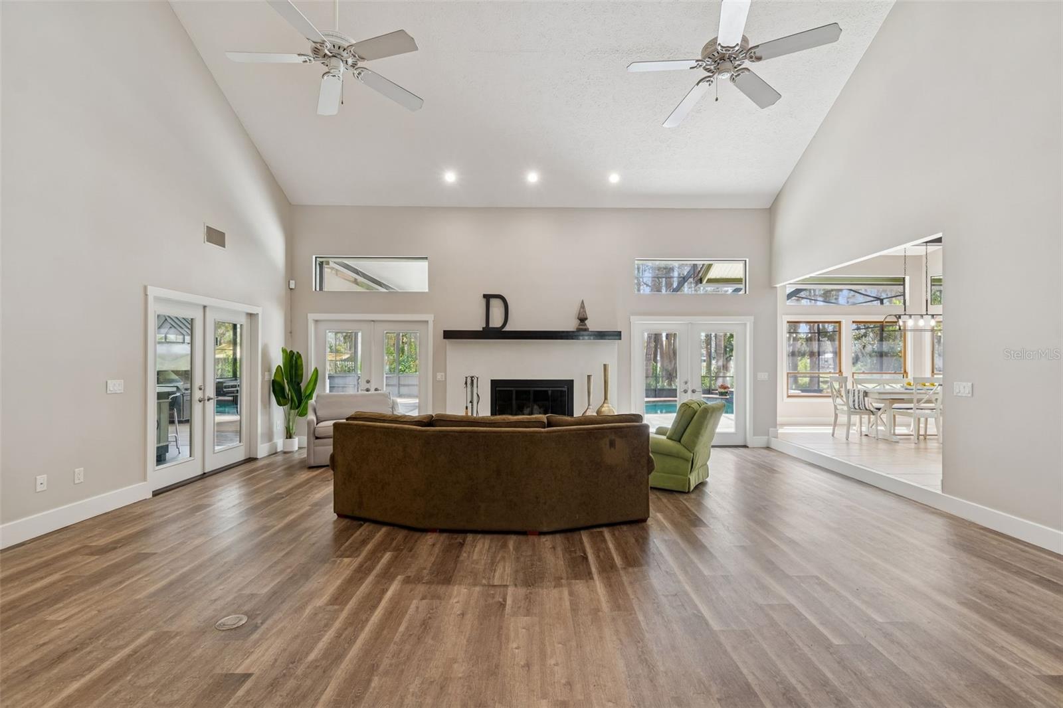
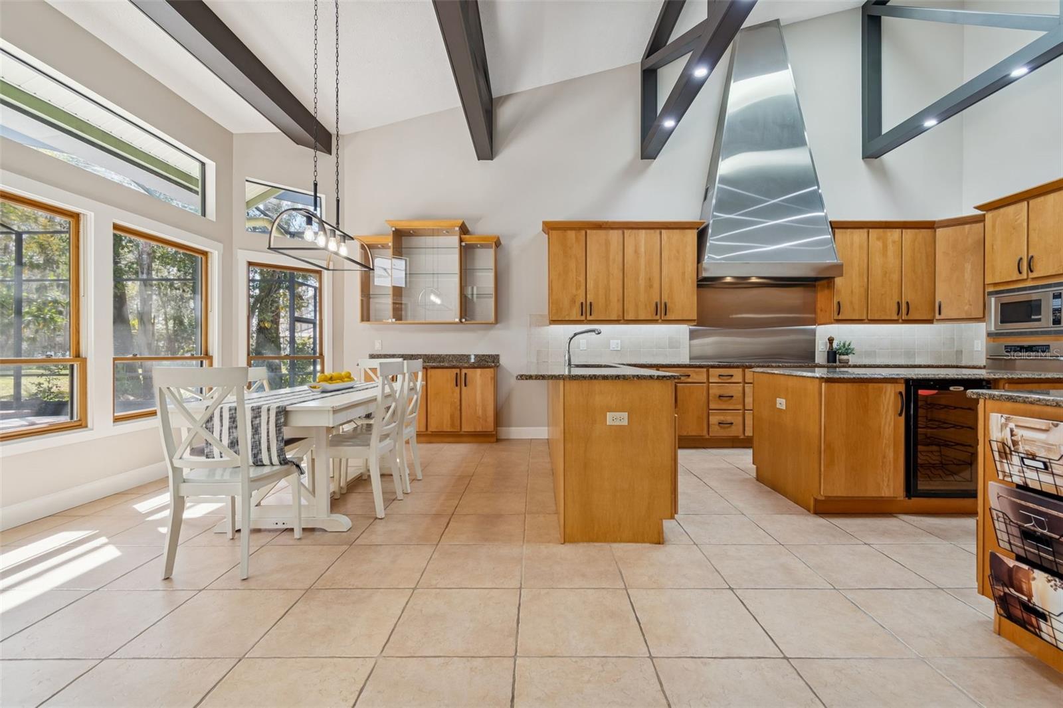
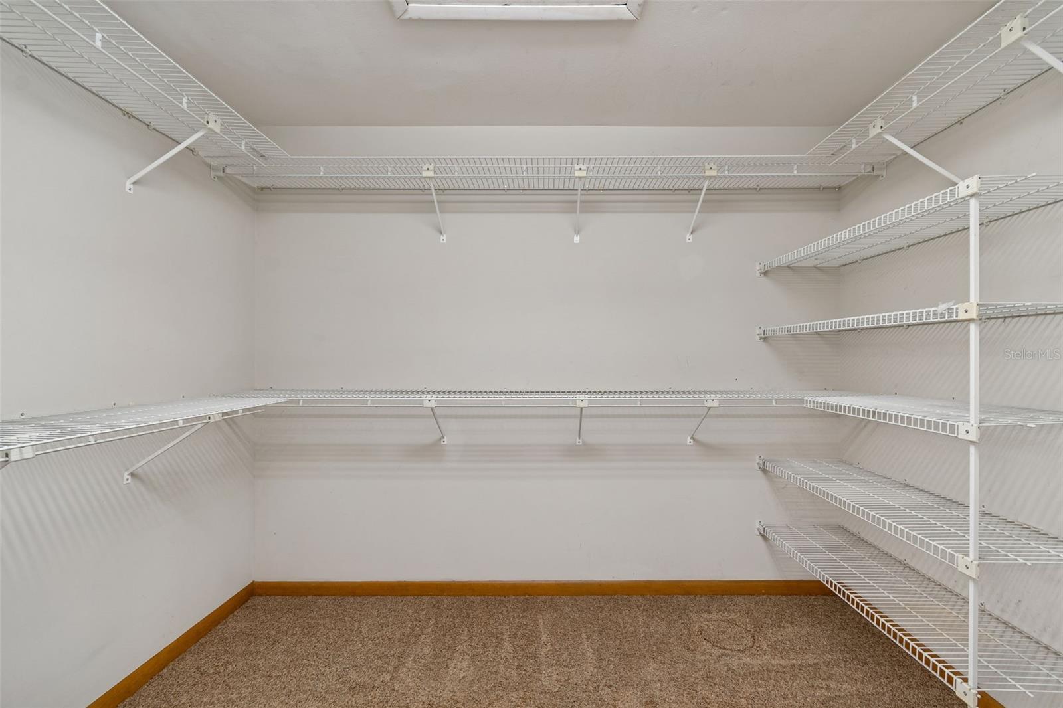
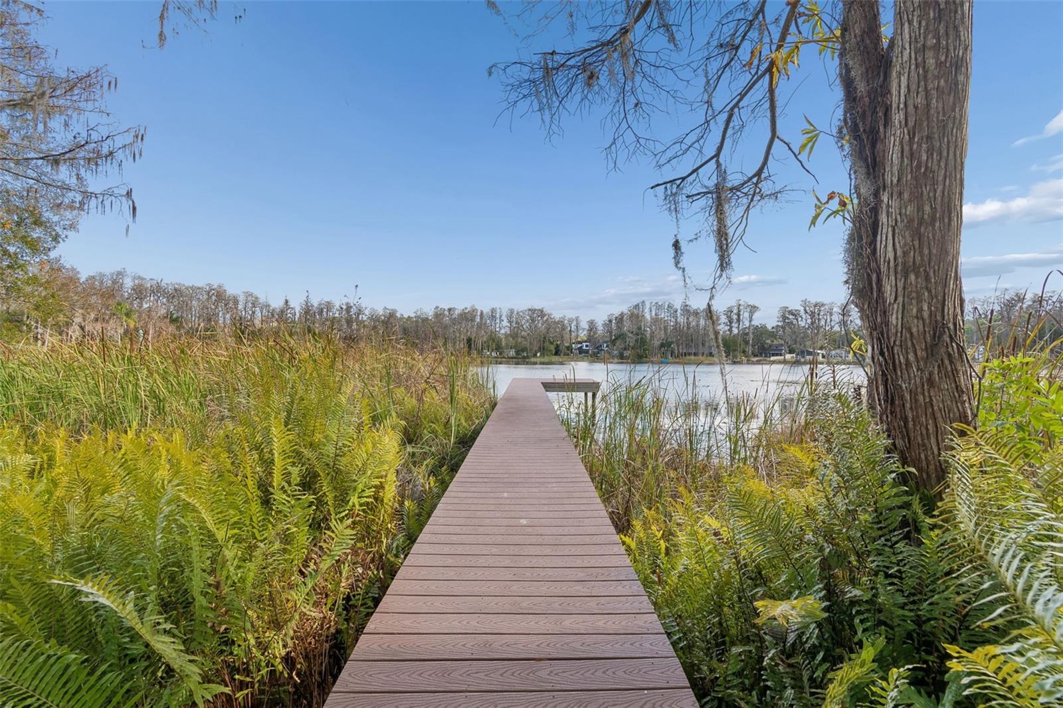
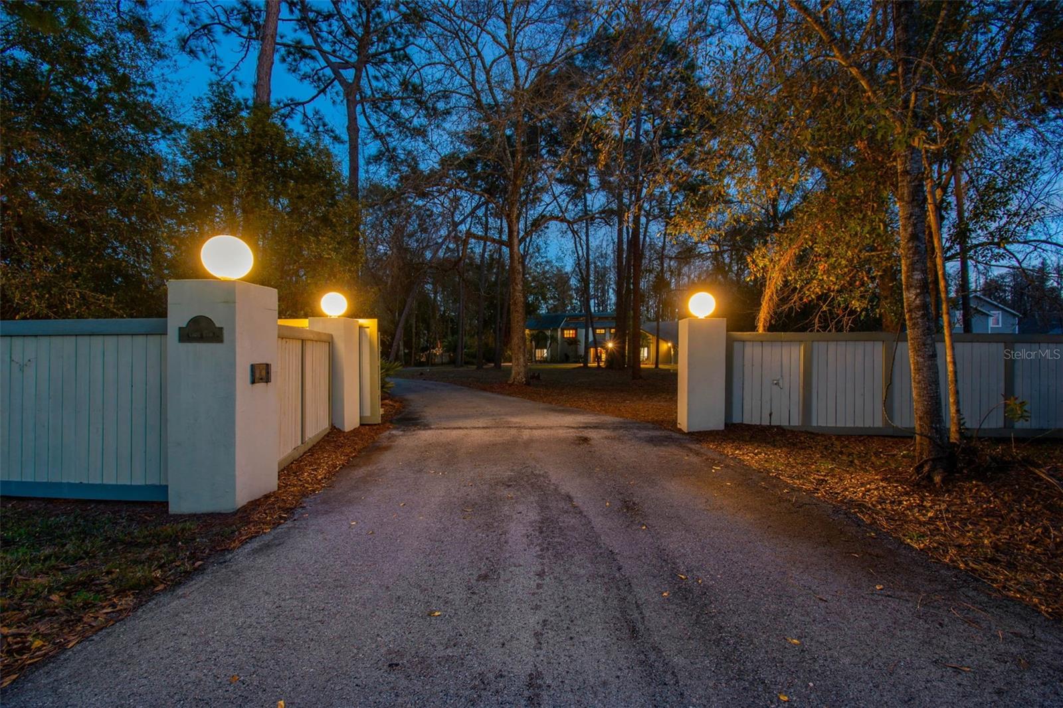
Gracefully positioned along the water and privately set on over 1.14 acres of picturesque grounds, this exceptional lakefront residence offers 5 bedrooms, 3.5 baths, an oversized three car garage, and a resort-style pool. Surrounded by sprawling pine trees and tranquil views, the setting evokes a sense of serenity and retreat rarely found in residential living. Inside, the home is defined by soaring vaulted ceilings, dramatic architectural lines, and abundant natural light, creating a feeling of openness and warmth. Elegant plantation-style shutters throughout add timeless character and refinement. The gourmet kitchen serves as a stunning focal point, beautifully positioned to capture views of the pool, grounds, and lake beyond. Anchored by a spacious center island and enhanced by custom cabinetry, refined lighting, and a beautifully integrated designer range hood, the space blends function and design effortlessly. Overhead and under-cabinet lighting create a warm ambiance, while the premium appliance package includes a dishwasher, new cooktop stove, built-in oven, refrigerator, microwave, wine fridge, and more. A whole house intercom system enhances convenience and connectivity. The family room offers an inviting gathering space centered around a beautiful wood burning fireplace, creating a warm and intimate atmosphere. The primary suite is a true private retreat with direct access to the pool and outdoor living areas. The primary bath offers a spa like experience, featuring dual vanities, a soothing jacuzzi tub, a walk-in shower with dual shower heads, custom cabinetry, beautiful lighting, and a private water closet. A remarkable custom closet system and dedicated AC further enhance comfort and luxury. The thoughtful layout includes two Jack and Jill bathrooms connecting secondary bedrooms on both levels, along with a convenient half bath downstairs. Each bathroom features a walk-in shower, blending modern design with everyday ease. An upstairs laundry chute adds additional convenience, while a built-in cigar humidor reflects distinctive custom detail. Outdoors, the property transforms into a private resort style escape. A sparkling pool with cascading spa and integrated hot tub, expansive screened pavilion, outdoor kitchen, BBQ area, and custom bar equipped with a five-keg cooler create an entertainer’s paradise. Commercial-grade cooking features, stainless steel prep areas, and an integrated surround sound speaker system elevate the experience. Sweeping lake views and breathtaking sunsets provide a spectacular backdrop. A private boardwalk leads to the owned dock, offering rare and highly sought-after lake access for kayaking, paddleboarding, gentle boating, and quiet reflection. Recent improvements, enhance peace of mind and overall livability. Newer roof, hot water heater, and iron removing water softener system, enhance both comfort and long term peace of mind. This is more than just a home. It is a lifestyle property defined by privacy, atmosphere, and refined lakefront living. Welcome home...
/u.realgeeks.media/davenhenry/lptrealty_powerpacks_logo__blue_vertical_copy.png)
Additional Information
- Taxes
- $8550
- Minimum Lease
- No Minimum
- HOA Payment Schedule
- Annually
- Maintenance Includes
- Other
- Location
- Conservation Area, In County, Oversized Lot, Paved
- Community Features
- None, No Deed Restriction
- Property Description
- Two Story
- Zoning
- RSC-2
- Interior Layout
- Built-in Features, Cathedral Ceiling(s), Ceiling Fans(s), High Ceilings, Open Floorplan, Primary Bedroom Main Floor, Solid Surface Counters, Solid Wood Cabinets, Split Bedroom, Stone Counters, Thermostat, Vaulted Ceiling(s), Walk-In Closet(s), Window Treatments
- Interior Features
- Built-in Features, Cathedral Ceiling(s), Ceiling Fans(s), High Ceilings, Open Floorplan, Primary Bedroom Main Floor, Solid Surface Counters, Solid Wood Cabinets, Split Bedroom, Stone Counters, Thermostat, Vaulted Ceiling(s), Walk-In Closet(s), Window Treatments
- Floor
- Carpet, Laminate, Tile, Wood
- Appliances
- Built-In Oven, Cooktop, Dishwasher, Disposal, Dryer, Electric Water Heater, Exhaust Fan, Microwave, Range, Range Hood, Refrigerator, Washer, Water Softener, Wine Refrigerator
- Utilities
- Other
- Heating
- Central, Heat Pump
- Air Conditioning
- Central Air
- Fireplace Description
- Family Room
- Exterior Construction
- Concrete, Frame, Wood Siding
- Exterior Features
- Dog Run, French Doors, Garden, Lighting, Outdoor Grill, Outdoor Kitchen, Private Entrance, Private Yard, Storage
- Roof
- Shingle
- Foundation
- Slab
- Pool
- Private
- Pool Type
- Deck, In Ground, Lighting, Screen Enclosure
- Garage Carport
- 3 Car Garage, Golf Cart Garage
- Garage Spaces
- 3
- Garage Features
- Driveway, Garage Door Opener, Garage Faces Side, Golf Cart Garage, Oversized, Parking Pad, Workshop in Garage
- Elementary School
- Schwarzkopf-Hb
- Middle School
- Martinez-Hb
- High School
- Steinbrenner High School
- Fences
- Chain Link, Other, Wood
- Water Name
- Round Lake
- Water Extras
- Fishing Pier
- Water View
- Lake
- Water Access
- Lake
- Water Frontage
- Lake Front
- Flood Zone Code
- x, ae
- Parcel ID
- U-22-27-18-0KG-000000-00058.0
- Legal Description
- CRENSHAW LAKES THAT PART OF LOTS 58 AND 59 DESC AS BEG AT W MOST COR OF LOT 58 RUN N 54 DEG 45 MIN E
Listing courtesy of BAY NATIONAL REALTY, INC.. 813-944-8939
Mortgage Calculator
StellarMLS is the source of this information via Internet Data Exchange Program. All listing information is deemed reliable but not guaranteed and should be independently verified through personal inspection by appropriate professionals. Listings displayed on this website may be subject to prior sale or removal from sale. Availability of any listing should always be independently verified. Listing information is provided for consumer personal, non-commercial use, solely to identify potential properties for potential purchase. All other use is strictly prohibited and may violate relevant federal and state law. Data last updated on