2901 Pelham Road N, St Petersburg, FL 33710
- $938,334
- 4
- BD
- 3
- BA
- 3,530
- SqFt




- List Price
- $938,334
- Status
- Pending
- Days on Market
- 118
- Price Change
- ▼ $1,000 1782438071
- MLS#
- TB8482515
- Property Style
- Single Family
- Year Built
- 1967
- Bedrooms
- 4
- Bathrooms
- 3
- Baths Half
- 1
- Living Area
- 3,530
- Lot Size
- 10,263
- Acres
- 0.24
- Total Acreage
- 0 to less than 1/4
- Legal Subdivision Name
- Jungle Shores 6
- MLS Area Major
- St Pete/Crossroads
Property Description
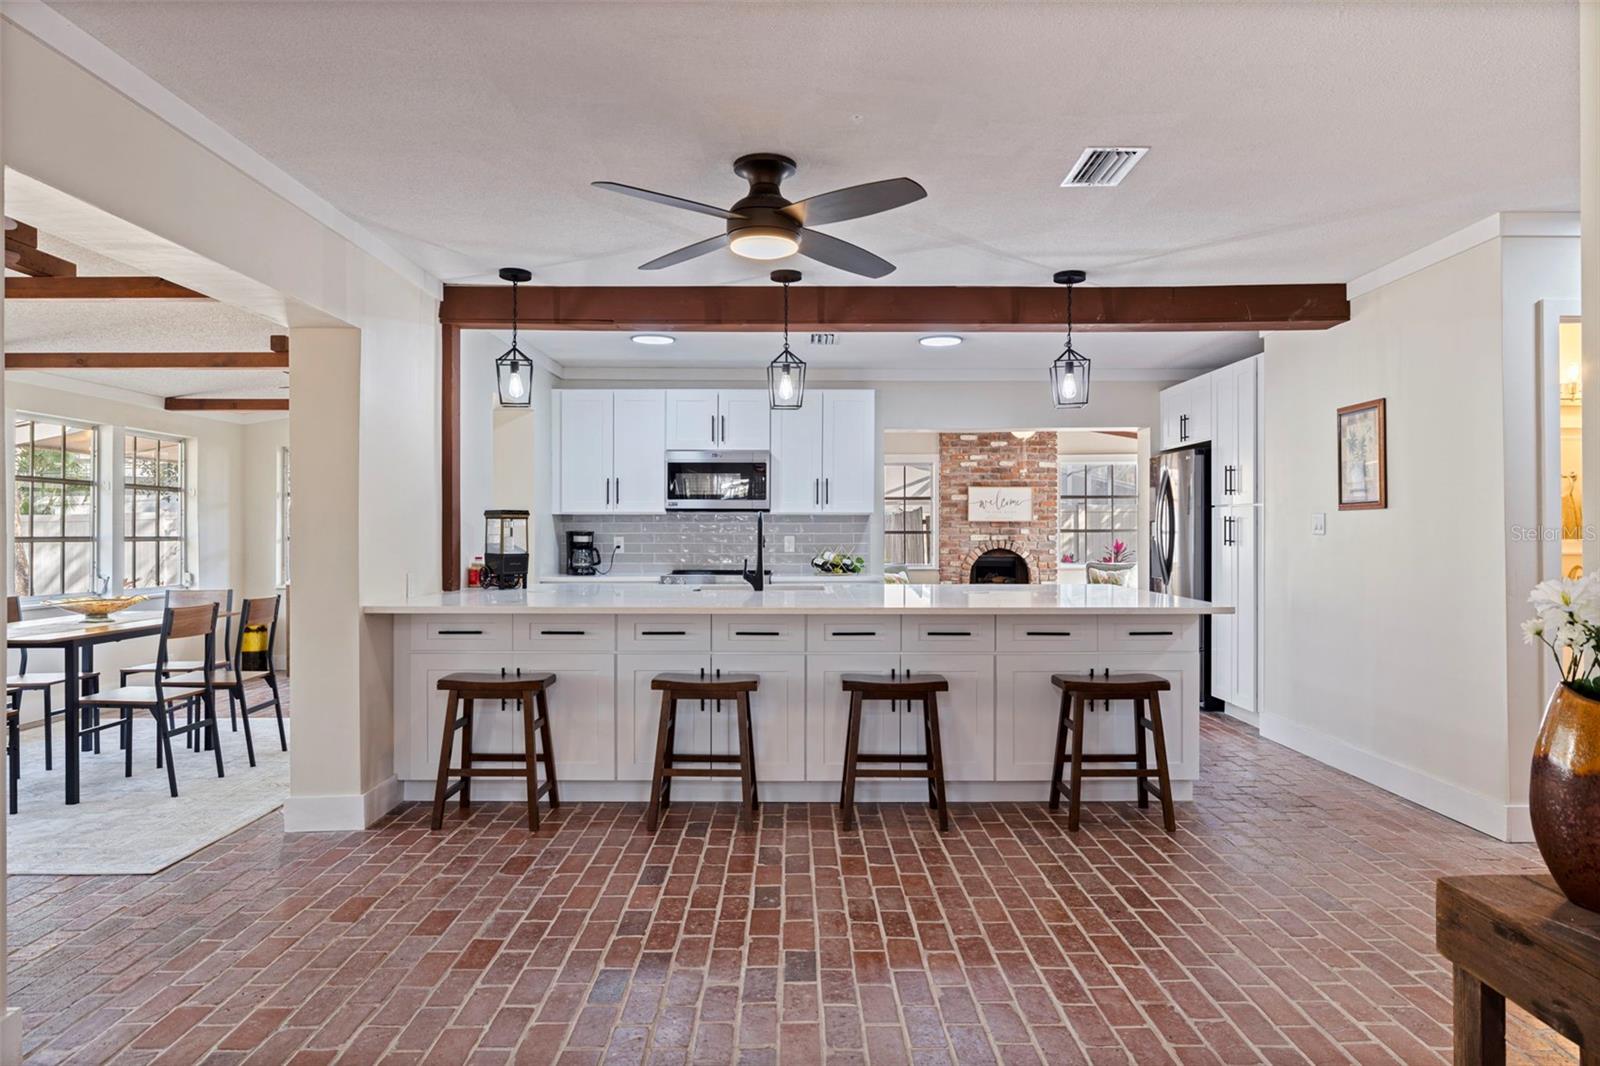
Under contract-accepting backup offers. This masterful art piece of St Pete history includes deeded water access to the Boca Ciega Bay and is located on a private, dead-end street. The home co-owns water access directly across the street, where neighbors gather and launch kayaks off the private beach. This one of a home sits on one and a half lots and features brick floors/fireplaces, custom wood carpentry, vaulted ceilings that fill the home with natural light, and ceiling fans in every room. The open floor plan seamlessly connects the main living room to the updated kitchen, sunroom, and den/cafe. A custom quartz kitchen island is the centerpiece, with cabinets and soft-close drawers on both sides as well as built-in phone charger outlet pop-ups. The primary suite is on the first level in addition to 1.5 bathrooms and a large flex room that could be a bedroom, family room, or office. The hot water heater, stove, microwave, and dishwasher were replaced in 2025, and the refrigerator and ductless A/C unit were new in 2024. Ancient, storm-tested oak trees shade the home, and the fenced-in backyard of healthy grass includes a beautiful gazebo. Between the 2-car covered carport, long driveway, and corner lot of street parking, this home is perfect for entertaining. This unique work of art is the crown jewel of Jungle Terrace.
/u.realgeeks.media/davenhenry/lptrealty_powerpacks_logo__blue_vertical_copy.png)
Additional Information
- Taxes
- $6844
- Minimum Lease
- 1 Month
- Community Features
- No Deed Restriction
- Property Description
- Two Story
- Zoning
- NS-2
- Interior Layout
- Built-in Features, Ceiling Fans(s), Eat-in Kitchen, High Ceilings, Kitchen/Family Room Combo, Open Floorplan, Primary Bedroom Main Floor, Solid Wood Cabinets, Stone Counters, Vaulted Ceiling(s), Walk-In Closet(s)
- Interior Features
- Built-in Features, Ceiling Fans(s), Eat-in Kitchen, High Ceilings, Kitchen/Family Room Combo, Open Floorplan, Primary Bedroom Main Floor, Solid Wood Cabinets, Stone Counters, Vaulted Ceiling(s), Walk-In Closet(s)
- Floor
- Brick, Luxury Vinyl, Tile, Wood
- Appliances
- Convection Oven, Dishwasher, Disposal, Freezer, Microwave, Range, Refrigerator
- Utilities
- Electricity Connected, Sewer Connected, Water Connected
- Heating
- Central
- Air Conditioning
- Central Air, Mini-Split Unit(s)
- Fireplace Description
- Electric, Wood Burning
- Exterior Construction
- Block, Concrete
- Exterior Features
- Other
- Roof
- Shingle
- Foundation
- Slab
- Pool
- No Pool
- Garage Carport
- 2 Car Carport
- Water Access
- Bay/Harbor
- Flood Zone Code
- AE
- Parcel ID
- 12-31-15-44874-000-0160
- Legal Description
- JUNGLE SHORES NO. 6 W 1/2 OF LOT 15 & ALL OF LOT 16
Listing courtesy of PREMIER SOTHEBYS INTL REALTY. 727-898-6800
Mortgage Calculator
StellarMLS is the source of this information via Internet Data Exchange Program. All listing information is deemed reliable but not guaranteed and should be independently verified through personal inspection by appropriate professionals. Listings displayed on this website may be subject to prior sale or removal from sale. Availability of any listing should always be independently verified. Listing information is provided for consumer personal, non-commercial use, solely to identify potential properties for potential purchase. All other use is strictly prohibited and may violate relevant federal and state law. Data last updated on