7709 S Wall Street, Tampa, FL 33616
- $675,000
- 4
- BD
- 3
- BA
- 2,426
- SqFt




- List Price
- $675,000
- Status
- Pending
- Days on Market
- 118
- Price Change
- ▼ $5,000 1778348844
- MLS#
- TB8483232
- Property Style
- Single Family
- Year Built
- 2023
- Bedrooms
- 4
- Bathrooms
- 3
- Baths Half
- 1
- Living Area
- 2,426
- Lot Size
- 4,500
- Acres
- 0.10
- Total Acreage
- 0 to less than 1/4
- Legal Subdivision Name
- Port Tampa City Map
- MLS Area Major
- Tampa
Property Description
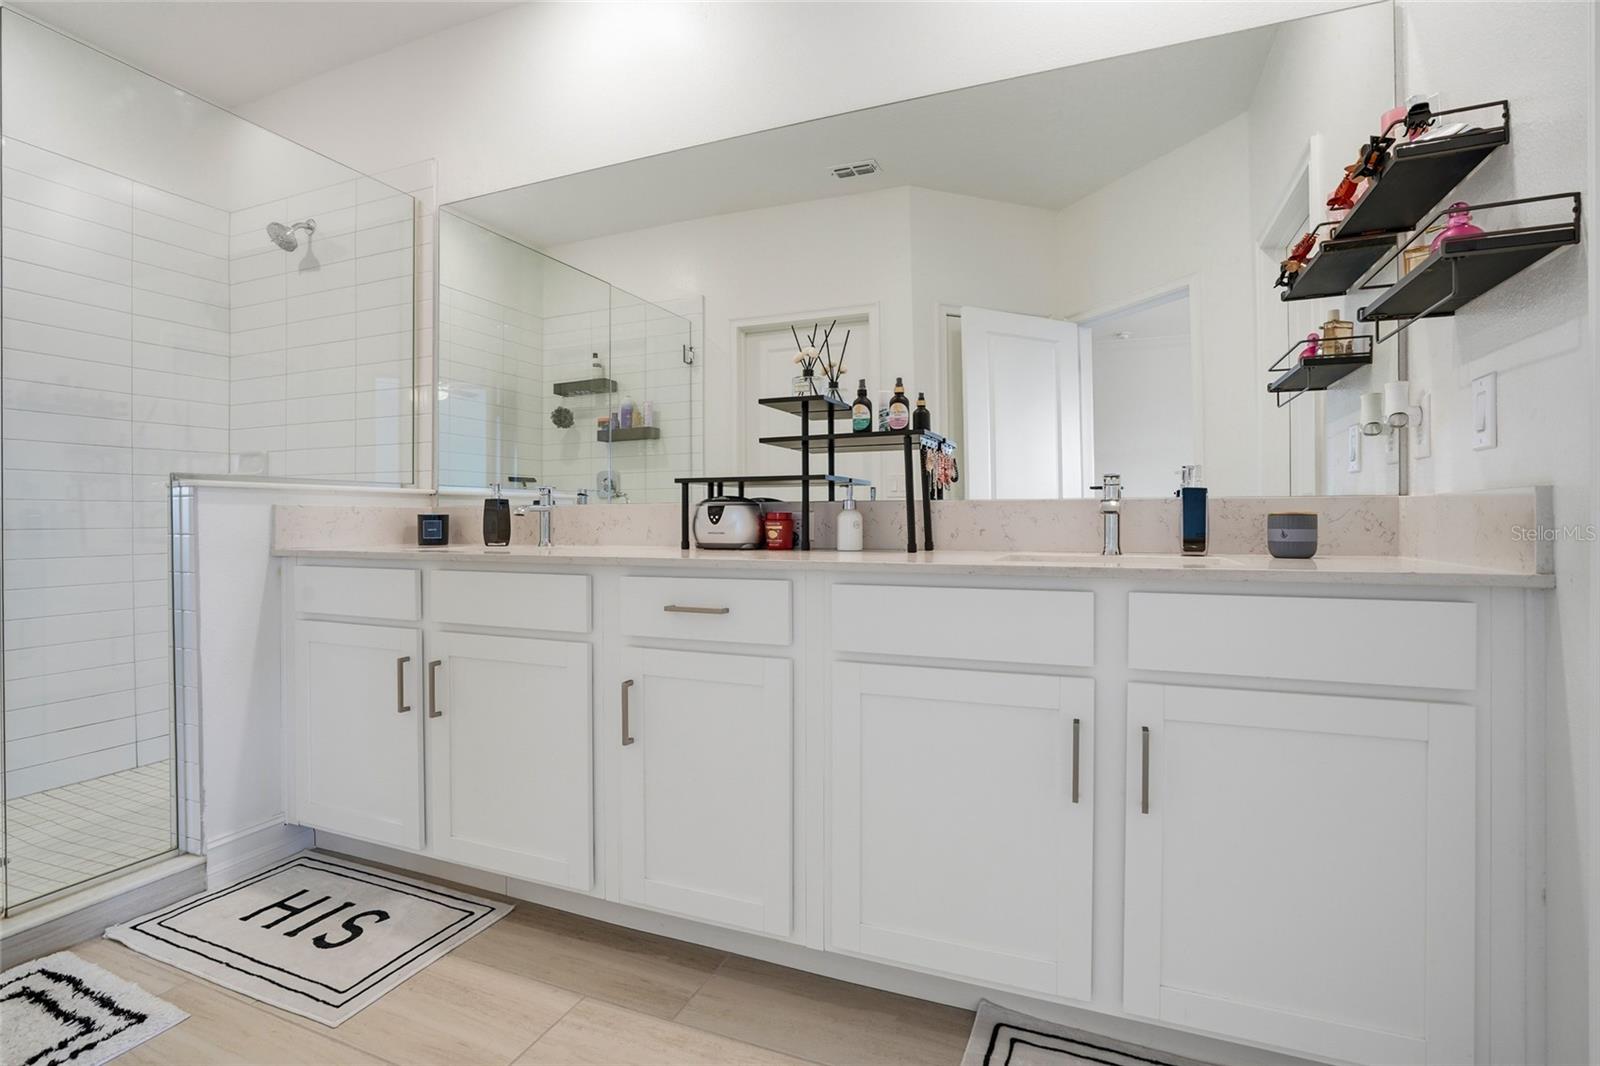
Under contract-accepting backup offers. Built in 2023, this beautifully maintained four-bedroom, two-and-a-half-bath home offers modern style, thoughtful design, and a bright, airy feel throughout. Situated on a quiet, well-maintained street, the property features an attached oversize two-car garage and a fully fenced backyard for added privacy. As you step inside, you're welcomed by a dramatic foyer with soaring two-story ceilings that create an immediate sense of space and light. The main living area showcases large plank tile flooring, crown molding, and a neutral color palette that complements any style. Sliding glass doors open to a screened-in porch, creating a seamless indoor-outdoor living experience. The kitchen is designed for both everyday living and entertaining, featuring white quartz countertops, a spacious island with seating, and a distinctive marble tile accent at the island base. A generous dining area sits just off the kitchen, along with additional seating at the island for casual meals. The first floor and lanai are wired for surround sound and feature 7 in-ceiling Sonos speakers. All four bedrooms are located upstairs, along with a spacious loft that offers flexible living space for a media room, office, or play area. The primary suite features a large walk-in closet, double vanity, expansive shower, private water closet, and a linen closet for additional storage. Convenience continues with an upstairs laundry room, and the washer and dryer will convey with the home. Ideally located with easy access to MacDill Air Force Base, the Selmon Expressway, and Gandy Boulevard, this home is also just minutes from a wide variety of shops, dining, and everyday conveniences. This move-in ready home combines modern construction, functional living space, and a prime location.
/u.realgeeks.media/davenhenry/lptrealty_powerpacks_logo__blue_vertical_copy.png)
Additional Information
- Taxes
- $7865
- Minimum Lease
- No Minimum
- HOA Fee
- $61
- HOA Payment Schedule
- Monthly
- Location
- FloodZone, City Limits, Sidewalk, Paved
- Community Features
- No Deed Restriction
- Property Description
- Two Story
- Zoning
- PD
- Interior Layout
- Ceiling Fans(s), Crown Molding, Eat-in Kitchen, Kitchen/Family Room Combo, Open Floorplan
- Interior Features
- Ceiling Fans(s), Crown Molding, Eat-in Kitchen, Kitchen/Family Room Combo, Open Floorplan
- Floor
- Carpet, Tile
- Appliances
- Dishwasher, Disposal, Dryer, Electric Water Heater, Microwave, Range, Refrigerator, Washer
- Utilities
- Cable Available, Electricity Connected, Sewer Connected, Water Connected
- Heating
- Central, Electric
- Air Conditioning
- Central Air
- Exterior Construction
- Block, Stucco, Frame
- Exterior Features
- Sidewalk, Sliding Doors
- Roof
- Shingle
- Foundation
- Stem Wall
- Pool
- No Pool
- Garage Carport
- 2 Car Garage
- Garage Spaces
- 2
- Garage Features
- Driveway
- Elementary School
- West Shore-Hb
- Middle School
- Madison-Hb
- High School
- Robinson-HB
- Fences
- Fenced, Vinyl
- Pets
- Allowed
- Flood Zone Code
- AE
- Parcel ID
- A-20-30-18-42J-000250-00005.0
- Legal Description
- PORT TAMPA CITY MAP LOT 5 LESS NLY 25 FT TOG WITH NLY 30 FT OF LOT 6 TOG WITH ELY 20 FT OF SLY 15 FT OF LOT 16 AND ELY 20 FT OF NLY 30 FT OF LOT 15 BLOCK 250 TOG WITH CLOSED ALLEY ABUTTING THEREON LESS ELY 50 FT OF SD PARCEL FOR R/W OF WALL ST.
Listing courtesy of KELLER WILLIAMS SOUTH TAMPA. murraycoleman@kw.com
Mortgage Calculator
StellarMLS is the source of this information via Internet Data Exchange Program. All listing information is deemed reliable but not guaranteed and should be independently verified through personal inspection by appropriate professionals. Listings displayed on this website may be subject to prior sale or removal from sale. Availability of any listing should always be independently verified. Listing information is provided for consumer personal, non-commercial use, solely to identify potential properties for potential purchase. All other use is strictly prohibited and may violate relevant federal and state law. Data last updated on