5841 Grand Sonata Avenue, Lutz, FL 33558
- $469,900
- 4
- BD
- 3
- BA
- 2,618
- SqFt




- List Price
- $469,900
- Status
- Pending
- Days on Market
- 119
- Price Change
- ▼ $10,000 1781919278
- MLS#
- TB8483803
- Property Style
- Townhouse
- Architectural Style
- Craftsman
- Year Built
- 2020
- Bedrooms
- 4
- Bathrooms
- 3
- Living Area
- 2,618
- Lot Size
- 3,399
- Acres
- 0.08
- Total Acreage
- 0 to less than 1/4
- Building Name
- N/A
- Legal Subdivision Name
- Sonata Ph 2
- MLS Area Major
- Lutz
Property Description
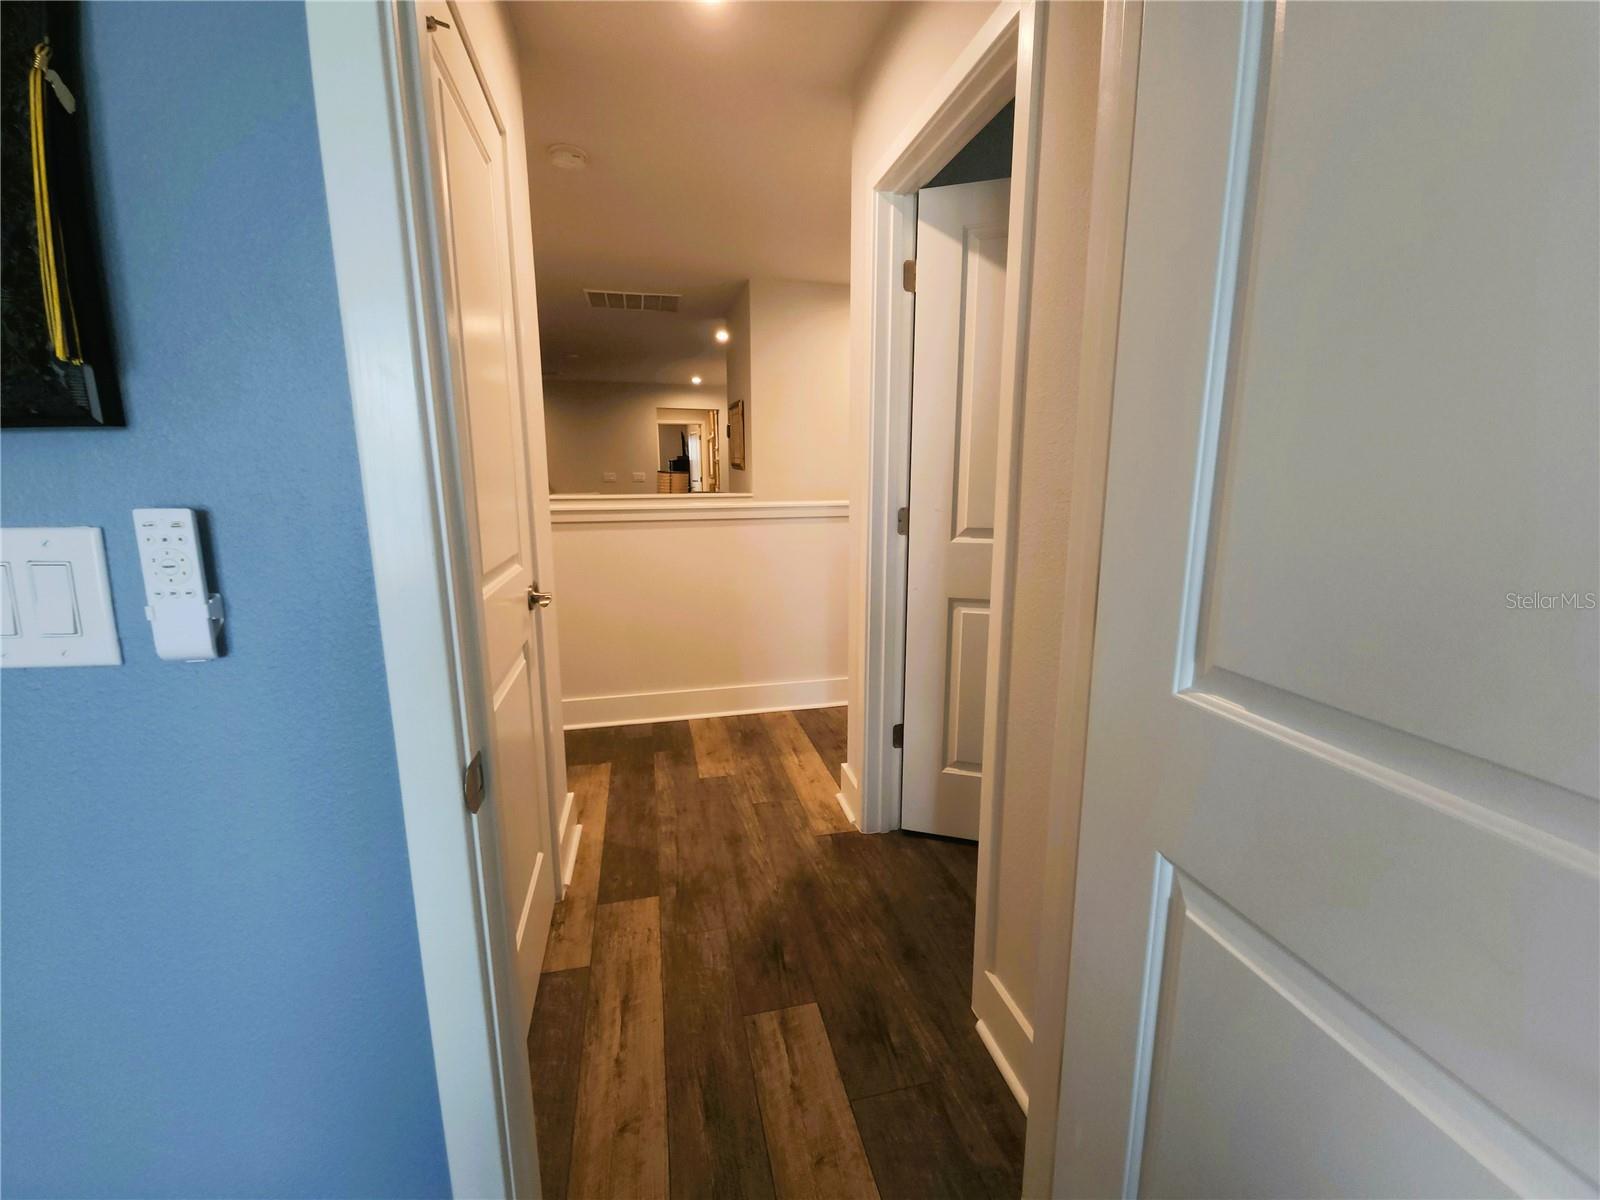
End-unit townhome that lives like a single-family home backing to conservation in a gated community located in the Steinbrenner High School district. This 2020-built Venice floor plan by Mattamy Homes offers 4 bedrooms, 3 full baths, a 2-car garage, and 2,606 sq ft of living space (public records). The open-concept first floor is designed for both everyday living and entertaining, featuring a spacious Great Room, dining area, and kitchen with 42" painted maple shaker cabinets, quartz countertops, glass subway tile backsplash, stainless steel appliances, double convection ovens, four-door refrigerator, center island, walk-in pantry, and drop zone. A first-floor bedroom and full bath with a walk-in shower provide flexible space for guests, a home office, or multigenerational living. Luxury vinyl plank flooring runs throughout the main living areas and bedrooms for durability and easy maintenance. Upstairs offers a versatile loft and game room, along with an owner’s suite positioned separately from the secondary bedrooms, featuring a soaking tub, glass-enclosed shower, dual vanities, and a spacious walk-in closet. Two additional bedrooms each include walk-in closets. The upstairs laundry room includes cabinetry and workspace for added convenience. Enjoy the screen-enclosed lanai overlooking a wooded conservation area with no rear neighbors. End-unit placement provides additional windows and natural light. Community amenities include a pool, playground, and cabana with grills. HOA includes water, exterior building maintenance, roof, landscaping, and building insurance, supporting low-maintenance living. Located in Flood Zone X (not in an evacuation zone) with convenient access to Veterans Expressway, Dale Mabry Highway, Tampa International Airport, Citrus Park Mall, and International Plaza.
/u.realgeeks.media/davenhenry/lptrealty_powerpacks_logo__blue_vertical_copy.png)
Additional Information
- Taxes
- $4827
- Minimum Lease
- 1-2 Years
- Hoa Fee
- $371
- HOA Payment Schedule
- Monthly
- Maintenance Includes
- Common Area Taxes, Pool, Escrow Reserves Fund, Maintenance Structure, Management, Private Road, Water
- Location
- Conservation Area, Landscaped, Level, Private, Sidewalk, Street Dead-End, Paved
- Community Features
- Community Mailbox, Gated Community - No Guard, Pool, Sidewalks, Street Lights, No Deed Restriction
- Property Description
- Two Story, Attached
- Zoning
- PD
- Interior Layout
- Ceiling Fans(s), Coffered Ceiling(s), Crown Molding, Eat-in Kitchen, High Ceilings, In Wall Pest System, Kitchen/Family Room Combo, Living Room/Dining Room Combo, Open Floorplan, Pest Guard System, Solid Surface Counters, Solid Wood Cabinets, Split Bedroom, Stone Counters, Thermostat, Tray Ceiling(s), Walk-In Closet(s), Window Treatments
- Interior Features
- Ceiling Fans(s), Coffered Ceiling(s), Crown Molding, Eat-in Kitchen, High Ceilings, In Wall Pest System, Kitchen/Family Room Combo, Living Room/Dining Room Combo, Open Floorplan, Pest Guard System, Solid Surface Counters, Solid Wood Cabinets, Split Bedroom, Stone Counters, Thermostat, Tray Ceiling(s), Walk-In Closet(s), Window Treatments
- Floor
- Ceramic Tile, Luxury Vinyl
- Appliances
- Convection Oven, Dishwasher, Disposal, Electric Water Heater, Exhaust Fan, Ice Maker, Range, Refrigerator
- Utilities
- Cable Available, Electricity Connected, Fiber Optics, Fire Hydrant, Phone Available, Public, Sewer Connected, Underground Utilities, Water Connected
- Heating
- Central, Electric
- Air Conditioning
- Central Air, Humidity Control
- Exterior Construction
- Block, Stucco, Frame
- Exterior Features
- Hurricane Shutters, Playground, Private Yard, Sliding Doors, Sprinkler Metered
- Roof
- Shingle
- Foundation
- Slab
- Pool
- Community
- Garage Carport
- 2 Car Garage
- Garage Spaces
- 2
- Garage Features
- Garage Door Opener, Guest
- Garage Dimensions
- 17x20
- Elementary School
- Schwarzkopf-Hb
- Middle School
- Martinez-Hb
- High School
- Steinbrenner High School
- Pets
- Allowed
- Flood Zone Code
- X
- Parcel ID
- U-19-27-18-B9N-000000-00091.0
- Legal Description
- SONATA PHASE 2 LOT 91
Listing courtesy of BHHS FLORIDA PROPERTIES GROUP. 813-908-8788
Mortgage Calculator
StellarMLS is the source of this information via Internet Data Exchange Program. All listing information is deemed reliable but not guaranteed and should be independently verified through personal inspection by appropriate professionals. Listings displayed on this website may be subject to prior sale or removal from sale. Availability of any listing should always be independently verified. Listing information is provided for consumer personal, non-commercial use, solely to identify potential properties for potential purchase. All other use is strictly prohibited and may violate relevant federal and state law. Data last updated on