43 Aegean Avenue, Tampa, FL 33606
- $899,000
- 3
- BD
- 3
- BA
- 2,266
- SqFt



- List Price
- $899,000
- Status
- Pending
- Days on Market
- 124
- Price Change
- ▼ $66,000 1780078897
- MLS#
- TB8484152
- Property Style
- Single Family
- Year Built
- 1946
- Bedrooms
- 3
- Bathrooms
- 3
- Living Area
- 2,266
- Lot Size
- 8,040
- Acres
- 0.18
- Total Acreage
- 0 to less than 1/4
- Legal Subdivision Name
- Davis Islands Pb10 Pg52 To 57
- MLS Area Major
- Tampa / Davis Island/University of Tampa
Property Description
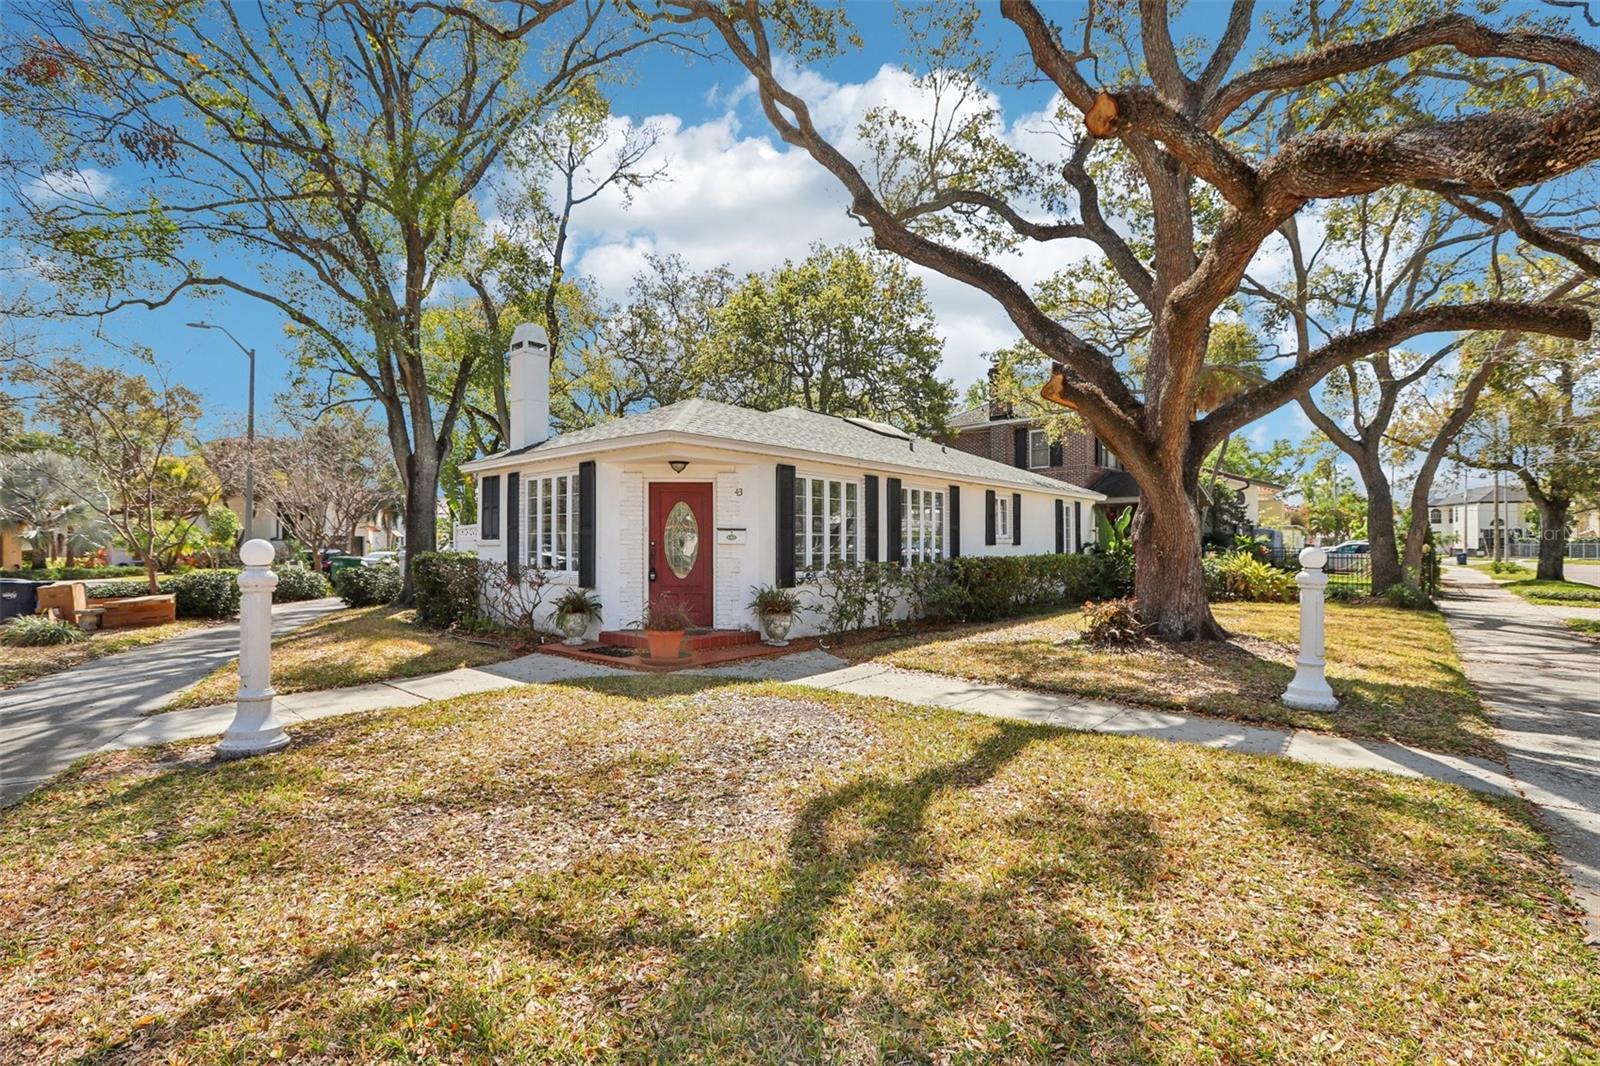
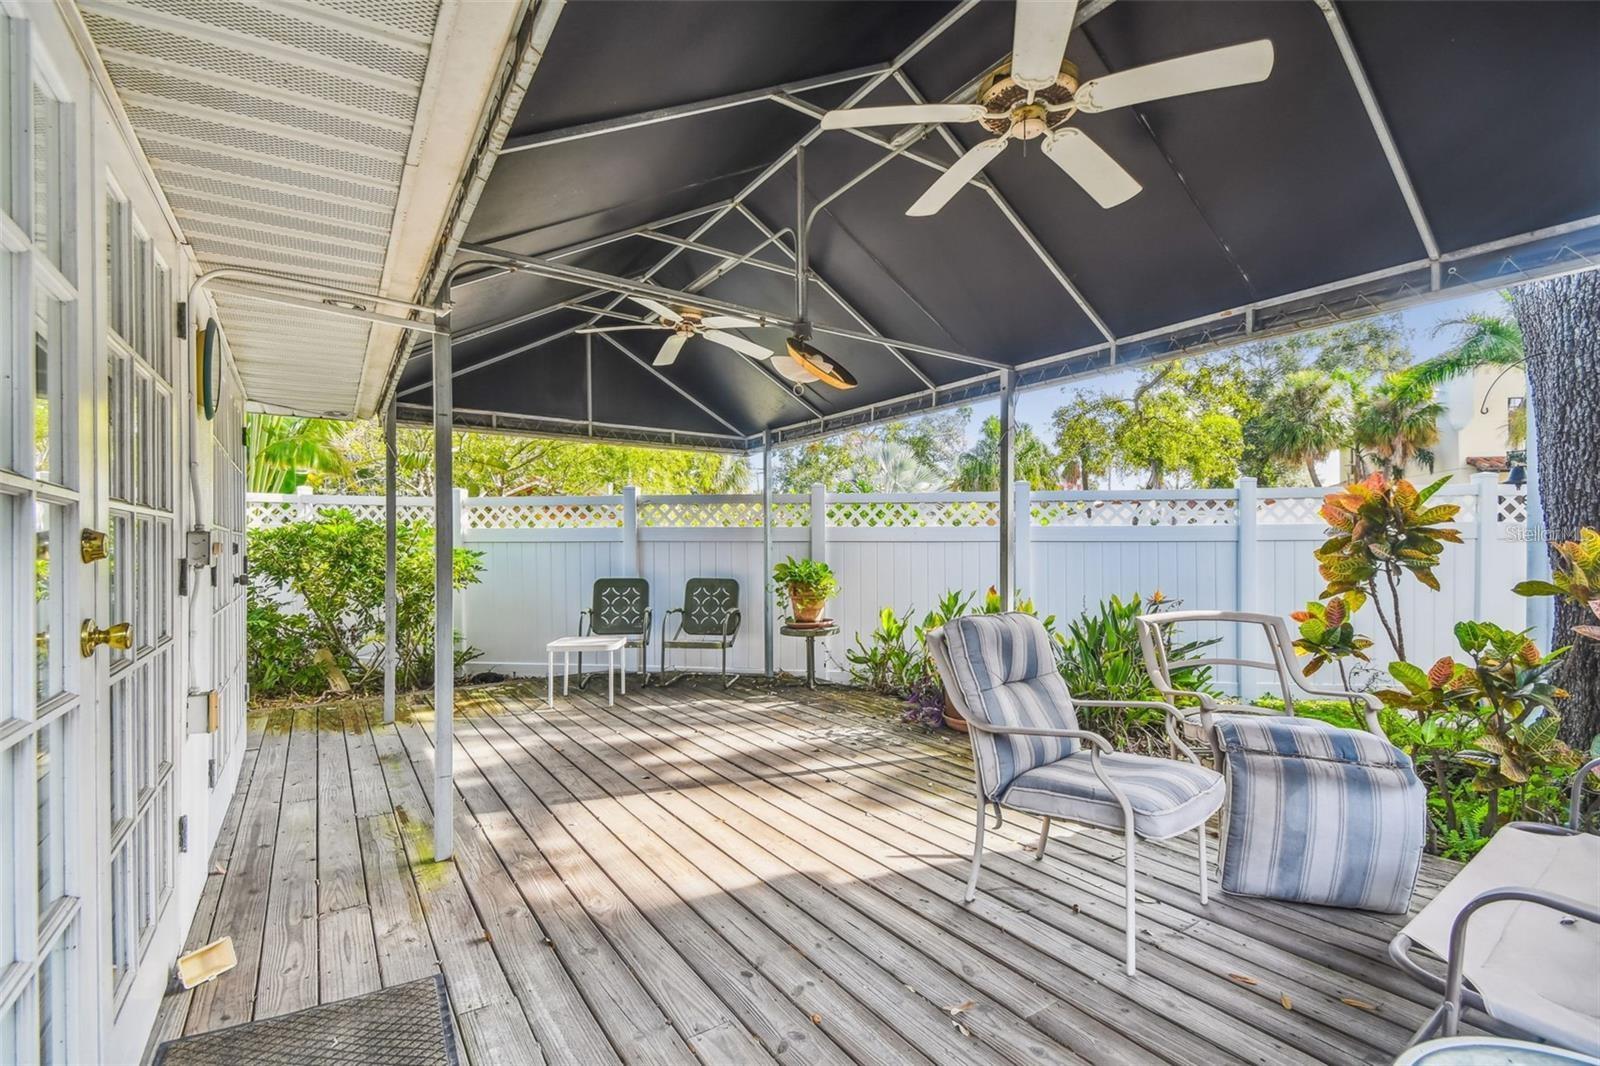
Under contract-accepting backup offers. Situated on a desirable corner lot in the highly sought-after Davis Islands community, this charming 3-bedroom, 3-bath home blends classic character with thoughtful upgrades. Built in 1946, the home showcases timeless architectural details including crown molding, solid wood cabinetry, and elegant stone counters throughout the interior. The inviting living room features a beautiful stone fireplace, creating a warm focal point perfect for relaxing or entertaining. The kitchen is well-equipped with built-in oven, range and range hood for functionality and style. French doors open to a charming outdoor setting complete with awnings, garden space, irrigation system, and hurricane shutters, ideal for enjoying Florida living year-round. Located in the vibrant Davis Islands neighborhood, residents enjoy exceptional amenities including a community pool, dog park, parks, playgrounds, tennis courts, restaurants, sidewalks, and golf-cart-friendly streets. The community also offers access to a private airport/runway, adding to the unique lifestyle this neighborhood provides. Located in Hillsborough County, this home presents a rare opportunity to own in one of Tampa’s most desirable waterfront communities.
/u.realgeeks.media/davenhenry/lptrealty_powerpacks_logo__blue_vertical_copy.png)
Additional Information
- Taxes
- $6602
- Location
- Corner Lot, City Limits, Level, Sidewalk, Paved
- Community Features
- Airport/Runway, Dog Park, Golf Carts OK, Park, Playground, Pool, Restaurant, Sidewalks, Tennis Court(s), No Deed Restriction
- Property Description
- One Story
- Zoning
- RS-50
- Interior Layout
- Crown Molding, Solid Wood Cabinets, Stone Counters
- Interior Features
- Crown Molding, Solid Wood Cabinets, Stone Counters
- Floor
- Hardwood, Tile
- Appliances
- Built-In Oven, Dishwasher, Disposal, Microwave, Range, Range Hood, Refrigerator
- Utilities
- Electricity Available, Sewer Available, Water Available
- Heating
- Central
- Air Conditioning
- Central Air
- Fireplace Description
- Living Room, Stone, Wood Burning
- Exterior Construction
- Stucco
- Exterior Features
- Awning(s), French Doors, Garden, Hurricane Shutters, Other, Sidewalk
- Roof
- Shingle
- Foundation
- Slab
- Pool
- Community
- Garage Carport
- 1 Car Garage
- Garage Spaces
- 1
- Garage Features
- Driveway, Garage Door Opener, Other
- Elementary School
- Gorrie-Hb
- Middle School
- Wilson-Hb
- High School
- Plant City-HB
- Fences
- Fenced, Vinyl
- Pets
- Allowed
- Flood Zone Code
- AE
- Parcel ID
- A-25-29-18-509-000004-00009.0
- Legal Description
- DAVIS ISLANDS PB10 PG52 TO 57 AND PB17 PG5 TO 9 LOT 9 BLOCK 4
Listing courtesy of KNOWN REAL ESTATE LLC. 813-787-4451
Mortgage Calculator
StellarMLS is the source of this information via Internet Data Exchange Program. All listing information is deemed reliable but not guaranteed and should be independently verified through personal inspection by appropriate professionals. Listings displayed on this website may be subject to prior sale or removal from sale. Availability of any listing should always be independently verified. Listing information is provided for consumer personal, non-commercial use, solely to identify potential properties for potential purchase. All other use is strictly prohibited and may violate relevant federal and state law. Data last updated on