702 Tuscanny Street, Brandon, FL 33511
- $409,900
- 4
- BD
- 2
- BA
- 2,068
- SqFt



- List Price
- $409,900
- Status
- Pending
- Days on Market
- 123
- Price Change
- ▼ $15,000 1777344920
- MLS#
- TB8484421
- Property Style
- Single Family
- Architectural Style
- Florida
- Year Built
- 1999
- Bedrooms
- 4
- Bathrooms
- 2
- Living Area
- 2,068
- Lot Size
- 9,010
- Acres
- 0.21
- Total Acreage
- 0 to less than 1/4
- Legal Subdivision Name
- Brentwood Hills Trct F Un 2
- MLS Area Major
- Brandon
Property Description
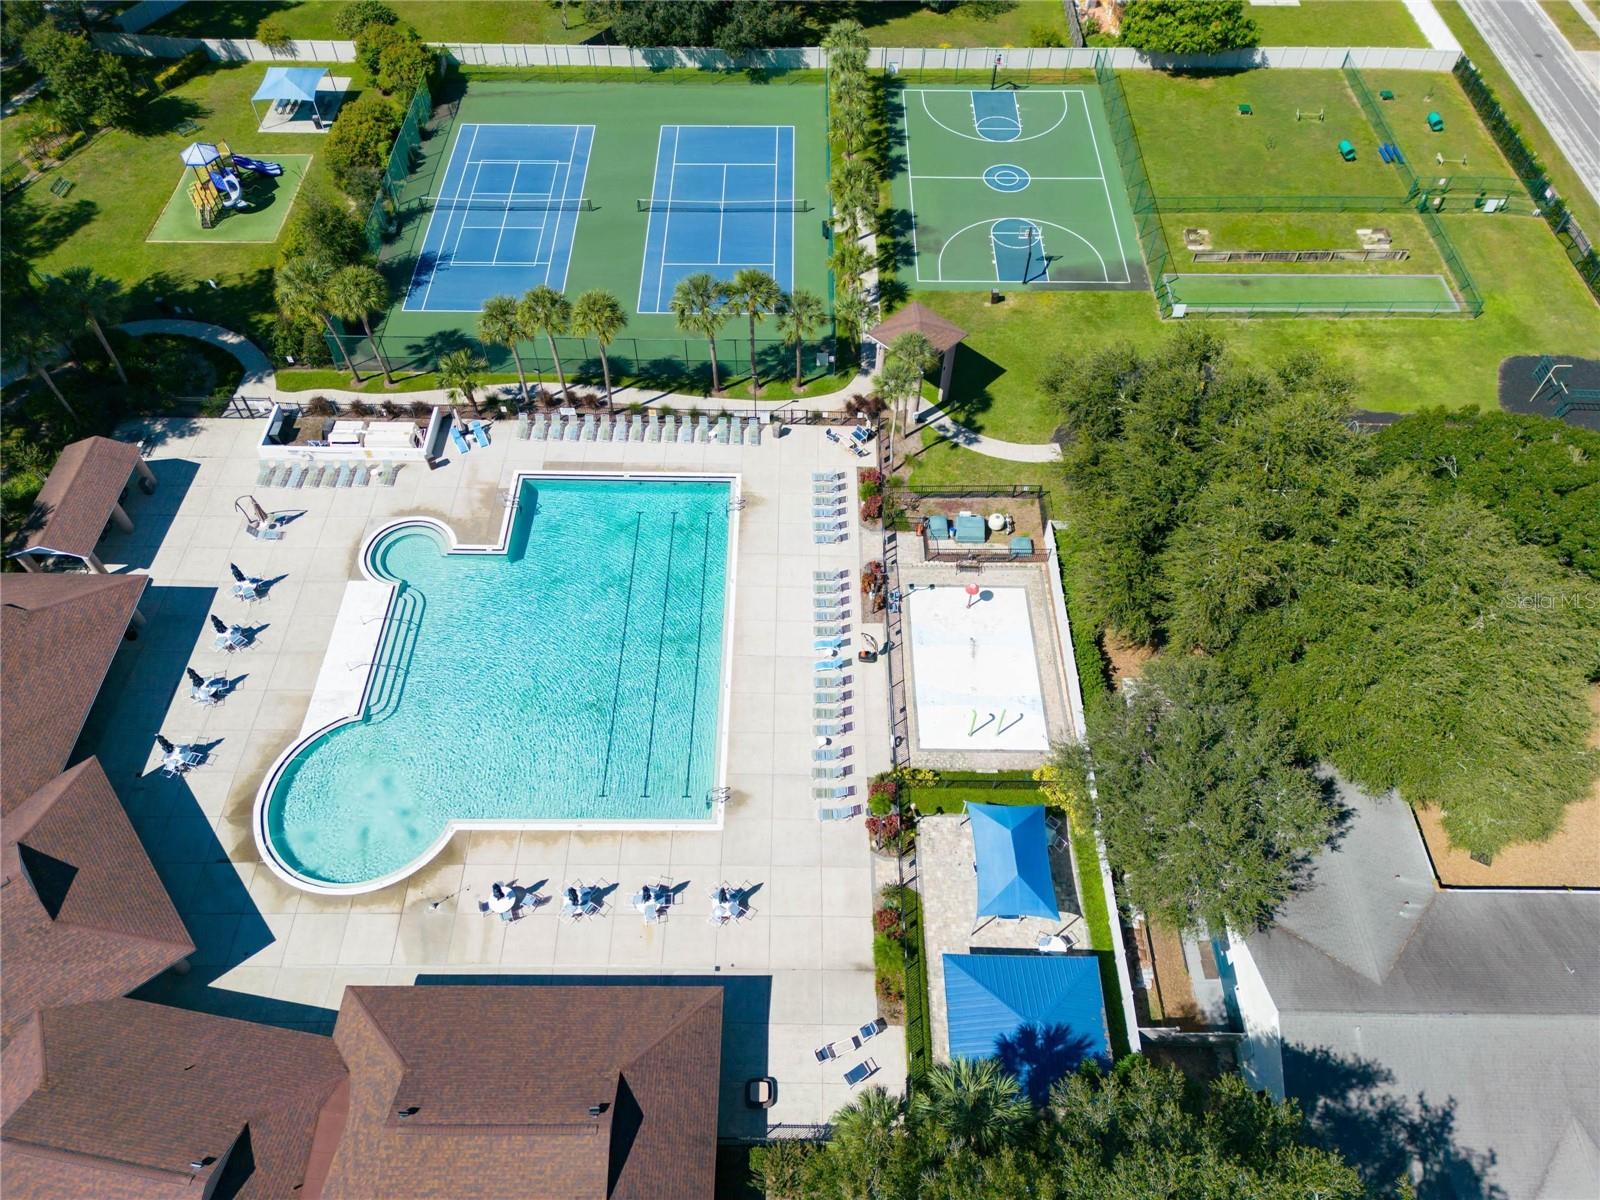
Under contract-accepting backup offers. Back on Market. Buyer financing fell through. Beautiful Brentwood Hills Pool home on a corner .2 acre lot. This 4 bedroom, 2 bath home is close to shopping and restaurants and walking distance to Lowes, Starbucks and Chilis. From you moment you drive up you will see why this is such a desirable floor plan with it’s side-entry garage and large covered front porch. Enter through the brand-new front door into the formal living and dining areas. Straight ahead you will see your pool. To the right is the primary suite with high ceilings, two walk-in closets, and private bath with two sinks, separate water closet, walk-shower and soaker tub. On the other side of the home is your spacious kitchen with eating area and breakfast bar and large family room with high ceilings and sliding glass door to your pool and screened enclosure. Also, a private hallway that goes to 3 bedrooms and a full bath that also opens to your pool. Freshly painted inside. Water Heater replaced 2020, Roof 2021 and AC 2022. And, included in your HOA is a beautiful community swimming pool, soccer field, tennis/pickle ball courts, basketball court, playgrounds and dog park. Call today to see your new home.
/u.realgeeks.media/davenhenry/lptrealty_powerpacks_logo__blue_vertical_copy.png)
Additional Information
- Taxes
- $7333
- Minimum Lease
- No Minimum
- HOA Fee
- $195
- HOA Payment Schedule
- Quarterly
- Location
- Corner Lot, In County, Sidewalk, Paved
- Community Features
- Deed Restrictions, Dog Park, Park, Playground, Pool, Sidewalks, Tennis Court(s)
- Property Description
- One Story
- Zoning
- PD
- Interior Layout
- High Ceilings, Split Bedroom, Walk-In Closet(s), Window Treatments
- Interior Features
- High Ceilings, Split Bedroom, Walk-In Closet(s), Window Treatments
- Floor
- Luxury Vinyl, Tile
- Appliances
- Disposal, Microwave, Range, Refrigerator
- Utilities
- Public, Underground Utilities
- Heating
- Central, Electric
- Air Conditioning
- Central Air
- Exterior Construction
- Block, Stucco
- Exterior Features
- Lighting, Sidewalk
- Roof
- Shingle
- Foundation
- Slab
- Pool
- Community, Private
- Pool Type
- Child Safety Fence, Gunite, In Ground, Screen Enclosure, Tile
- Garage Carport
- 2 Car Garage
- Garage Spaces
- 2
- Garage Features
- Driveway, Garage Door Opener, Garage Faces Side, Oversized
- Garage Dimensions
- 20x22
- Elementary School
- Brooker-Hb
- Middle School
- Burns-Hb
- High School
- Brandon-HB
- Pets
- Not Allowed
- Flood Zone Code
- X
- Parcel ID
- 070145-2174
- Legal Description
- BRENTWOOD HILLS TRACT F UNIT 2 LOT 1 BLOCK 6
Listing courtesy of SIGNATURE REALTY ASSOCIATES. 813-689-3115
Mortgage Calculator
StellarMLS is the source of this information via Internet Data Exchange Program. All listing information is deemed reliable but not guaranteed and should be independently verified through personal inspection by appropriate professionals. Listings displayed on this website may be subject to prior sale or removal from sale. Availability of any listing should always be independently verified. Listing information is provided for consumer personal, non-commercial use, solely to identify potential properties for potential purchase. All other use is strictly prohibited and may violate relevant federal and state law. Data last updated on