4600 98th Way N Unit 210, St Petersburg, FL 33708
- $139,900
- 2
- BD
- 2
- BA
- 1,050
- SqFt



- List Price
- $139,900
- Status
- Pending
- Days on Market
- 115
- Price Change
- ▼ $10,000 1778909047
- MLS#
- TB8484650
- Property Style
- Condo
- Year Built
- 1980
- Bedrooms
- 2
- Bathrooms
- 2
- Living Area
- 1,050
- Lot Size
- 44,970
- Acres
- 1.03
- Total Acreage
- 1 to less than 2
- Building Name
- D
- Legal Subdivision Name
- Bay Pines Apts Condo
- MLS Area Major
- St Pete/Madeira Bch/N Redington Bch/Shores
Property Description
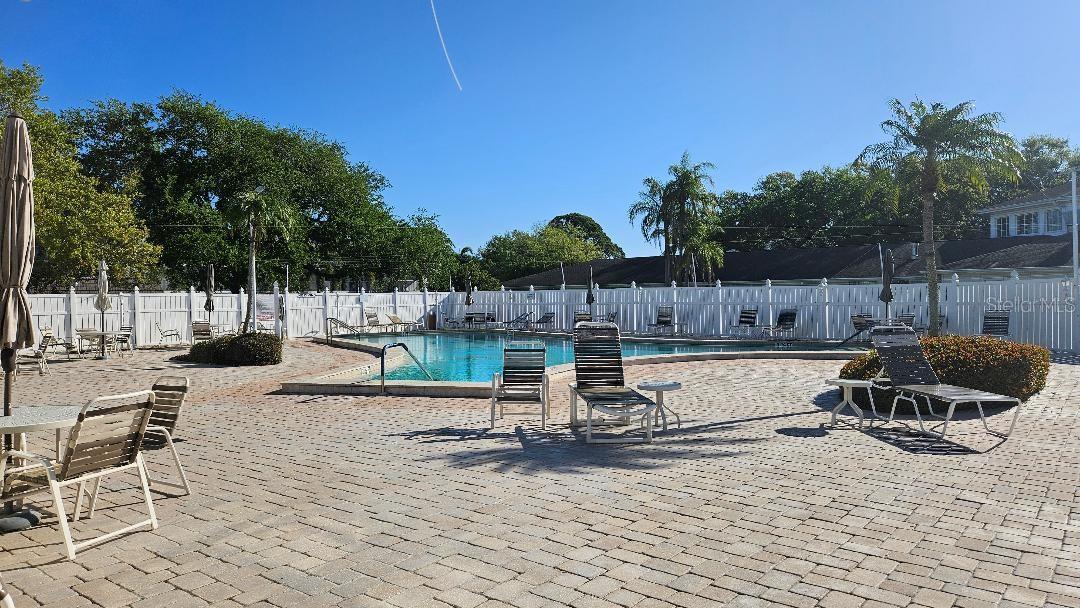
BEAUTIFUL BAY PINES CORNER UNIT. RENT TO OWN OPTION. HURRICANE RATED WINDOWS, THE ROOF IS APROXIMATLEY 4 MONTHS OLD. CARPORT. D29 IS STEPS AWAY FROM THE UNIT, PETS ALLOWED. THE UNIT HAS 2 BEDROOMS AND 2 FULL BATHROOMS. BAMBOO FLOORING THRUOUT, THERE IS A LAUNDRY ROOM WITH STACKABLE WASHER AND DRYER INCLUDED, VERY OPEN FLOOR PLAN. 3 WALKIN CLOSETS BOTH BEDROOM AND ONE IN THE HALLWAY. SO MUCH STORAGE. THE KITCHEN AND BATHS HAVE ALL BEEN REMODELED AND ARE BEAUTIFUL. THE LOCATION IS AMAZING, THE VA HOSPITAL IS DIRECTLEY ACROSS THE STREET, THE SANDY GULF BEACHES ARE LESS THAN 2 MILES AWAY. A 5 MINUITE DRIVE, WITHIN A QUARTER MILE YOU HAVE RESTARAUNTS, WALMART, NAIL SALON, STARBUCKS, JIMMY JOHN SUBS. DUNKIN DONUTS. TEXAS ROADHOUSE RESTARAUNT. THE CLUBHOUSE AND POOL ARE RIGHT ACROSS THE STREET, THE CLUBHOUSE HAS A LIBRARY, POOL ROOM 2 DIFFERENT HALLS ONE SMALL ONE LARGE WITH A FULLY EQUIPED KITCHEN.CALL FOR YOUR PRIVATE SHOWING.
/u.realgeeks.media/davenhenry/lptrealty_powerpacks_logo__blue_vertical_copy.png)
Additional Information
- Taxes
- $266
- Minimum Lease
- 6 Months
- Hoa Fee
- $637
- HOA Payment Schedule
- Monthly
- Maintenance Includes
- Cable TV, Common Area Taxes, Pool, Insurance, Internet, Maintenance Structure, Maintenance Grounds, Management, Recreational Facilities, Sewer, Trash, Water
- Community Features
- Association Recreation - Owned, Buyer Approval Required, Sidewalks, Street Lights, No Deed Restriction
- Property Description
- One Story
- Interior Layout
- Living Room/Dining Room Combo, Primary Bedroom Main Floor, Walk-In Closet(s)
- Interior Features
- Living Room/Dining Room Combo, Primary Bedroom Main Floor, Walk-In Closet(s)
- Floor
- Bamboo
- Appliances
- Dishwasher, Range, Refrigerator, Washer
- Utilities
- Cable Connected, Electricity Connected, Sewer Connected, Water Connected
- Heating
- Central
- Air Conditioning
- Central Air
- Exterior Construction
- Block
- Exterior Features
- None
- Roof
- Built-Up
- Foundation
- Slab
- Pool
- No Pool
- Garage Carport
- 1 Car Carport
- Housing for Older Persons
- Yes
- Pets
- Allowed
- Max Pet Weight
- 25
- Pet Size
- Small (16-35 Lbs.)
- Floor Number
- 2
- Flood Zone Code
- X500
- Parcel ID
- 02-31-15-04038-004-2100
- Legal Description
- BAY PINES APTS UNIT 4 CONDO BLDG D, UNIT 210
Listing courtesy of REALTY EXPERTS. 727-888-1000
Mortgage Calculator
StellarMLS is the source of this information via Internet Data Exchange Program. All listing information is deemed reliable but not guaranteed and should be independently verified through personal inspection by appropriate professionals. Listings displayed on this website may be subject to prior sale or removal from sale. Availability of any listing should always be independently verified. Listing information is provided for consumer personal, non-commercial use, solely to identify potential properties for potential purchase. All other use is strictly prohibited and may violate relevant federal and state law. Data last updated on