14205 Damselfly Drive, Tampa, FL 33625
- $374,900
- 3
- BD
- 3
- BA
- 1,716
- SqFt



- List Price
- $374,900
- Status
- Pending
- Days on Market
- 133
- Price Change
- ▼ $4,600 1779392763
- MLS#
- TB8485604
- Property Style
- Townhouse
- Year Built
- 2020
- Bedrooms
- 3
- Bathrooms
- 3
- Baths Half
- 1
- Living Area
- 1,716
- Lot Size
- 1,859
- Acres
- 0.04
- Total Acreage
- 0 to less than 1/4
- Building Name
- 14205
- Legal Subdivision Name
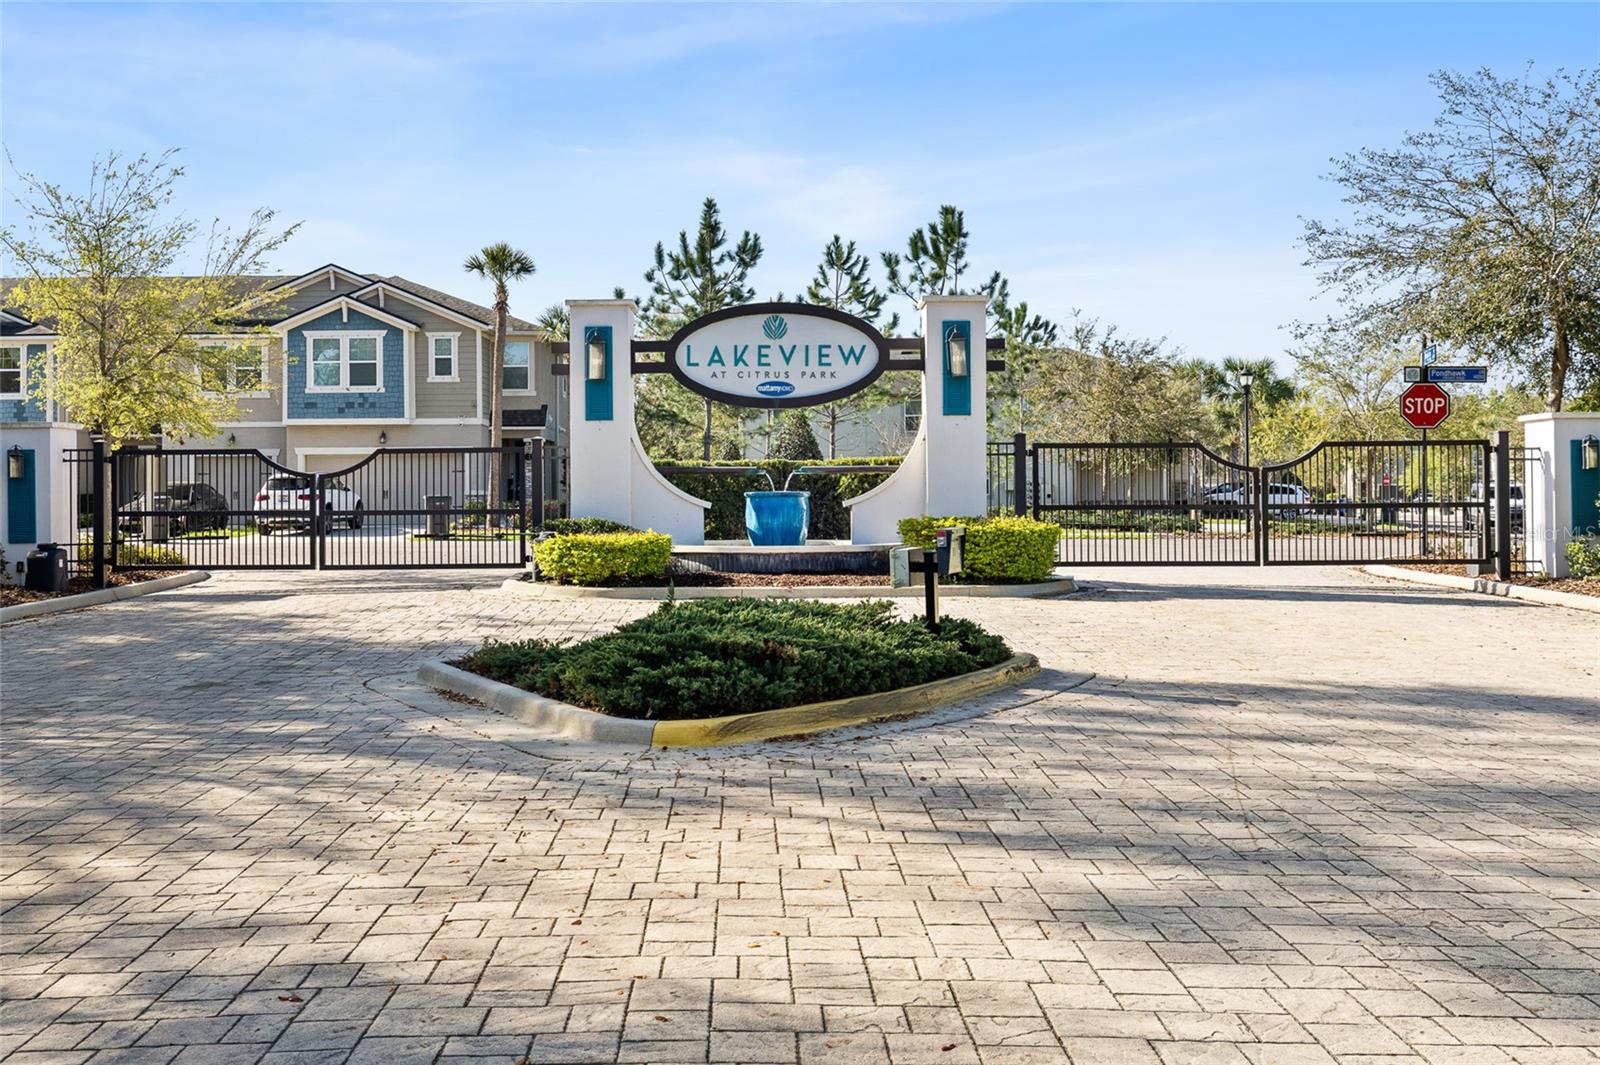
- Lakeview/Citrus Pk
- MLS Area Major
- Tampa / Carrollwood
Property Description
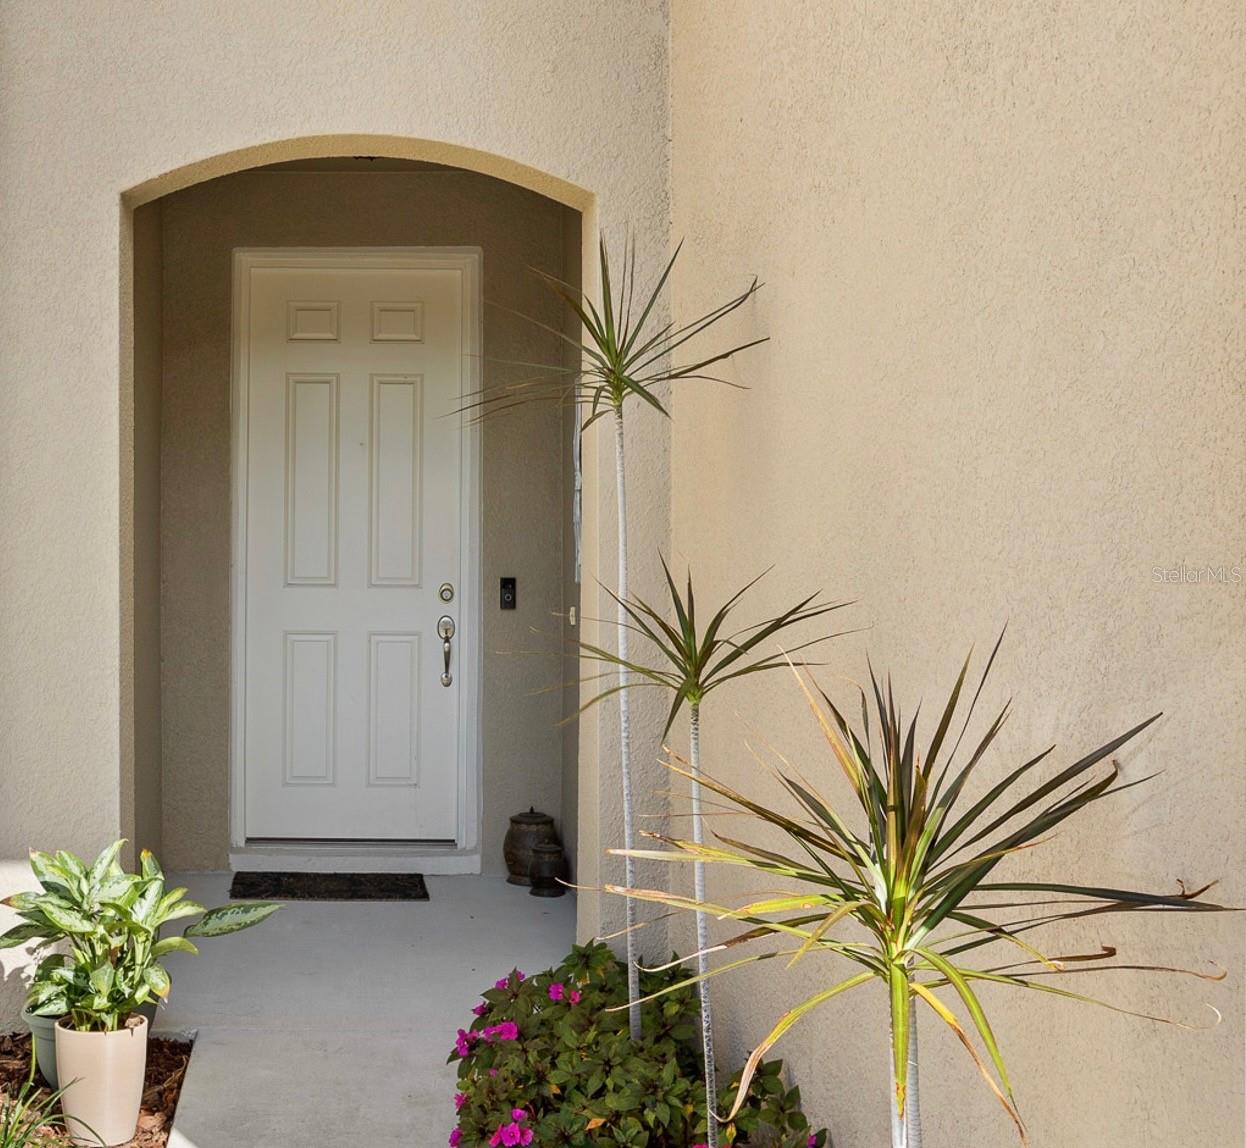
Under contract-accepting backup offers. Virtually Staged. Welcome to a home that offers more than just a place to live — it offers comfort, peace of mind, and the feeling of truly being home. This beautifully maintained, move-in ready townhome was thoughtfully designed for easy living, blending warmth, functionality, and timeless style. With a one-car garage and an oversized driveway, everyday convenience comes effortlessly. Step outside to your private screened-in lanai, the perfect space to slow down and enjoy quiet mornings with coffee, peaceful evenings, or time spent with friends and family. Just beyond, the nearby community park adds to the sense of connection and relaxation this neighborhood provides. Inside, natural light pours through the home, creating a bright and inviting atmosphere throughout the spacious open living areas. The thoughtfully designed split-bedroom floor plan offers both comfort and privacy, while modern finishes add a clean, elevated touch. Major updates, including a newer roof, HVAC system, and water heater, paired with energy-efficient stainless steel appliances and a washer and dryer, bring lasting value and everyday peace of mind. Perfectly positioned near Downtown St. Petersburg, Tampa, top shopping and dining, and Florida’s beautiful Gulf beaches, this location allows you to stay connected to everything while still enjoying the comfort of a quiet retreat to come home to. With the ease of an HOA-maintained community and a lifestyle centered around low-maintenance living, this home gives you more time to enjoy the moments that matter most. This is more than a townhome,it’s a place to settle in, grow, recharge, and create lasting memories. Schedule your private showing today and experience the feeling for yourself.
/u.realgeeks.media/davenhenry/lptrealty_powerpacks_logo__blue_vertical_copy.png)
Additional Information
- Taxes
- $4416
- Minimum Lease
- 8-12 Months
- Hoa Fee
- $368
- HOA Payment Schedule
- Monthly
- Maintenance Includes
- Escrow Reserves Fund, Maintenance Structure, Maintenance Grounds, Private Road, Sewer, Water
- Location
- Street Dead-End, Paved, Private
- Community Features
- Community Mailbox, Gated Community - No Guard, Park, Playground, Sidewalks, Street Lights, No Deed Restriction, Maintenance Free
- Property Description
- Two Story
- Zoning
- PD
- Interior Layout
- Ceiling Fans(s), Eat-in Kitchen, High Ceilings, Kitchen/Family Room Combo, Living Room/Dining Room Combo, Open Floorplan, Solid Wood Cabinets, Split Bedroom, Walk-In Closet(s), Window Treatments
- Interior Features
- Ceiling Fans(s), Eat-in Kitchen, High Ceilings, Kitchen/Family Room Combo, Living Room/Dining Room Combo, Open Floorplan, Solid Wood Cabinets, Split Bedroom, Walk-In Closet(s), Window Treatments
- Floor
- Ceramic Tile, Vinyl
- Appliances
- Dishwasher, Disposal, Dryer, Microwave, Range, Range Hood, Refrigerator, Washer
- Utilities
- Electricity Connected, Public, Sewer Connected
- Heating
- Electric
- Air Conditioning
- Central Air
- Exterior Construction
- Block, Stucco
- Exterior Features
- Hurricane Shutters, Sidewalk, Sliding Doors
- Roof
- Shingle
- Foundation
- Slab
- Pool
- No Pool
- Garage Carport
- 1 Car Garage
- Garage Spaces
- 1
- Garage Features
- Driveway, Garage Door Opener, Oversized
- Garage Dimensions
- 20x11
- Elementary School
- Citrus Park-Hb
- Middle School
- Sergeant Smith Middle-Hb
- High School
- Sickles-HB
- Fences
- Vinyl
- Water Extras
- Fishing Pier, Powerboats None Allowed
- Water Access
- Lake
- Pets
- Allowed
- Flood Zone Code
- X
- Parcel ID
- U-01-28-17-B3B-000000-00026.0
- Legal Description
- LAKEVIEW AT CITRUS PARK LOT 26
Listing courtesy of EXP REALTY LLC. 888-883-8509
Mortgage Calculator
StellarMLS is the source of this information via Internet Data Exchange Program. All listing information is deemed reliable but not guaranteed and should be independently verified through personal inspection by appropriate professionals. Listings displayed on this website may be subject to prior sale or removal from sale. Availability of any listing should always be independently verified. Listing information is provided for consumer personal, non-commercial use, solely to identify potential properties for potential purchase. All other use is strictly prohibited and may violate relevant federal and state law. Data last updated on