915 Burlwood Street, Brandon, FL 33511
- $235,000
- 2
- BD
- 2
- BA
- 841
- SqFt





- List Price
- $235,000
- Status
- Pending
- Days on Market
- 104
- Price Change
- ▼ $7,000 1775774472
- MLS#
- TB8486883
- Property Style
- Villa
- Architectural Style
- Contemporary
- Year Built
- 1986
- Bedrooms
- 2
- Bathrooms
- 2
- Living Area
- 841
- Lot Size
- 3,069
- Acres
- 0.07
- Total Acreage
- 0 to less than 1/4
- Legal Subdivision Name
- Heather Lakes Unit 24 Ph 1
- MLS Area Major
- Brandon
Property Description
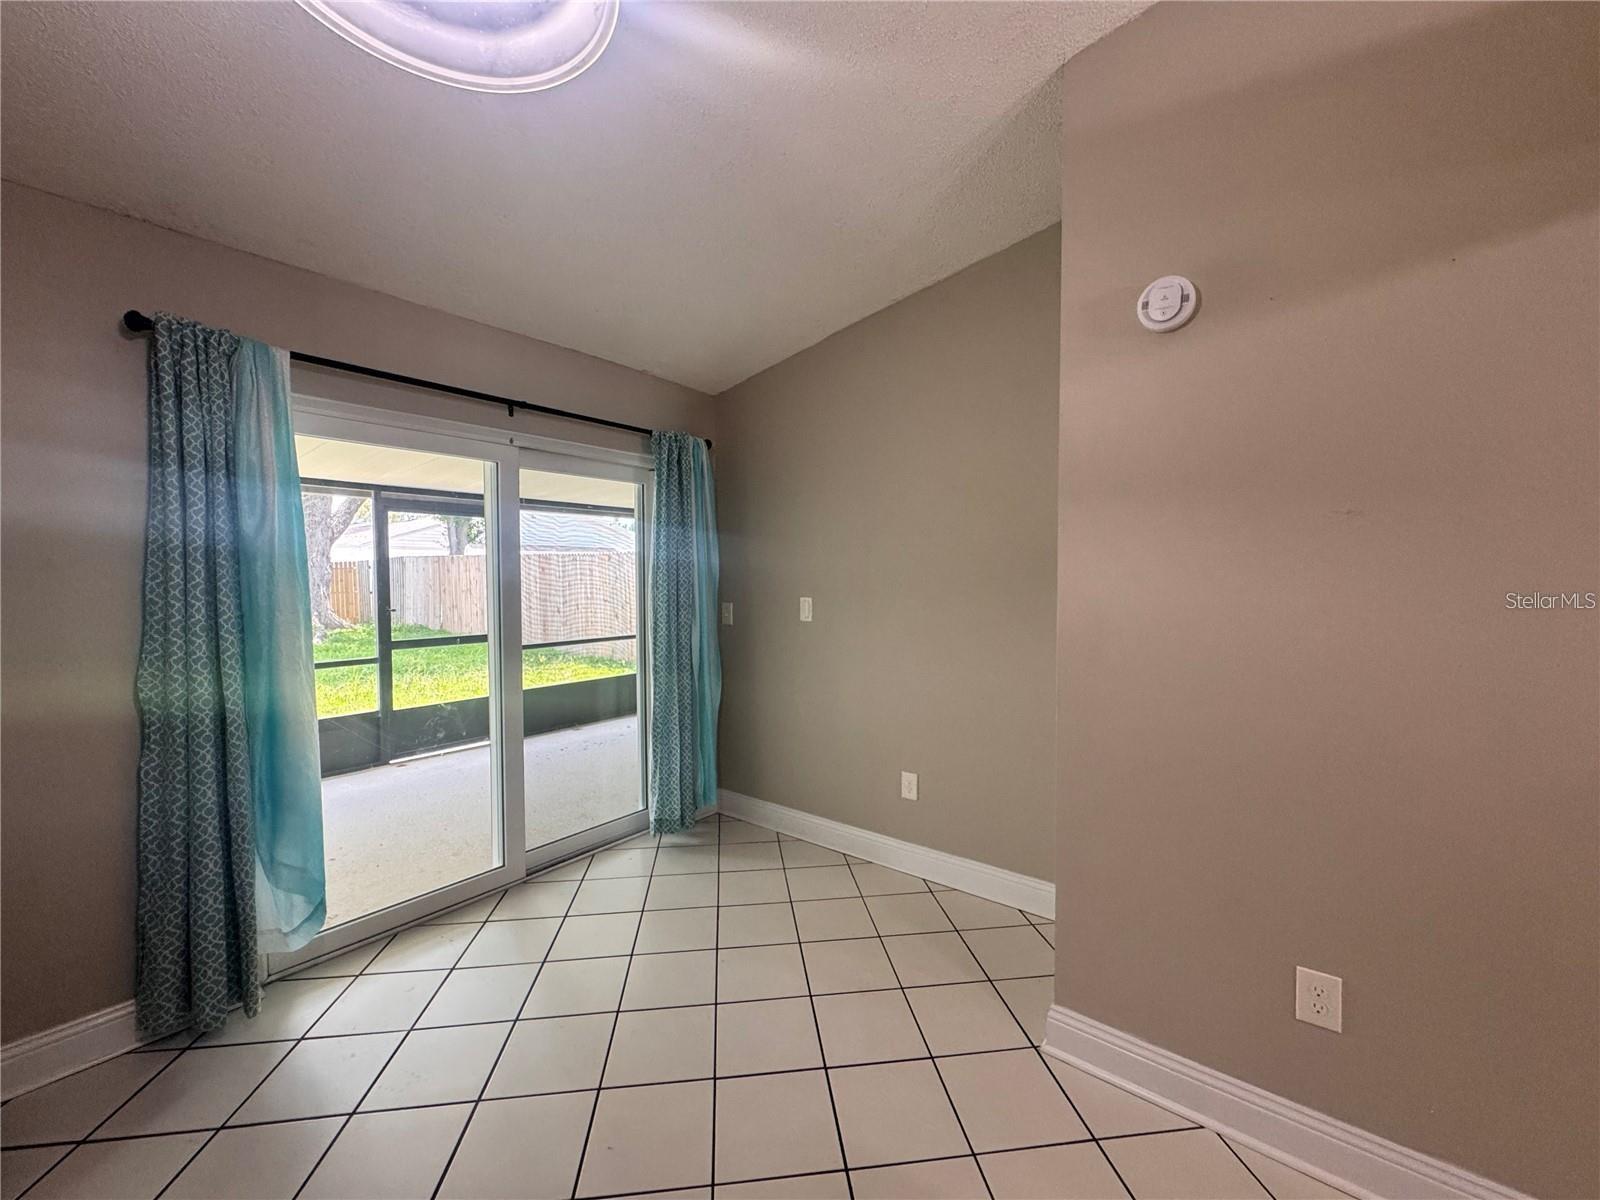
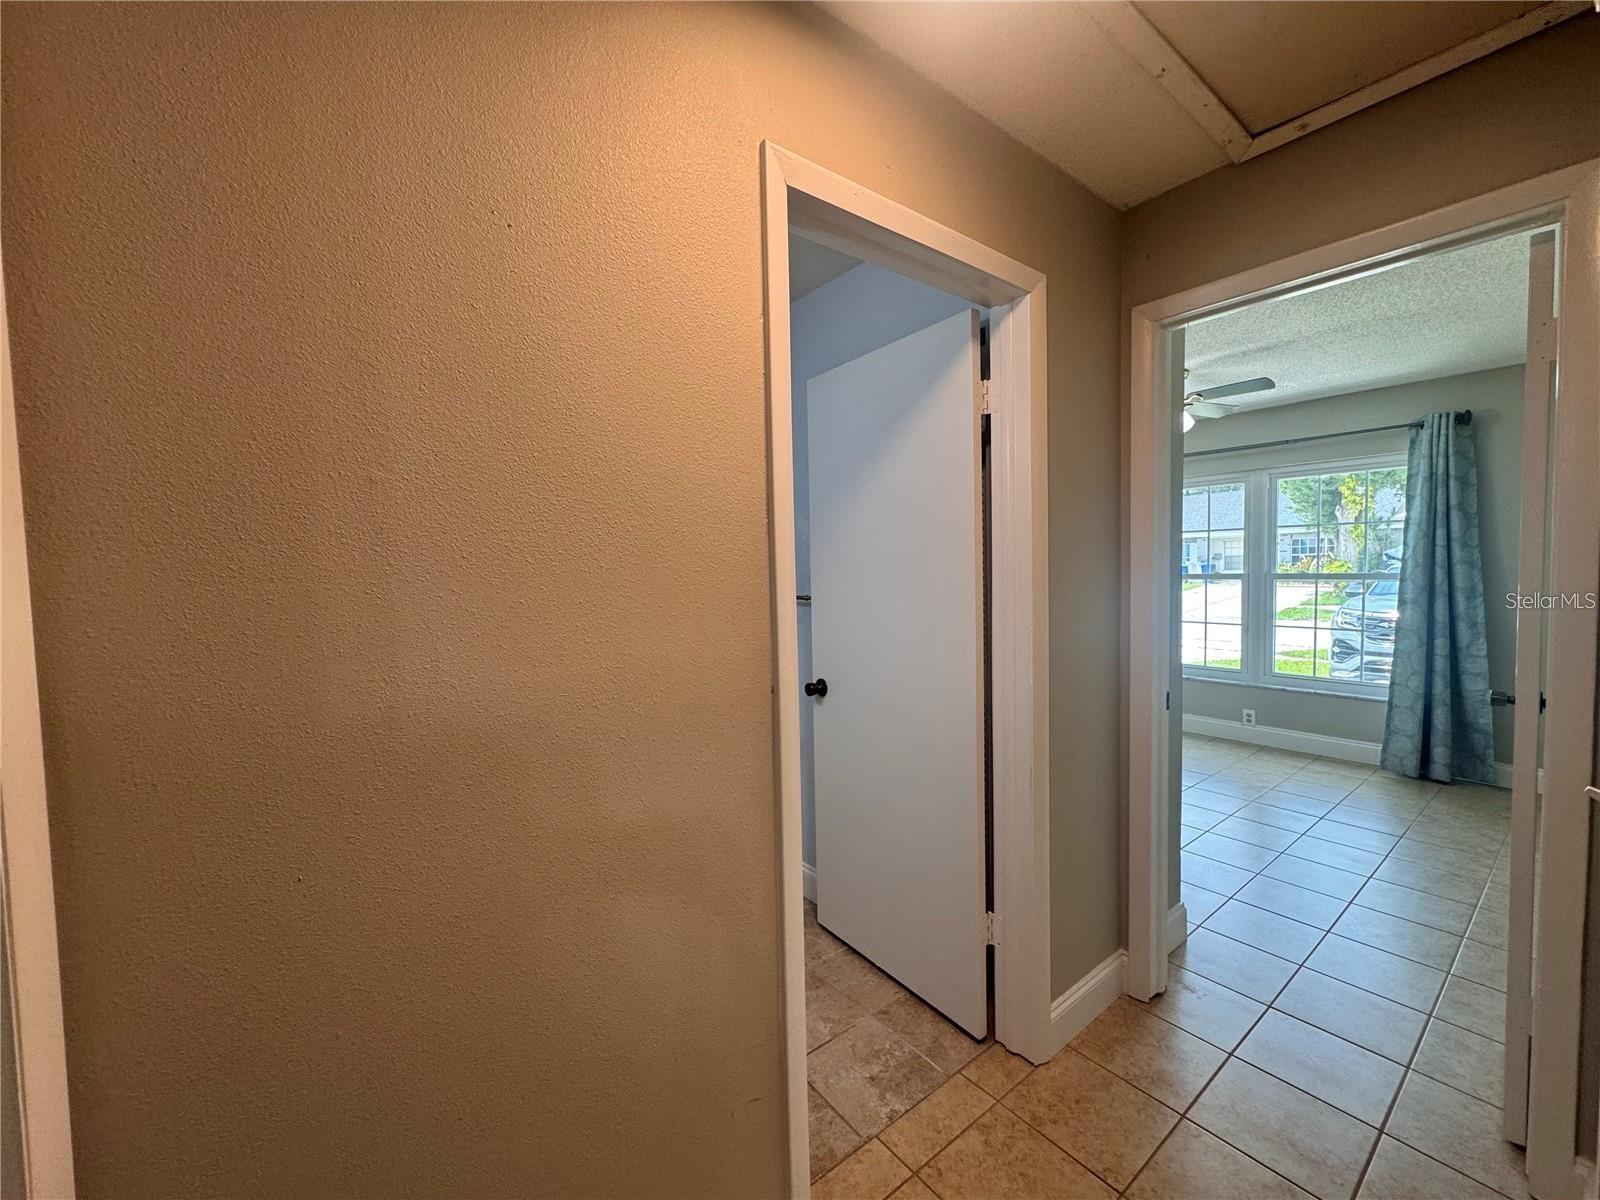
Welcome to this charming 2-bedroom, 2-bath villa in the heart of Brandon and the desirable Tampa Bay area! This well-maintained home features newer laminate flooring throughout and an updated kitchen with newer appliances, abundant cabinet space, and a convenient closet pantry. The kitchen provides direct access to the enclosed/screened lanai, which includes a laundry closet, room for storage and overlooks a private fenced backyard—perfect for relaxing or entertaining. The primary suite boasts a spacious closet with custom organization, scenic views of the backyard, and offers a private en-suite bathroom with a walk-in shower and decorative tile, while the secondary bathroom has also been tastefully updated. Additional improvements include Newer windows and doors, a Newer HVAC system, 5¾-inch baseboards, ceiling fans, and high ceilings that create a bright, open feel. A two-car driveway adds everyday convenience bringing you steps to your front door. Located in The Palms community, residents enjoy low HOA fees and no CDD, along with amenities such as a community pool, playground, clubhouse, and sports courts. Ideally situated near abundant shopping, dining, and entertainment, with easy access to Interstate 75 and Interstate 4 and just a short drive to the beautiful Gulf Coast beaches.
/u.realgeeks.media/davenhenry/lptrealty_powerpacks_logo__blue_vertical_copy.png)
Additional Information
- Taxes
- $2478
- HOA Fee
- $115
- HOA Payment Schedule
- Quarterly
- Maintenance Includes
- Common Area Taxes, Pool, Escrow Reserves Fund, Recreational Facilities
- Location
- Cleared, Sidewalk, Paved
- Community Features
- Community Mailbox, Deed Restrictions, Dog Park, Park, Playground, Pool, Sidewalks, Street Lights
- Property Description
- One Story
- Zoning
- PD
- Interior Layout
- Accessibility Features, Ceiling Fans(s), Eat-in Kitchen, Living Room/Dining Room Combo, Primary Bedroom Main Floor, Solid Surface Counters, Thermostat, Window Treatments
- Interior Features
- Accessibility Features, Ceiling Fans(s), Eat-in Kitchen, Living Room/Dining Room Combo, Primary Bedroom Main Floor, Solid Surface Counters, Thermostat, Window Treatments
- Floor
- Laminate, Tile
- Appliances
- Cooktop, Dishwasher, Electric Water Heater, Microwave, Range, Refrigerator
- Utilities
- Cable Connected, Electricity Connected, Sewer Connected, Water Connected
- Heating
- Central, Electric
- Air Conditioning
- Central Air
- Exterior Construction
- Block, Stucco
- Exterior Features
- Sidewalk
- Roof
- Shingle
- Foundation
- Slab
- Pool
- Community
- Garage Features
- Driveway
- Elementary School
- Lamb Elementary
- Middle School
- Giunta Middle-Hb
- High School
- Spoto High-HB
- Fences
- Vinyl, Wood
- Pets
- Allowed
- Flood Zone Code
- X
- Parcel ID
- U-28-29-20-2H9-000001-00002.0
- Legal Description
- HEATHER LAKES UNIT 24 PHASE 1 N 24 FT OF S 58 FT OF LOT 2 BLK 1
Listing courtesy of CENTURY 21 LINK REALTY, INC.. 813-684-0036
Mortgage Calculator
StellarMLS is the source of this information via Internet Data Exchange Program. All listing information is deemed reliable but not guaranteed and should be independently verified through personal inspection by appropriate professionals. Listings displayed on this website may be subject to prior sale or removal from sale. Availability of any listing should always be independently verified. Listing information is provided for consumer personal, non-commercial use, solely to identify potential properties for potential purchase. All other use is strictly prohibited and may violate relevant federal and state law. Data last updated on