11257 Egeria Drive, Odessa, FL 33556
- $749,900
- 3
- BD
- 4
- BA
- 2,740
- SqFt








- List Price
- $749,900
- Status
- Pending
- Days on Market
- 41
- MLS#
- TB8486981
- Property Style
- Single Family
- Year Built
- 2020
- Bedrooms
- 3
- Bathrooms
- 4
- Baths Half
- 1
- Living Area
- 2,740
- Lot Size
- 9,206
- Acres
- 0.21
- Total Acreage
- 0 to less than 1/4
- Legal Subdivision Name
- Esplanade/Starkey Ranch Ph 3
- MLS Area Major
- Odessa
Property Description
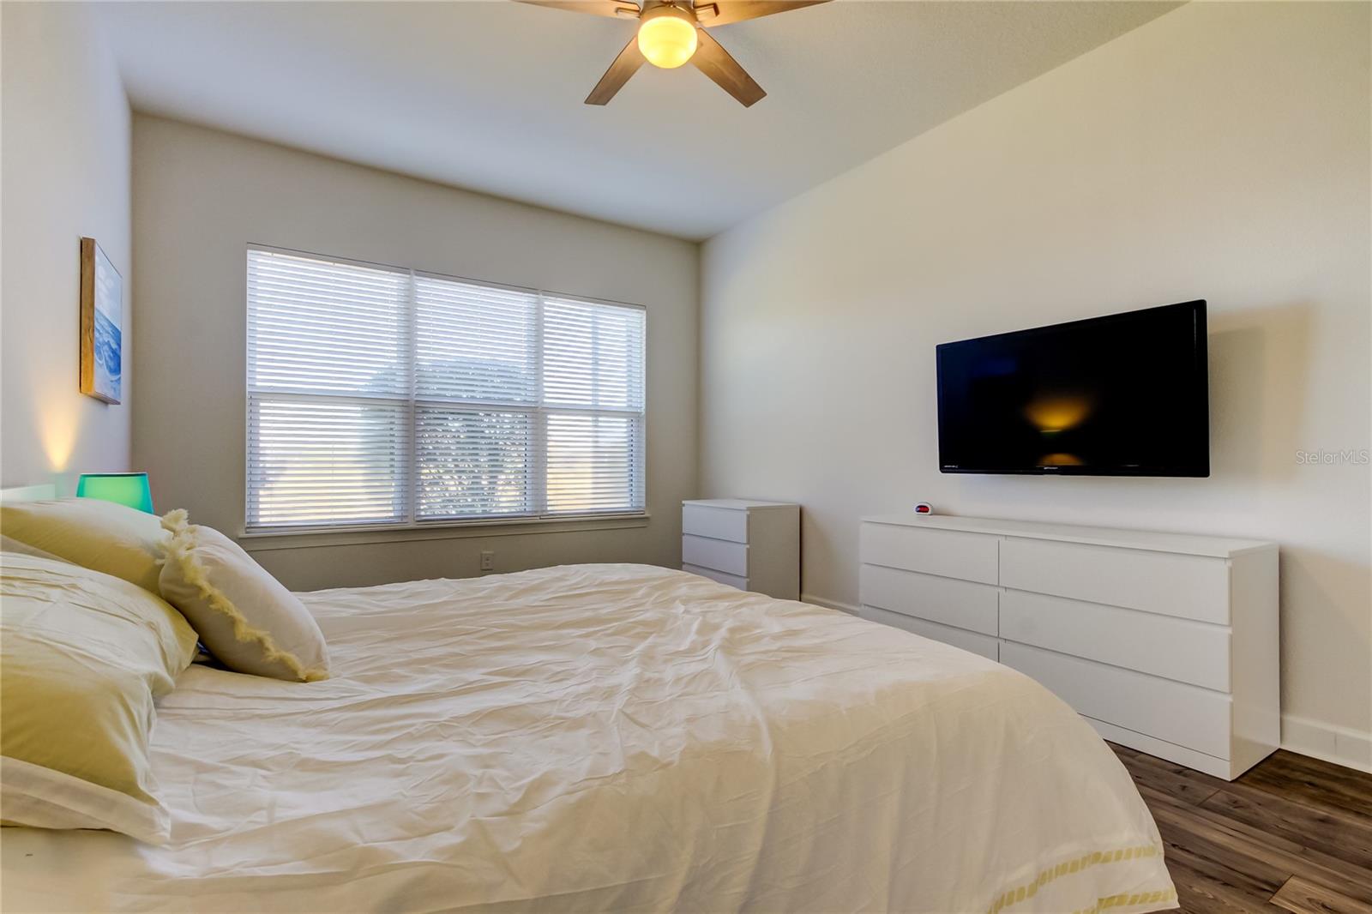
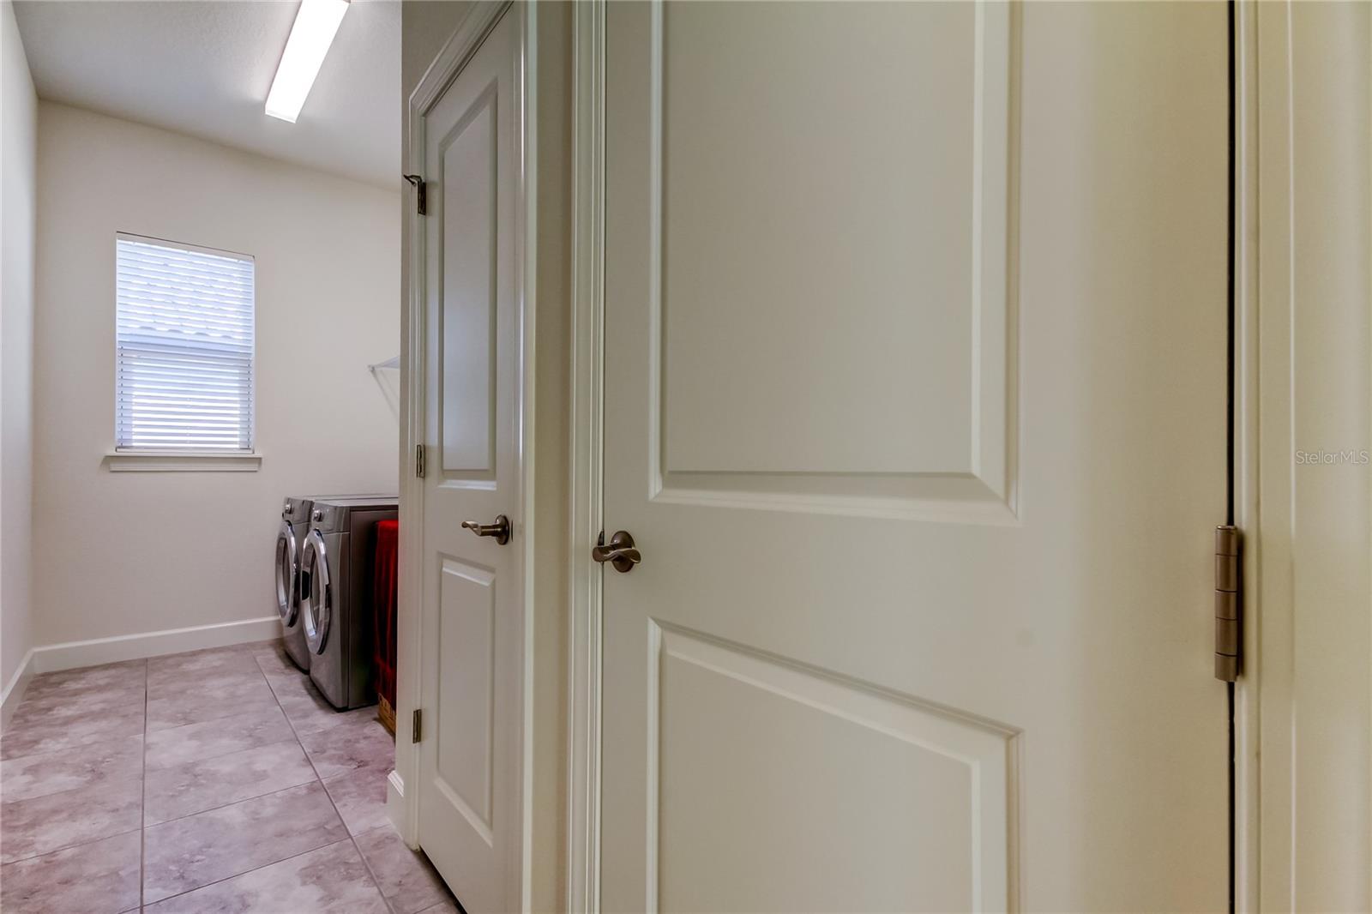
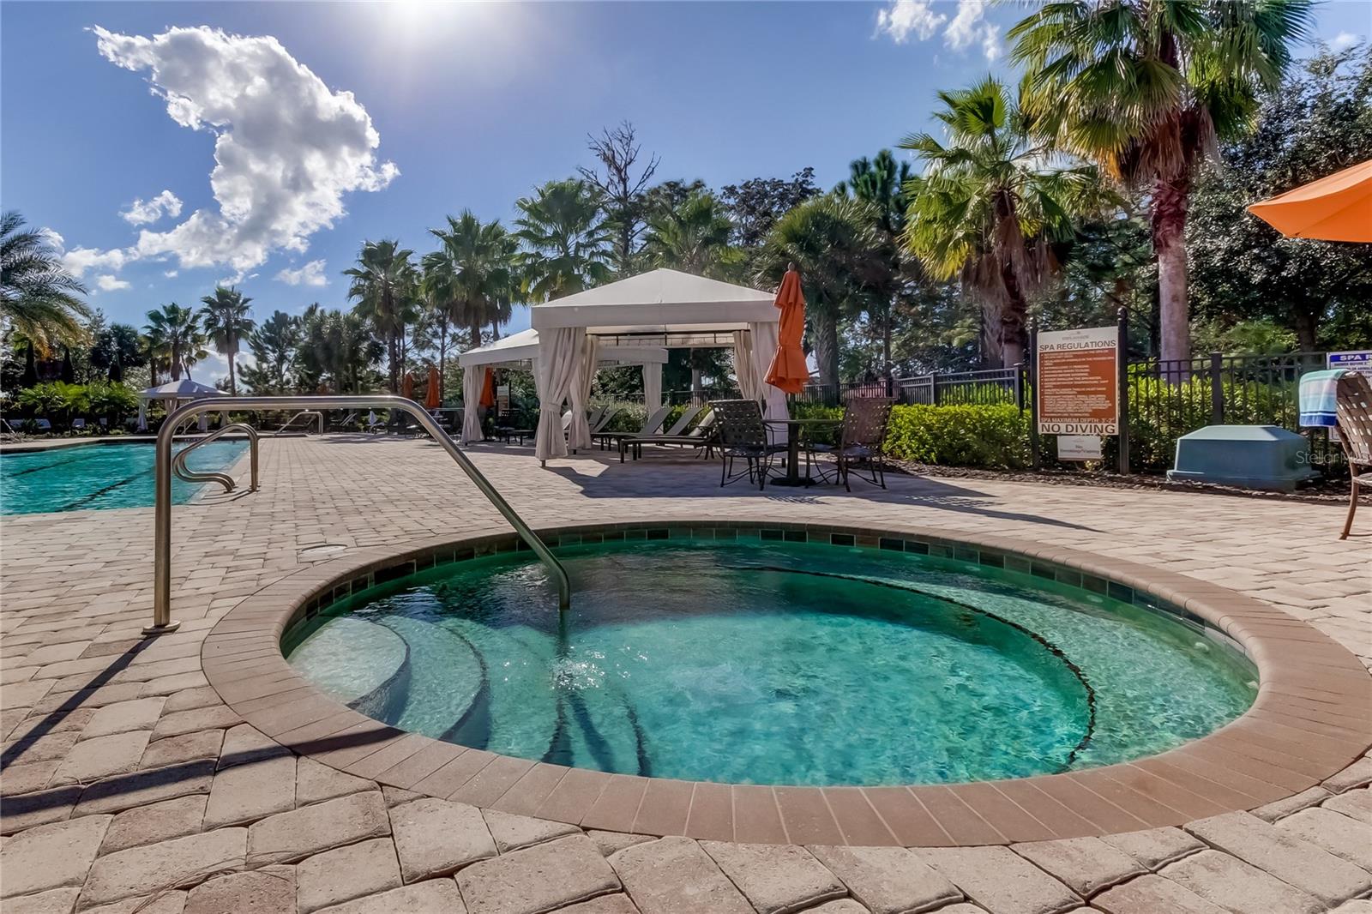
Under contract-accepting backup offers. Welcome to this beautifully maintained 3 bedroom, 3.5 bathroom, 3 car garage home located in the exclusive gated community of Esplanade at Starkey Ranch. Built by Taylor Morrison in 2020 and offered by the original owners, this rare two story residence offers 2,740 square feet of thoughtfully designed living space with peaceful waterfront views and no flood insurance required by lender. As you enter, you will immediately notice the bright open layout enhanced by 10 foot tray ceilings, crown molding, and expansive sliding glass doors that bring in an abundance of natural light. The gourmet kitchen is the heart of the home, featuring stone countertops, a large center island, gas range, stainless steel appliances, and a spacious walk in pantry, perfect for both everyday living and entertaining. The first floor owner’s suite offers a private retreat with serene water views, dual granite vanities, a large walk in shower, and an oversized closet with additional storage tucked under the stairs. A secondary bedroom with its own ensuite bath is also located downstairs, along with a convenient guest half bath. Upstairs, you will find a generous bonus room, a third bedroom, and a full bathroom, creating the ideal setup for guests or multi generational living. Step outside to the screened lanai and enjoy tranquil water views, perfect for relaxing or entertaining. The paver driveway and walkway add to the home’s curb appeal and overall charm. Esplanade at Starkey Ranch offers a low maintenance (lawn maintenance, fertilizing, mulch replacement, hedge trimming, and palm care INCLUDED in fees), resort style lifestyle with amenities including a clubhouse, 24 hour fitness center, spa, lap and resistance pools, pickleball courts, tennis, and more. Residents also enjoy access to all of Starkey Ranch’s amenities including multiple community pools, playgrounds, over 20 miles of scenic trails, dog parks, a kayak lake, and a top rated K through 8 STEM school. Conveniently located just 30 minutes from Tampa International Airport and the Gulf beaches, this meticulously maintained home is truly move in ready and offers the perfect blend of luxury, comfort, and lifestyle.
/u.realgeeks.media/davenhenry/lptrealty_powerpacks_logo__blue_vertical_copy.png)
Additional Information
- Taxes
- $15449
- Taxes
- $3,520
- Minimum Lease
- 8-12 Months
- HOA Fee
- $1,268
- HOA Payment Schedule
- Quarterly
- Maintenance Includes
- Pool, Escrow Reserves Fund, Maintenance Grounds, Private Road, Trash
- Community Features
- Clubhouse, Deed Restrictions, Dog Park, Fitness Center, Gated Community - No Guard, Golf Carts OK, Irrigation-Reclaimed Water, Park, Playground, Pool, Sidewalks, Tennis Court(s)
- Property Description
- Two Story
- Zoning
- MPUD
- Interior Layout
- High Ceilings, Open Floorplan, Primary Bedroom Main Floor, Solid Wood Cabinets, Stone Counters
- Interior Features
- High Ceilings, Open Floorplan, Primary Bedroom Main Floor, Solid Wood Cabinets, Stone Counters
- Floor
- Tile
- Appliances
- Dishwasher, Microwave, Range, Refrigerator
- Utilities
- Electricity Connected, Natural Gas Connected, Sewer Connected, Sprinkler Recycled, Water Connected
- Heating
- Central
- Air Conditioning
- Central Air
- Exterior Construction
- Block
- Exterior Features
- Sidewalk, Sliding Doors
- Roof
- Tile
- Foundation
- Slab
- Pool
- Community
- Garage Carport
- 3 Car Garage
- Garage Spaces
- 3
- Elementary School
- Starkey Ranch K-8
- Middle School
- Starkey Ranch K-8
- High School
- River Ridge High-PO
- Pets
- Allowed
- Flood Zone Code
- X
- Parcel ID
- 17-26-20-008.0-000.00-392.0
- Legal Description
- ESPLANADE AT STARKEY RANCH PHASES 3 & 3A PB 78 PG 103 LOT 392
Listing courtesy of RE/MAX ACTION FIRST OF FLORIDA. 813-749-0875
Mortgage Calculator
StellarMLS is the source of this information via Internet Data Exchange Program. All listing information is deemed reliable but not guaranteed and should be independently verified through personal inspection by appropriate professionals. Listings displayed on this website may be subject to prior sale or removal from sale. Availability of any listing should always be independently verified. Listing information is provided for consumer personal, non-commercial use, solely to identify potential properties for potential purchase. All other use is strictly prohibited and may violate relevant federal and state law. Data last updated on