501 Knights Run Avenue Unit 1215, Tampa, FL 33602
- $375,000
- 2
- BD
- 2
- BA
- 1,073
- SqFt




- List Price
- $375,000
- Status
- Pending
- Days on Market
- 113
- MLS#
- TB8487236
- Property Style
- Condo
- Architectural Style
- Traditional
- Year Built
- 1998
- Bedrooms
- 2
- Bathrooms
- 2
- Living Area
- 1,073
- Lot Size
- 4
- Acres
- 4
- Building Name
- 12
- Legal Subdivision Name
- Harbour Place City Homes A Con
- MLS Area Major
- Tampa
Property Description
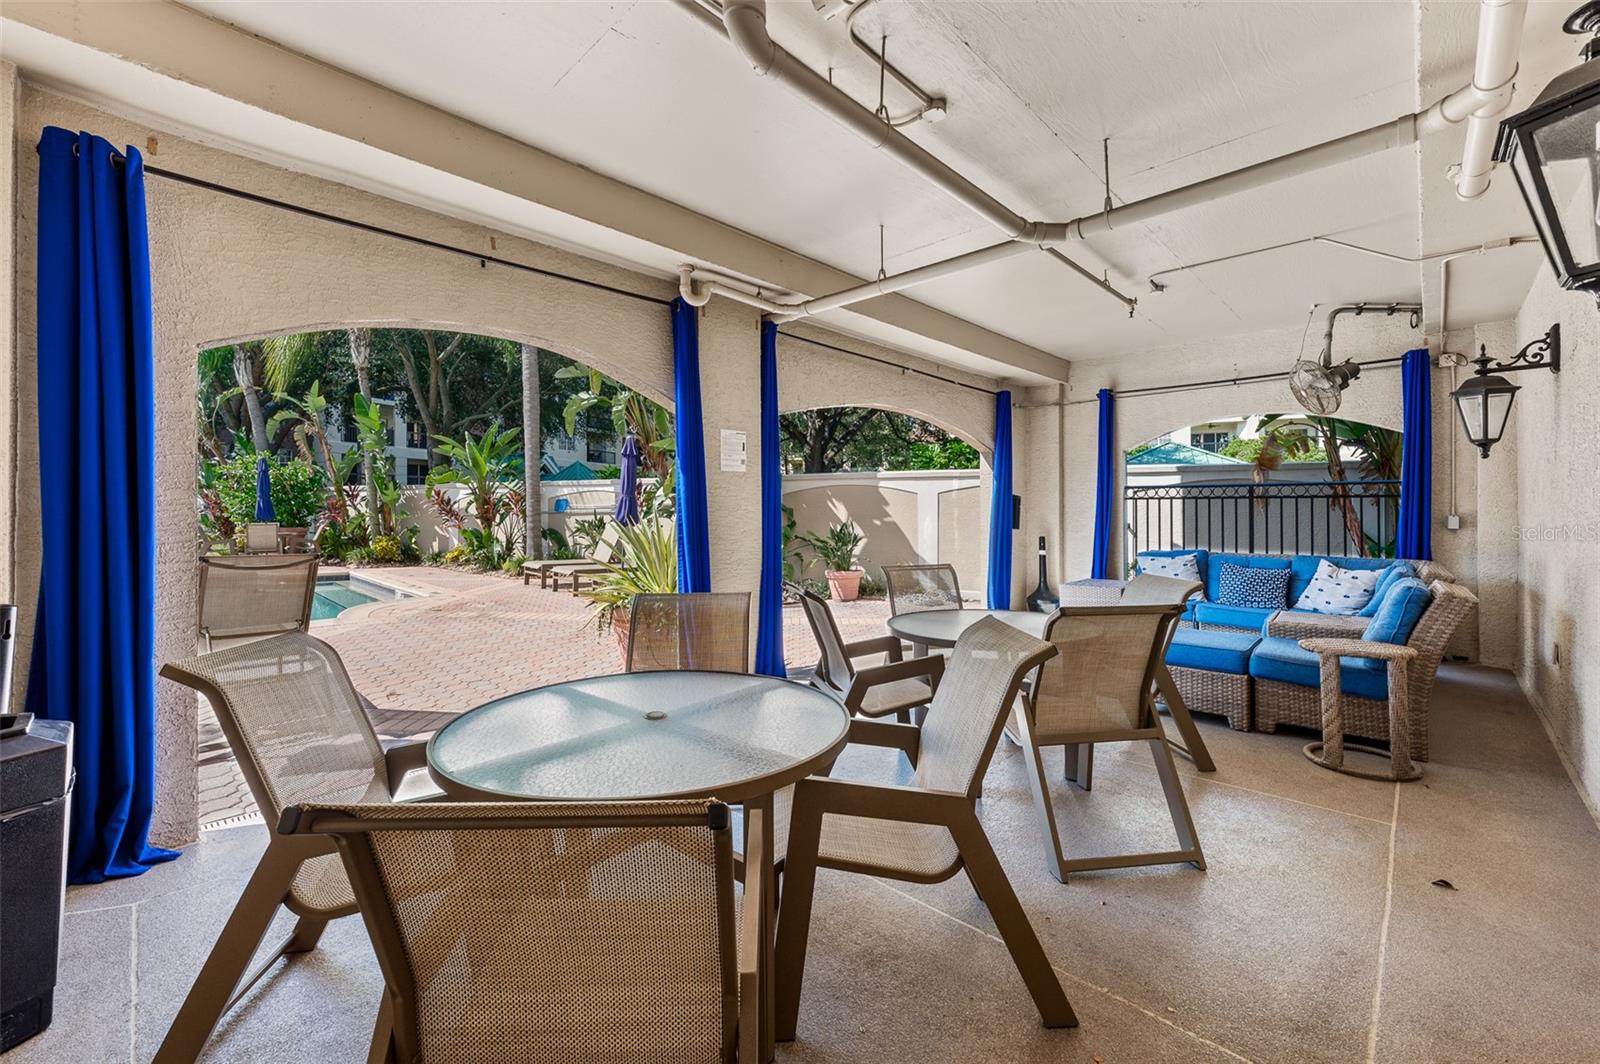
Under contract-accepting backup offers. Welcome to this stunning 2-bedroom, 2-bathroom condo located in a gated community on highly sought-after Harbour Island. This second-floor residence showcases an open, split floor plan. The spacious, updated kitchen boasts granite countertops, an abundance of cabinetry, a central island, a charming dinette area, and a breakfast bar. The kitchen seamlessly flows into the living space perfect for entertaining or a cozy night in. Both generously sized bedrooms feature ensuite bathrooms and walk-in closets, with a thoughtfully designed split layout that enhances privacy and provides plenty of storage. Residents of Harbour Place City Homes enjoy access to a fitness center, a sparkling pool with inviting cabanas, a BBQ area, a resident business center, an auto detail station, and secure gated access. Harbour Island’s central location easily connects you to Downtown Tampa, Sparkman Wharf, Channelside, Hyde Park, and more. With its proximity to major A-rated schools, transportation hubs, hospitals, and beautiful beaches, this condo ensures the perfect blend of island peace and city vibrance. This exceptional opportunity allows you to immerse yourself in the dynamic lifestyle of the area. Call now to schedule your private showing before it’s too late and discover your new home on Harbour Island! The roof on the buildings are 5 years old, elevators replaced last year, water heater brand new in May!
/u.realgeeks.media/davenhenry/lptrealty_powerpacks_logo__blue_vertical_copy.png)
Additional Information
- Taxes
- $6016
- Minimum Lease
- 8-12 Months
- Hoa Fee
- $664
- HOA Payment Schedule
- Monthly
- Maintenance Includes
- Pool, Escrow Reserves Fund, Maintenance Grounds, Trash
- Other Fees Amount
- 20
- Other Fees Term
- Monthly
- Community Features
- Fitness Center, Gated Community - No Guard, Pool, No Deed Restriction
- Property Description
- One Story
- Zoning
- PD
- Interior Layout
- Ceiling Fans(s), Crown Molding, Open Floorplan, Split Bedroom, Stone Counters, Walk-In Closet(s)
- Interior Features
- Ceiling Fans(s), Crown Molding, Open Floorplan, Split Bedroom, Stone Counters, Walk-In Closet(s)
- Floor
- Carpet, Tile, Wood
- Appliances
- Dishwasher, Disposal, Dryer, Electric Water Heater, Exhaust Fan, Microwave, Range, Refrigerator, Washer
- Utilities
- Cable Connected, Electricity Connected, Public, Sewer Connected
- Heating
- Central
- Air Conditioning
- Central Air
- Exterior Construction
- Stucco
- Exterior Features
- Balcony
- Roof
- Tile
- Foundation
- Slab
- Pool
- Community
- Garage Features
- Assigned
- Elementary School
- Gorrie-Hb
- Middle School
- Wilson-Hb
- High School
- Plant-HB
- Pets
- Allowed
- Max Pet Weight
- 100
- Floor Number
- 2
- Flood Zone Code
- AE
- Parcel ID
- A-19-29-19-90Z-000000-01215.0
- Legal Description
- HARBOUR PLACE CITY HOMES A CONDOMINIUM UNIT 1215 AND AN UNDIV INT IN COMMON ELEMENTS
Listing courtesy of COLDWELL BANKER REALTY. 813-962-0631
Mortgage Calculator
StellarMLS is the source of this information via Internet Data Exchange Program. All listing information is deemed reliable but not guaranteed and should be independently verified through personal inspection by appropriate professionals. Listings displayed on this website may be subject to prior sale or removal from sale. Availability of any listing should always be independently verified. Listing information is provided for consumer personal, non-commercial use, solely to identify potential properties for potential purchase. All other use is strictly prohibited and may violate relevant federal and state law. Data last updated on