4473 Tatum Loop, Odessa, FL 33556
- $620,000
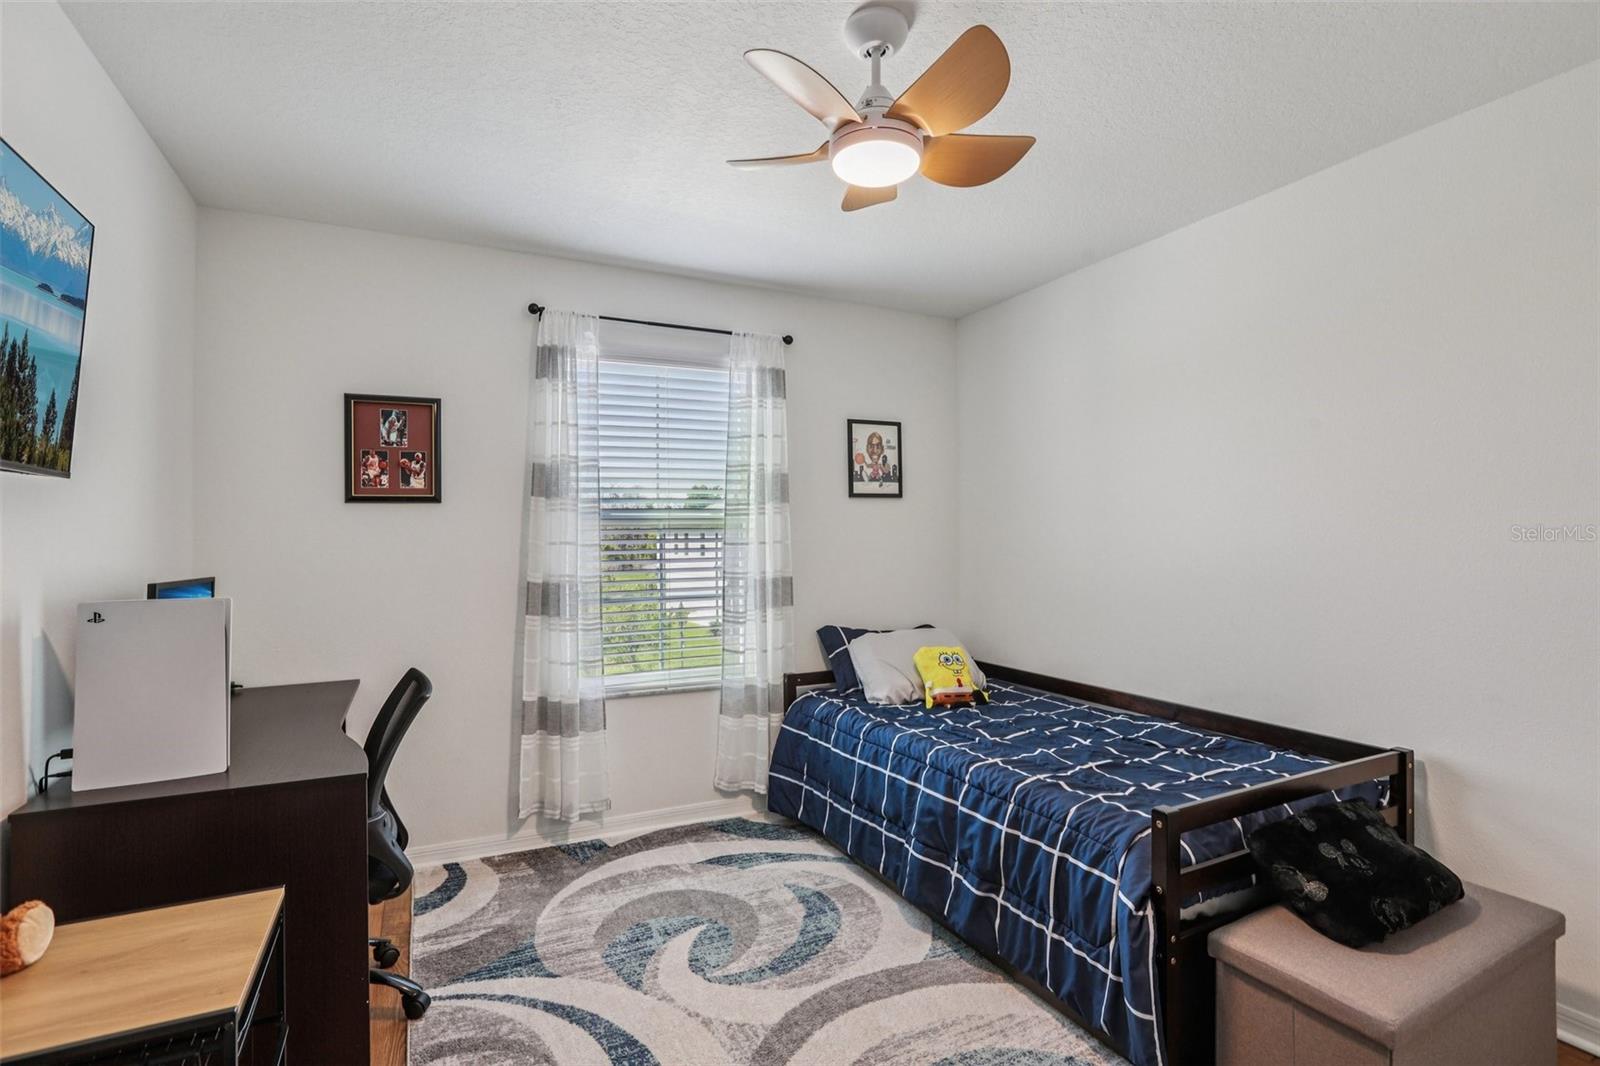
- 4
- BD
- 3
- BA
- 2,601
- SqFt






- List Price
- $620,000
- Status
- Pending
- Days on Market
- 159
- Price Change
- ▼ $20,000 1786149355
- MLS#
- TB8487298
- Property Style
- Single Family
- Year Built
- 2022
- Bedrooms
- 4
- Bathrooms
- 3
- Baths Half
- 1
- Living Area
- 2,601
- Lot Size
- 8,722
- Acres
- 0.20
- Total Acreage
- 0 to less than 1/4
- Legal Subdivision Name
- Starkey Ranch Prcl C2
- MLS Area Major
- Odessa
Property Description
Under contract-accepting backup offers. Experience the height of architectural elegance and natural serenity at this exquisite 2,601-square-foot SMART HOME sanctuary perched upon a premier, oversized corner estate in the prestigious Starkey Ranch. This masterfully designed residence balances grand scale with intimate comfort, offering four generous bedrooms and a floor plan that flows with effortless grace. The interior is a testament to refined taste, showcasing HIGH-END FINISHES, including sleek, designer tile across the main level and rich, warm hardwood spanning the second story. Work from home in the dedicated office space on the first floor or make it a first-floor bedroom, the choice is yours. For the culinary enthusiast, the home has been elevated with COMPREHENSIVE GAS PIPING, powering a gourmet range and an outdoor summer kitchen hookup, perfect for sophisticated alfresco entertaining. Outside, your private domain awaits—an expansive landscape offering the potential for a pool oasis or a tranquil Zen garden. The estate is further enhanced by PERMANENT OUTDOOR LIGHTING, allowing you to illuminate your home’s facade with a custom glow for any occasion. Designed for the modern connoisseur, the property is equipped with an ELECTRIC CAR HOOK-UP and a whole-house generator connection, ensuring peak performance and peace of mind. Living in Starkey Ranch provides an unrivaled lifestyle, situated mere steps from a 2,400-acre wilderness preserve and miles of scenic trails, all while remaining perfectly positioned for a swift commute to the Gulf beaches or the vibrant heart of Downtown Tampa. This is more than a residence; it is a gateway to a life of curated luxury. **Sellers are willing to entertain a contribution for rate buy-down or closing costs with a sufficient offer.**
/u.realgeeks.media/davenhenry/lptrealty_powerpacks_logo__blue_vertical_copy.png)
Additional Information
- Taxes
- $13466
- Taxes
- $3,832
- Minimum Lease
- 1-2 Years
- HOA Fee
- $75
- HOA Payment Schedule
- Annually
- Maintenance Includes
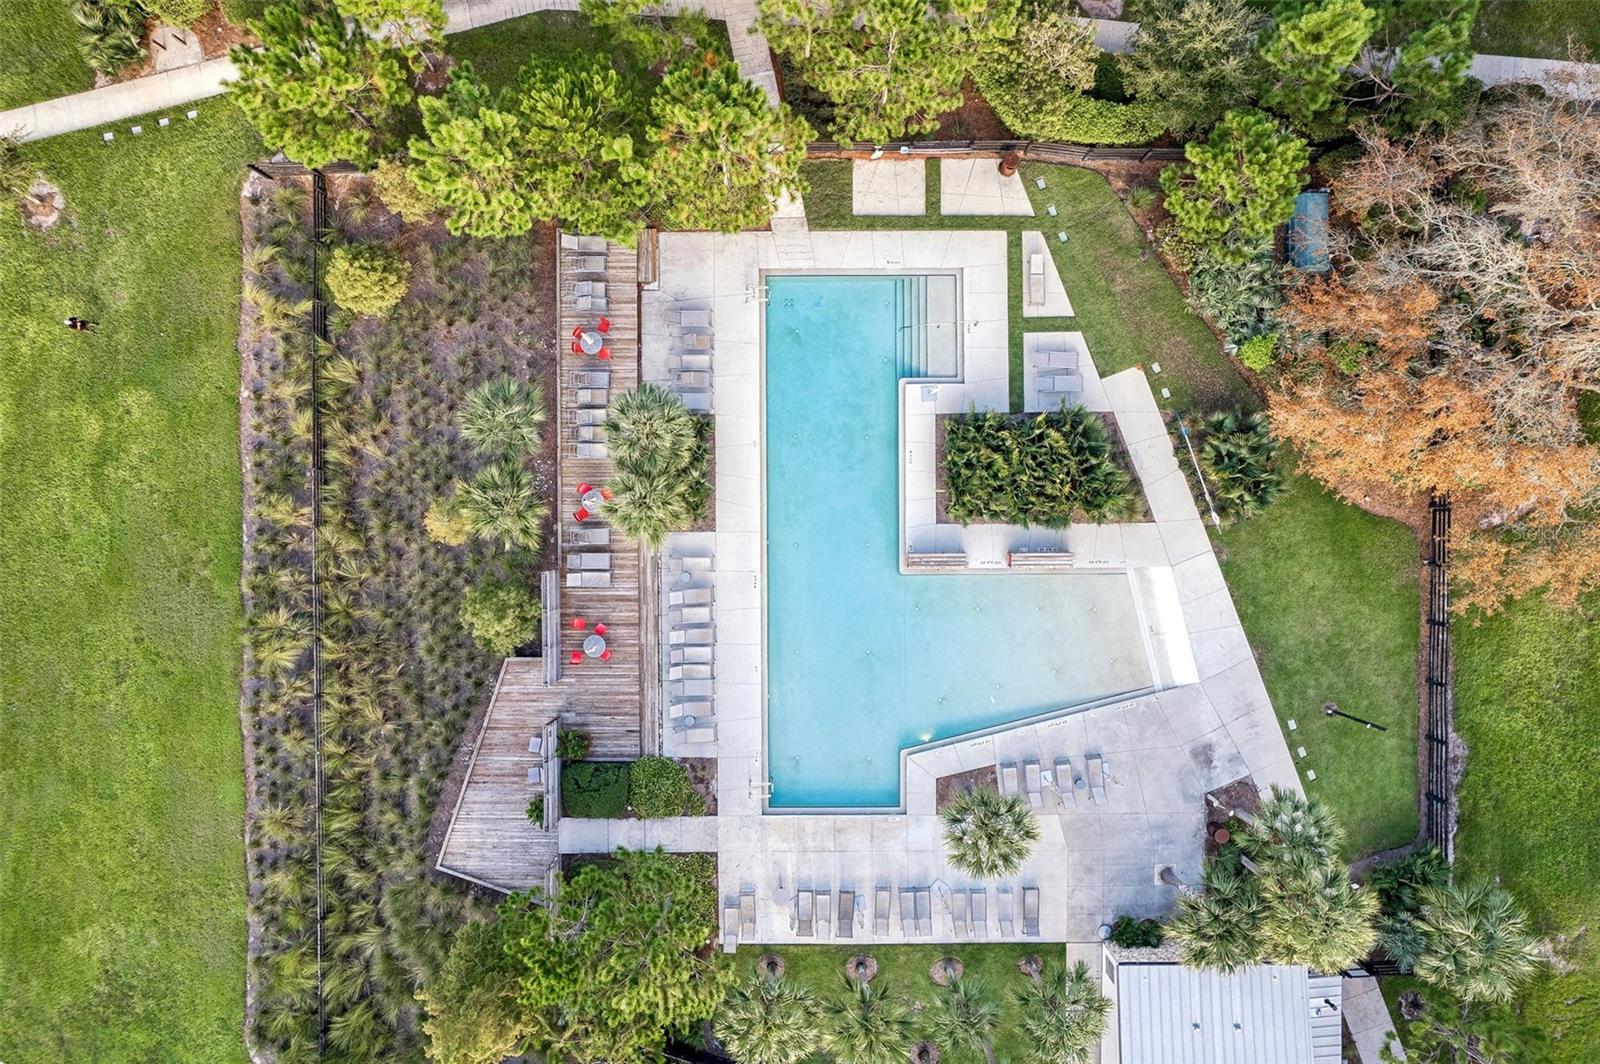
- Common Area Taxes, Pool, Recreational Facilities
- Location
- Corner Lot
- Community Features
- Deed Restrictions, Dog Park, Pool, Sidewalks, Street Lights
- Property Description
- Two Story
- Zoning
- MPUD
- Interior Layout
- Eat-in Kitchen, High Ceilings, Living Room/Dining Room Combo, Open Floorplan, PrimaryBedroom Upstairs, Solid Surface Counters, Stone Counters, Thermostat, Walk-In Closet(s)
- Interior Features
- Eat-in Kitchen, High Ceilings, Living Room/Dining Room Combo, Open Floorplan, PrimaryBedroom Upstairs, Solid Surface Counters, Stone Counters, Thermostat, Walk-In Closet(s)
- Floor
- Tile, Wood
- Appliances
- Built-In Oven, Dishwasher, Disposal, Gas Water Heater, Ice Maker, Microwave, Refrigerator
- Utilities
- Electricity Connected, Natural Gas Connected, Public, Sewer Connected, Underground Utilities, Water Connected
- Heating
- Electric
- Air Conditioning
- Central Air
- Exterior Construction
- Block
- Exterior Features
- Lighting, Private Entrance, Private Yard, Rain Gutters, Sidewalk
- Roof
- Shingle
- Foundation
- Slab
- Pool
- Community
- Garage Carport
- 2 Car Garage
- Garage Spaces
- 2
- Garage Features
- Covered, Driveway, Electric Vehicle Charging Station(s)
- Elementary School
- Starkey Ranch K-8
- Middle School
- Starkey Ranch K-8
- High School
- River Ridge High-PO
- Fences
- Fenced
- Pets
- Allowed
- Flood Zone Code
- X
- Parcel ID
- 17-26-17-0110-00400-0050
- Legal Description
- STARKEY RANCH PARCEL C2 PB 83 PG 143 BLOCK 4 LOT 5
Listing courtesy of REDFIN CORPORATION. 813-518-8756
Mortgage Calculator
StellarMLS is the source of this information via Internet Data Exchange Program. All listing information is deemed reliable but not guaranteed and should be independently verified through personal inspection by appropriate professionals. Listings displayed on this website may be subject to prior sale or removal from sale. Availability of any listing should always be independently verified. Listing information is provided for consumer personal, non-commercial use, solely to identify potential properties for potential purchase. All other use is strictly prohibited and may violate relevant federal and state law. Data last updated on