3008 W Leroy Street, Tampa, FL 33607
- $609,900
- 3
- BD
- 2
- BA
- 1,844
- SqFt






- List Price
- $609,900
- Status
- Pending
- Days on Market
- 98
- Price Change
- ▼ $40,000 1780089123
- MLS#
- TB8487482
- Property Style
- Single Family
- Architectural Style
- Traditional
- Year Built
- 2017
- Bedrooms
- 3
- Bathrooms
- 2
- Living Area
- 1,844
- Lot Size
- 6,713
- Acres
- 0.15
- Total Acreage
- 0 to less than 1/4
- Legal Subdivision Name
- Drews John H Sub Blks 1 To 10
- MLS Area Major
- Tampa
Property Description
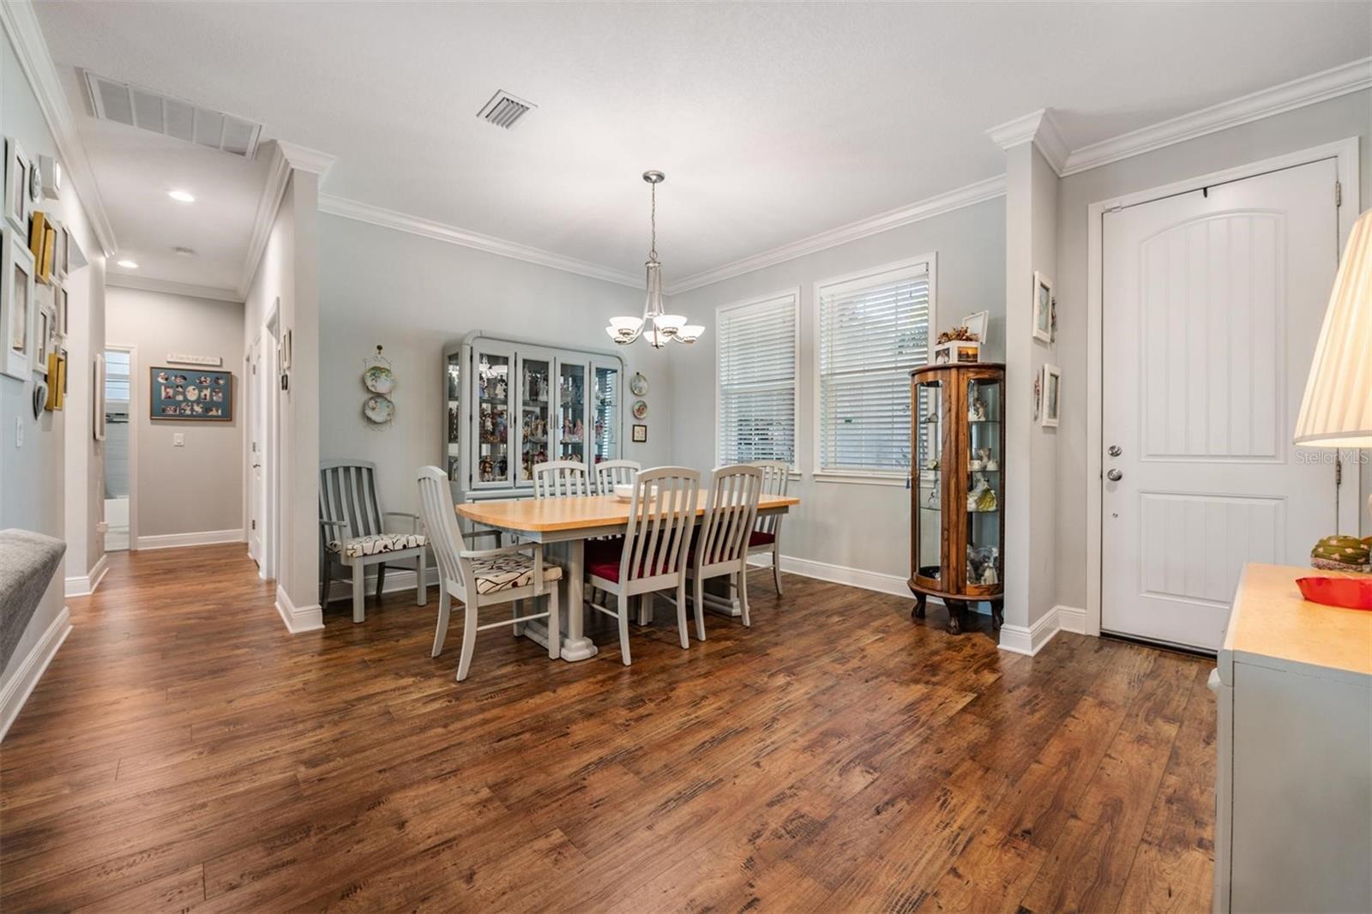
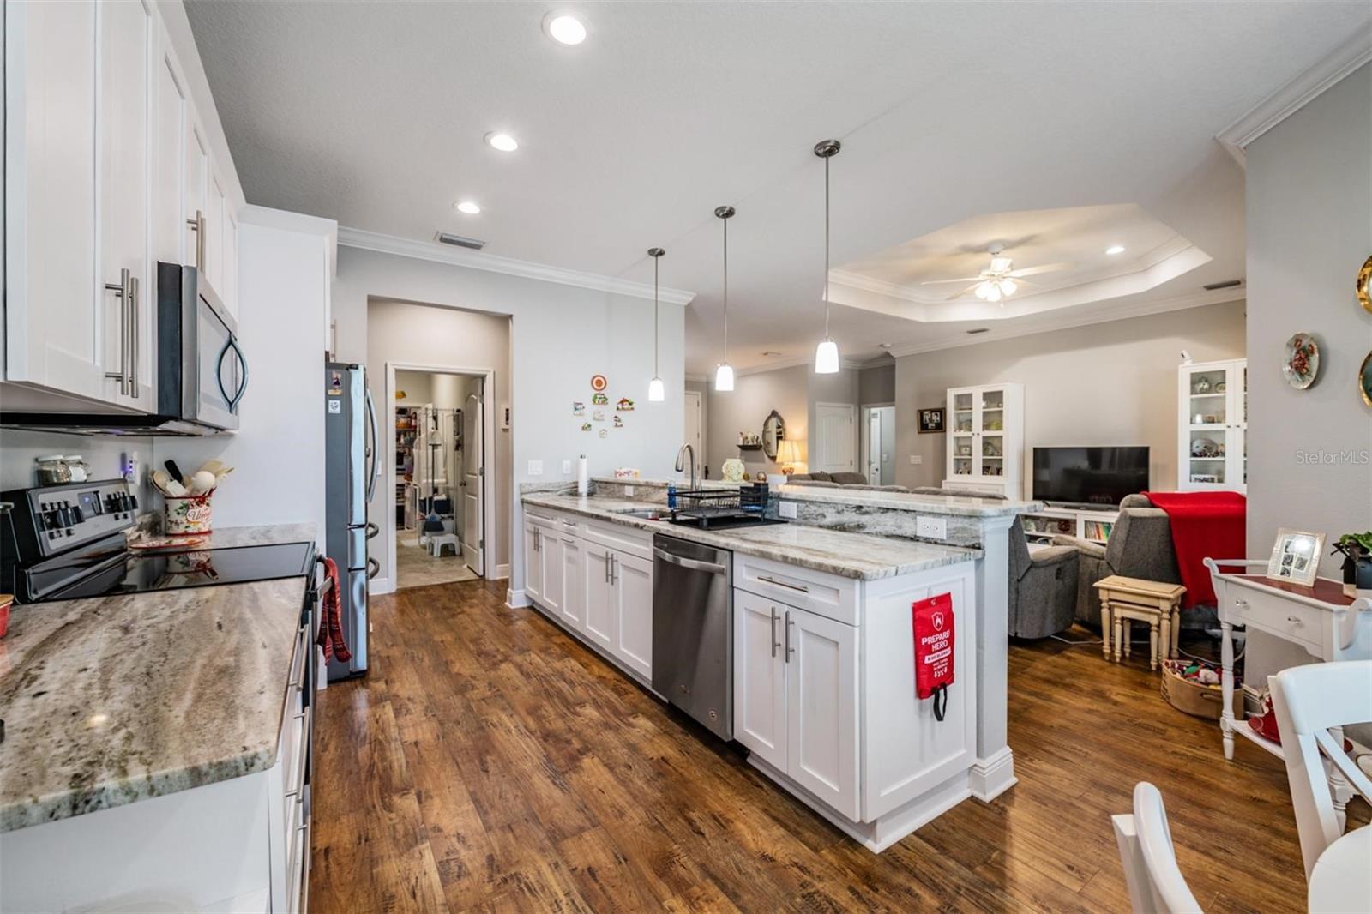
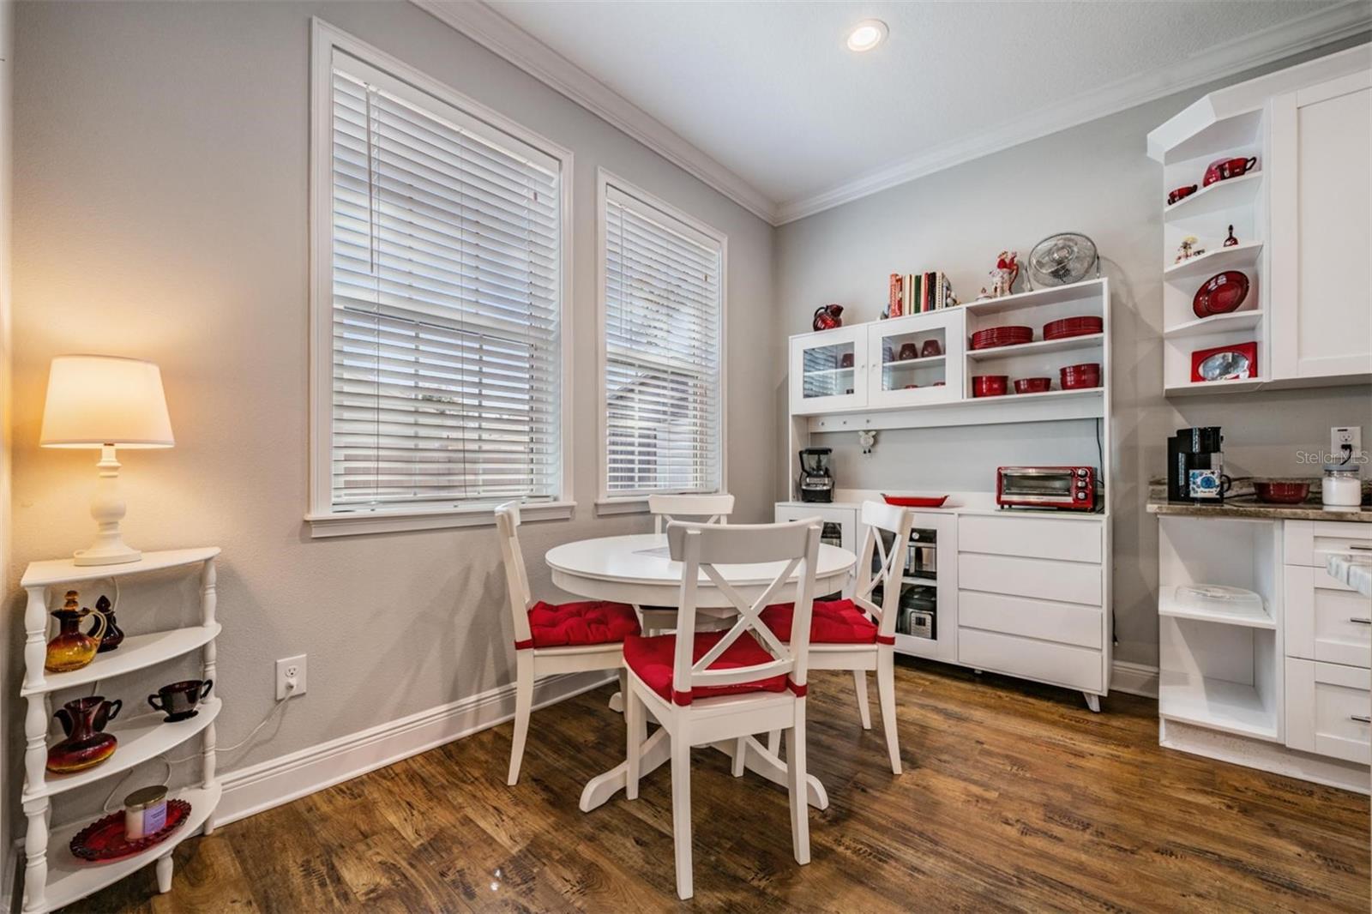
Under contract-accepting backup offers. Pride in ownership in this newer home. IDEAL LOCATION in thriving highly desirable "West Tampa". ***NO HOA*** Conveniently located to all the fabulous amenities of the Tampa Bay Area; dining, arts and entertainment, shopping and close to I-275 for easy commutes to Downtown. Just minutes away from the Tampa International Airport, Tampa Bay Buccaneers Stadium, St. Joseph's Hospital, The University of Tampa, Hillsborough Community College, Hillsborough River and the Beaches. City life in a classic neighborhood. This split 3 bedrooms 2 baths home is well maintained, also offers a very spacious open floor plan, high ceilings, with tray ceilings in the family room and master suite, engineered wood floors through-out, tile floors in the baths. Huge family room, large kitchen with granite counter tops. Plenty of cabinet space plus a breakfast nook, separate dining area great for entertaining. Spacious master suite and bathroom with walk-in closets. Inside laundry room and a open lanai with a landscape yard plus much more. This home is ready to move into. Air condition two car garage with cabinets which you can part of your living area or garage and a vinyl fenced in yard and more. Call today for a private tour
/u.realgeeks.media/davenhenry/lptrealty_powerpacks_logo__blue_vertical_copy.png)
Additional Information
- Taxes
- $4248
- Minimum Lease
- No Minimum
- Community Features
- No Deed Restriction
- Property Description
- One Story
- Zoning
- RS-50
- Interior Layout
- Ceiling Fans(s), Eat-in Kitchen, High Ceilings, Kitchen/Family Room Combo, Open Floorplan, Solid Surface Counters, Split Bedroom, Stone Counters, Tray Ceiling(s), Window Treatments
- Interior Features
- Ceiling Fans(s), Eat-in Kitchen, High Ceilings, Kitchen/Family Room Combo, Open Floorplan, Solid Surface Counters, Split Bedroom, Stone Counters, Tray Ceiling(s), Window Treatments
- Floor
- Ceramic Tile, Luxury Vinyl
- Appliances
- Dishwasher, Disposal, Electric Water Heater, Microwave, Range, Refrigerator
- Utilities
- Cable Connected, Electricity Connected, Sewer Connected, Water Connected
- Heating
- Central
- Air Conditioning
- Central Air
- Exterior Construction
- Block, Stucco
- Exterior Features
- French Doors, Lighting, Private Mailbox, Rain Gutters
- Roof
- Shingle
- Foundation
- Slab
- Pool
- No Pool
- Garage Carport
- 2 Car Garage
- Garage Spaces
- 2
- Garage Features
- Garage Door Opener
- Garage Dimensions
- 20x20
- Elementary School
- Tampa Bay Boluevard-Hb
- Middle School
- Madison-Hb
- High School
- Jefferson
- Fences
- Vinyl
- Flood Zone Code
- X
- Parcel ID
- A-10-29-18-4OR-000030-00003.0
- Legal Description
- DREW'S JOHN H SUB BLKS 1 TO 10 AND 14 TO 33 LOT 3 AND E 18.5 FT OF LOT 4 BLOCK 30
Listing courtesy of FRANK BURNS REALTY INC. 813-877-7425
Mortgage Calculator
StellarMLS is the source of this information via Internet Data Exchange Program. All listing information is deemed reliable but not guaranteed and should be independently verified through personal inspection by appropriate professionals. Listings displayed on this website may be subject to prior sale or removal from sale. Availability of any listing should always be independently verified. Listing information is provided for consumer personal, non-commercial use, solely to identify potential properties for potential purchase. All other use is strictly prohibited and may violate relevant federal and state law. Data last updated on