18008 Pinnacle Court, Tampa, FL 33647
- $1,175,000
- 5
- BD
- 4
- BA
- 3,680
- SqFt







- List Price
- $1,175,000
- Status
- Pending
- Days on Market
- 88
- Price Change
- ▼ $75,000 1780697410
- MLS#
- TB8487975
- Property Style
- Single Family
- Architectural Style
- Contemporary
- Year Built
- 1996
- Bedrooms
- 5
- Bathrooms
- 4
- Baths Half
- 1
- Living Area
- 3,680
- Lot Size
- 16,940
- Acres
- 0.39
- Total Acreage
- 1/4 to less than 1/2
- Legal Subdivision Name
- Hunter's Green
- Complex/Comm Name
- The Pinnacle
- MLS Area Major
- Tampa / Tampa Palms
Property Description
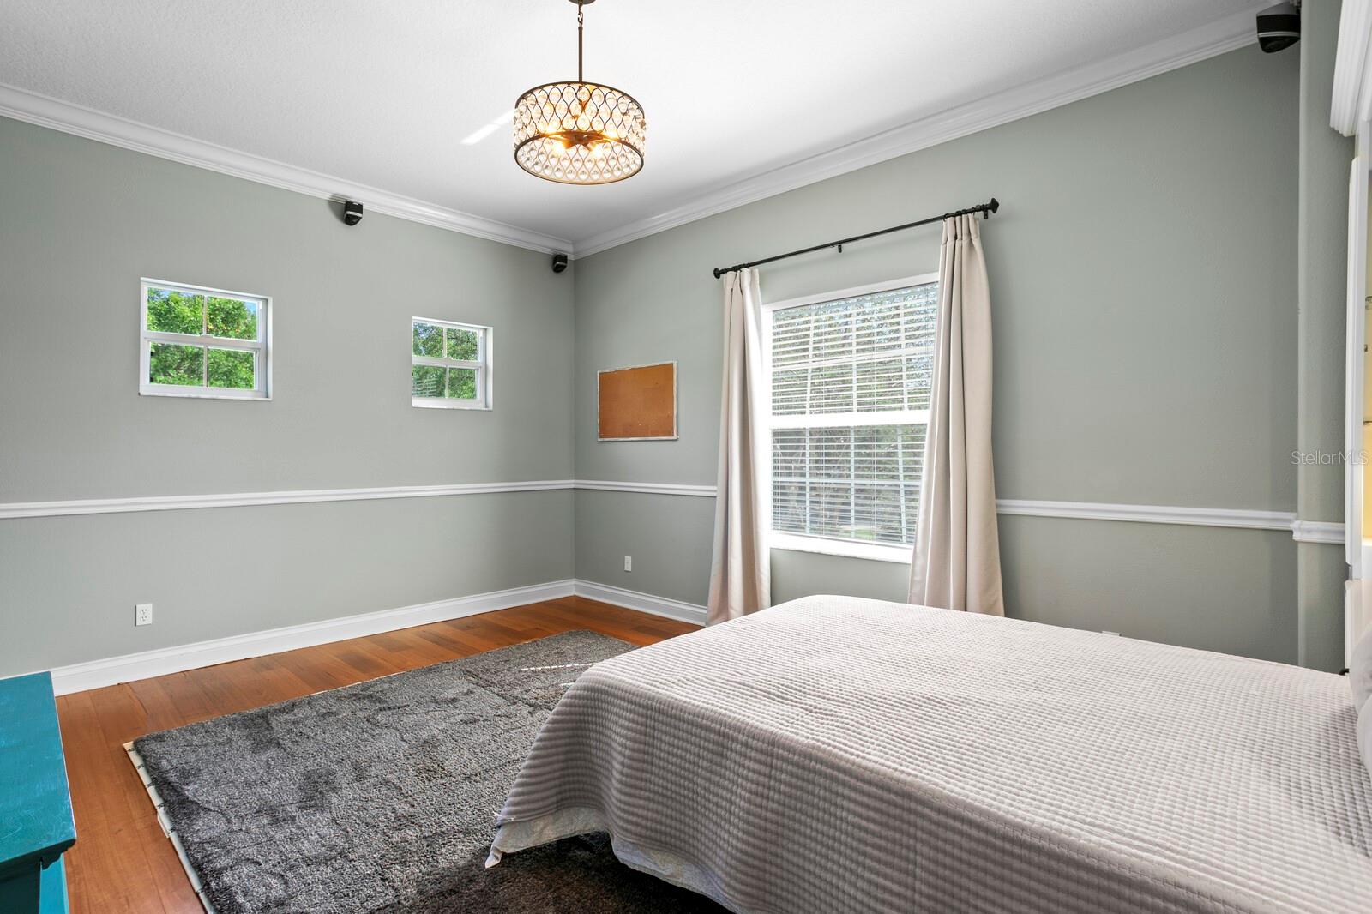
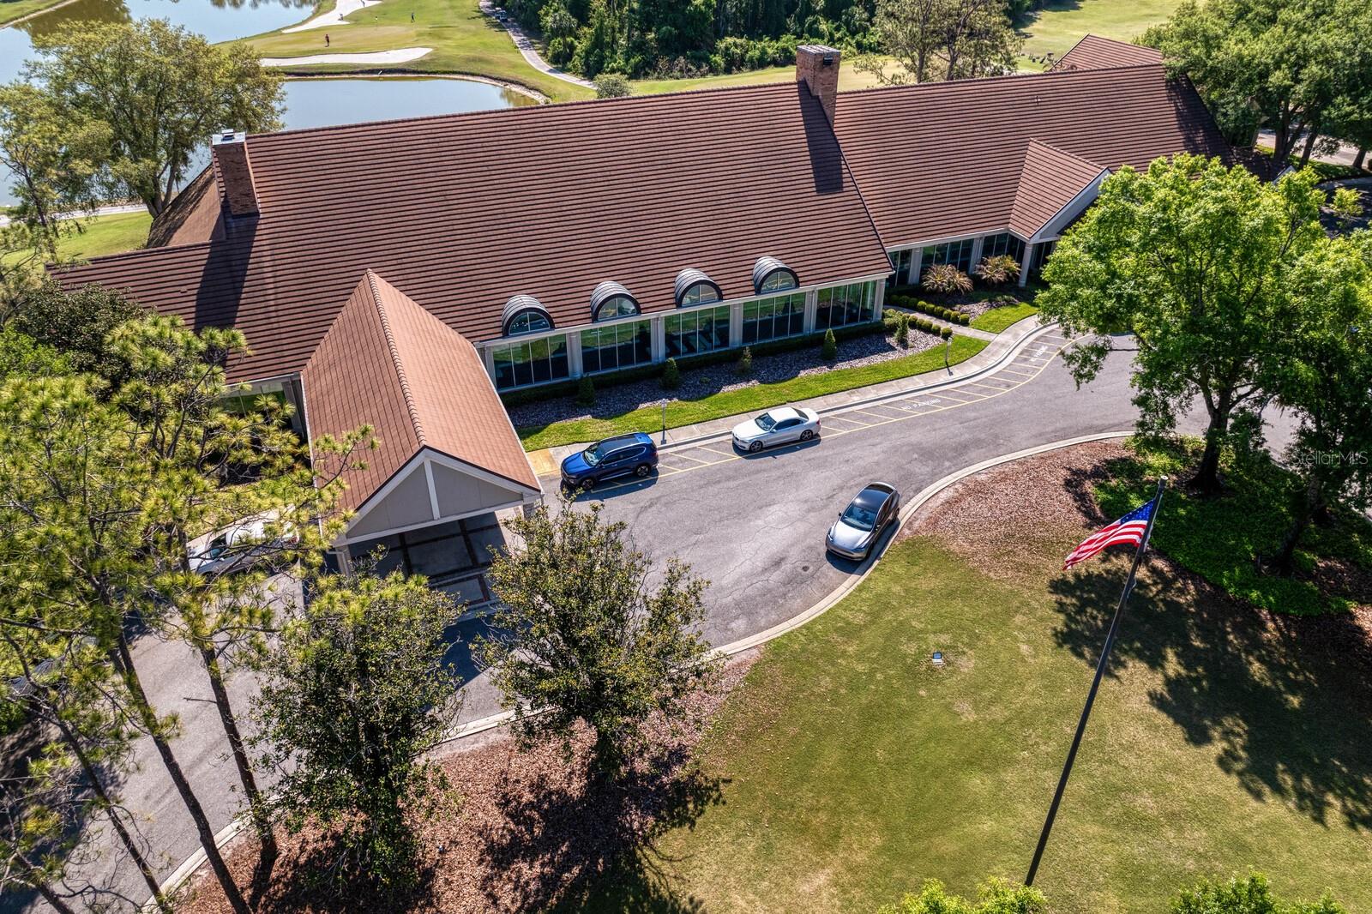
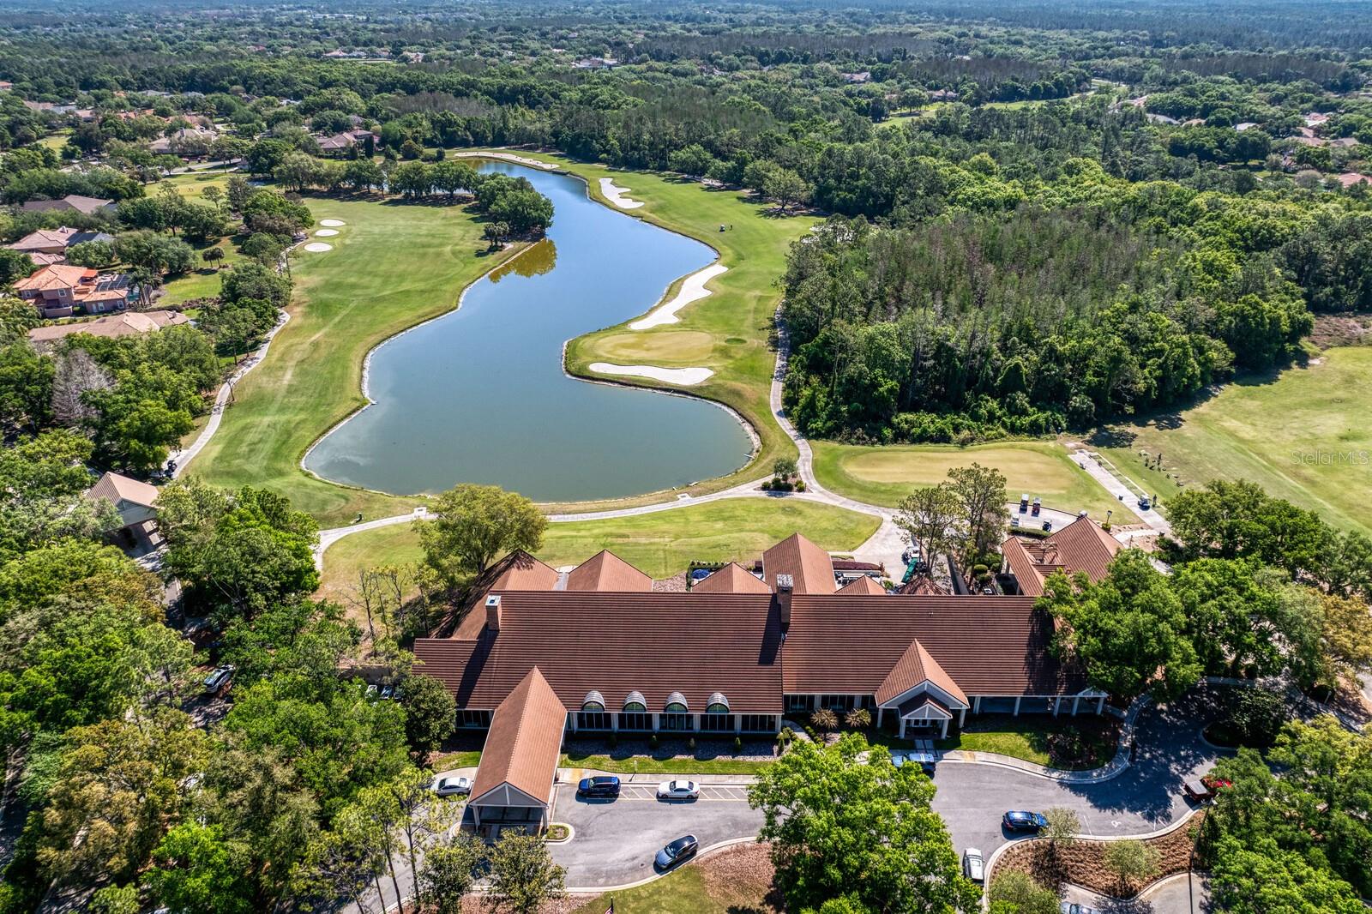
Under contract-accepting backup offers. Tucked within an exclusive gated enclave inside the prestigious golf course community of Hunter’s Green, this exceptional Hannah Bartoletta residence offers a rare blend of refined craftsmanship, modern upgrades, and breathtaking water and golf course views. Positioned on a tranquil homesite within an intimate village of just twelve custom homes, the setting delivers both privacy and presence from the moment you arrive. Inside, a grand foyer framed by architectural columns opens to beautifully appointed formal living and dining spaces, where rich wood flooring, detailed wall molding, plantation shutters, and thick crown molding create a warm yet sophisticated atmosphere. The heart of the home has been completely transformed by a full-scale kitchen and butler’s pantry renovation, now showcasing a designer aesthetic paired with high-end functionality. Crisp shaker cabinetry, striking quartz countertops, large center island, designer pendant lighting, and upgraded appliances anchor the space. The kitchen seamlessly connects to a spacious casual dining area and inviting family room, where soaring ceilings and expansive windows frame serene outdoor views. The primary suite is thoughtfully positioned on the main level, offering a private retreat with direct access to the outdoor living space. Additional living spaces include a dedicated office downstairs, while the upper level features four bedrooms and two full baths, offering excellent flexibility for everyday living. One of the bedrooms does not include a closet and may also serve beautifully as a bonus room, media space, or flex area to suit your needs. Step outside to an expansive lanai designed to take full advantage of the picturesque surroundings. The outdoor living area features a sparkling pool and spa, all overlooking peaceful water and manicured golf course views that create a truly resort-style experience. Extensive capital improvements enhance both value and peace of mind, including a full roof replacement (2021), updated HVAC systems (2022), renovated kitchen and butler's pantry (2019), pool deck resurfacing (2026), and numerous additional upgrades completed over time totaling nearly $285,000. Hunter’s Green is a guard-gated community that continues to be a top choice for buyers relocating to the Tampa Bay area, thanks to its prime location, exceptional quality of life, and access to highly rated schools. At the heart of the community is Hunter’s Green Golf and Country Club, one of the premier private clubs in the Southeast, featuring a championship Tom Fazio–designed golf course, an active tennis program, and resort-style amenities. Ideally located just minutes from I-75, shopping, restaurants, recreation, Flatwoods Park trails, and top medical facilities including AdventHealth, the VA, and Moffitt Cancer Center, everything you need is right at your fingertips.
/u.realgeeks.media/davenhenry/lptrealty_powerpacks_logo__blue_vertical_copy.png)
Additional Information
- Taxes
- $10521
- Minimum Lease
- 7 Months
- HOA Fee
- $1,800
- HOA Payment Schedule
- Annually
- Location
- Conservation Area, City Limits, In County, Sidewalk
- Community Features
- Deed Restrictions, Golf, Playground, Tennis Court(s), Street Lights, Golf Community
- Property Description
- Two Story
- Zoning
- PD-A
- Interior Layout
- Cathedral Ceiling(s), Ceiling Fans(s), Crown Molding, Eat-in Kitchen, High Ceilings, Kitchen/Family Room Combo, Primary Bedroom Main Floor, Split Bedroom, Stone Counters, Thermostat, Vaulted Ceiling(s), Walk-In Closet(s), Window Treatments
- Interior Features
- Cathedral Ceiling(s), Ceiling Fans(s), Crown Molding, Eat-in Kitchen, High Ceilings, Kitchen/Family Room Combo, Primary Bedroom Main Floor, Split Bedroom, Stone Counters, Thermostat, Vaulted Ceiling(s), Walk-In Closet(s), Window Treatments
- Floor
- Carpet, Ceramic Tile, Wood
- Appliances
- Convection Oven, Dishwasher, Disposal, Exhaust Fan, Gas Water Heater, Microwave, Range, Range Hood, Refrigerator, Washer
- Utilities
- BB/HS Internet Available, Cable Connected, Electricity Connected, Natural Gas Connected, Phone Available, Public, Sewer Connected, Underground Utilities, Water Connected
- Heating
- Central
- Air Conditioning
- Central Air
- Fireplace Description
- Electric, Gas, Living Room
- Exterior Construction
- Block, Stone, Stucco
- Exterior Features
- French Doors, Lighting, Private Mailbox, Rain Gutters
- Roof
- Shingle
- Foundation
- Slab
- Pool
- Private
- Pool Type
- Gunite, Heated, In Ground, Lighting, Screen Enclosure
- Garage Carport
- 3 Car Garage
- Garage Spaces
- 3
- Garage Features
- Driveway, Electric Vehicle Charging Station(s), Garage Door Opener, Garage Faces Side
- Elementary School
- Hunter's Green-Hb
- Middle School
- Benito-Hb
- High School
- Wharton-HB
- Water View
- Pond
- Pets
- Allowed
- Flood Zone Code
- x
- Parcel ID
- A-18-27-20-22Z-000000-00009.0
- Legal Description
- HUNTER'S GREEN PARCEL 9 LOT 9
Listing courtesy of FLORIDA EXECUTIVE REALTY. 813-972-3430
Mortgage Calculator
StellarMLS is the source of this information via Internet Data Exchange Program. All listing information is deemed reliable but not guaranteed and should be independently verified through personal inspection by appropriate professionals. Listings displayed on this website may be subject to prior sale or removal from sale. Availability of any listing should always be independently verified. Listing information is provided for consumer personal, non-commercial use, solely to identify potential properties for potential purchase. All other use is strictly prohibited and may violate relevant federal and state law. Data last updated on